
1961 PetalumaChula Vista, CA 91913
Mortgage Calculator
Monthly Payment (Est.)
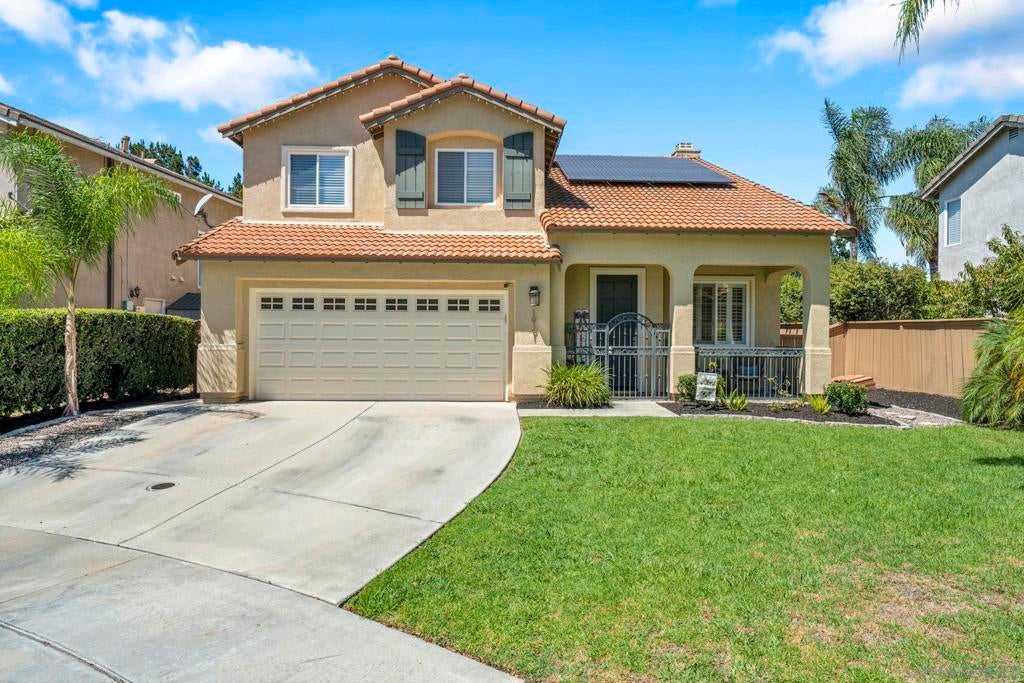
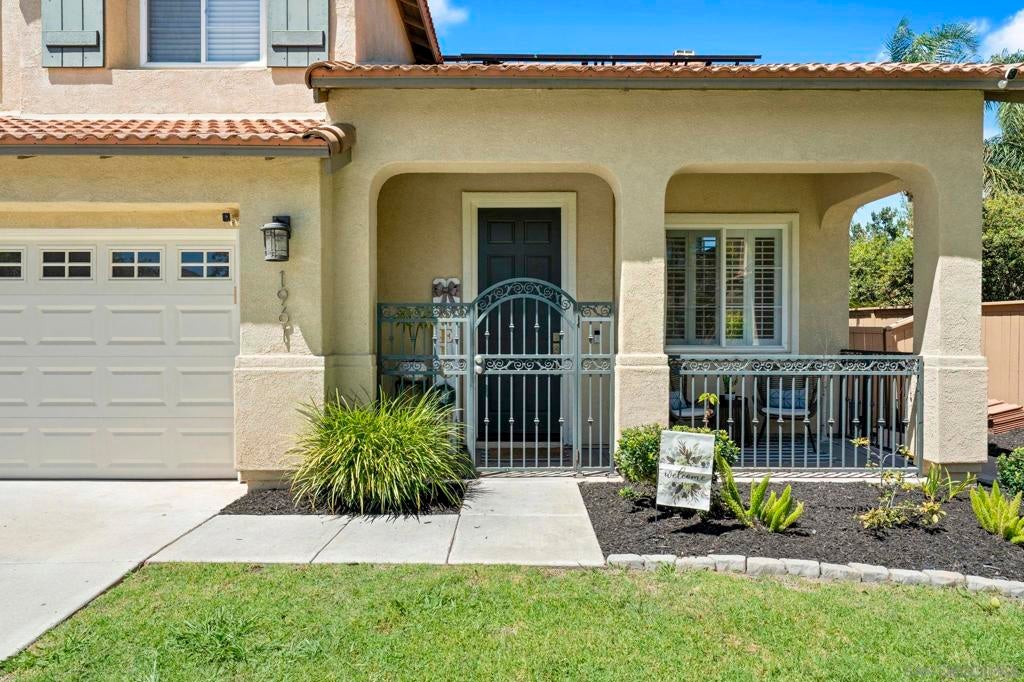
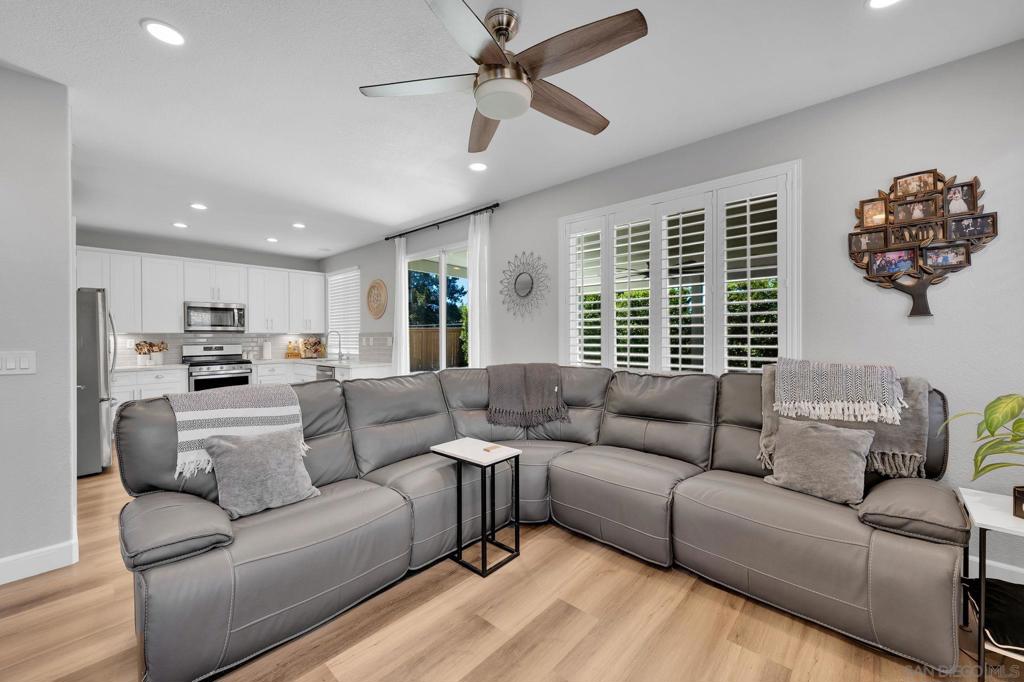
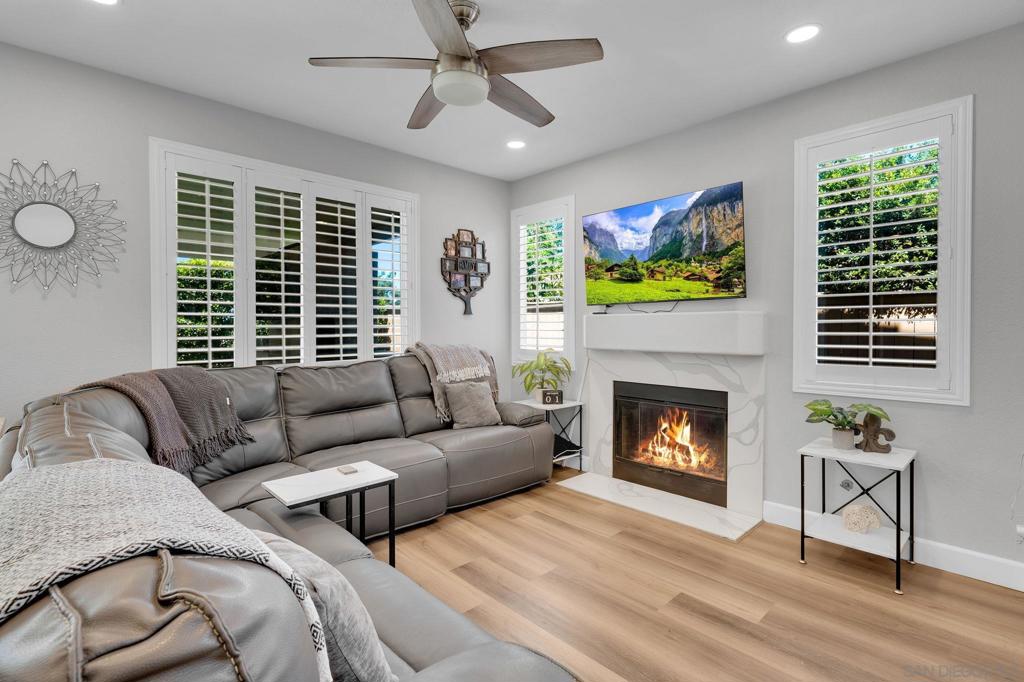
$4,973Nestled in the coveted community of Otay Ranch Village—renowned for its amenities, parks, and secure, family-friendly atmosphere—this spacious 5 Bed | 3.5 Bath | 2,102 Sq Ft home sits on a desirable cul-de-sac. A charming wrought-iron gate opens to a welcoming covered front porch, leading inside to vaulted ceilings and laminate plank-style flooring throughout. The upgraded kitchen shines with custom cabinetry and quartz countertops—seamlessly coordinated with matching surfaces in every bathroom for a cohesive feel. Thoughtfully designed for modern living, the home offers a full bedroom and bathroom downstairs—perfect for guests or multi-generational living—plus a conveniently placed half bath off the living room. Upstairs, retreat to a generous master suite alongside three additional bedrooms, each finished with built-in closet organizers. Enjoy seamless indoor-outdoor living with sliding glass doors off the kitchen leading to a custom covered patio, complete with recessed lighting, finished cement flooring, and a cozy fireplace. The professionally landscaped grounds feature lush palms, vibrant plants, and ferns in front, while the backyard offers a sprinklered lawn and a ficus hedge for added privacy. The garage comes finished with an epoxy-coated floor and custom built-ins ideal for staying organized. Don't miss this move-in-ready gem in one of the area's most sought-after neighborhoods!
| 5 days ago | Listing updated with changes from the MLS® | |
| 5 days ago | Listing first seen on site |

This information is for your personal, non-commercial use and may not be used for any purpose other than to identify prospective properties you may be interested in purchasing. The display of MLS data is usually deemed reliable but is NOT guaranteed accurate by the MLS. Buyers are responsible for verifying the accuracy of all information and should investigate the data themselves or retain appropriate professionals. Information from sources other than the Listing Agent may have been included in the MLS data. Unless otherwise specified in writing, the Broker/Agent has not and will not verify any information obtained from other sources. The Broker/Agent providing the information contained herein may or may not have been the Listing and/or Selling Agent.
Did you know? You can invite friends and family to your search. They can join your search, rate and discuss listings with you.