
32158 Camino SenecoTemecula, CA 92592
Mortgage Calculator
Monthly Payment (Est.)
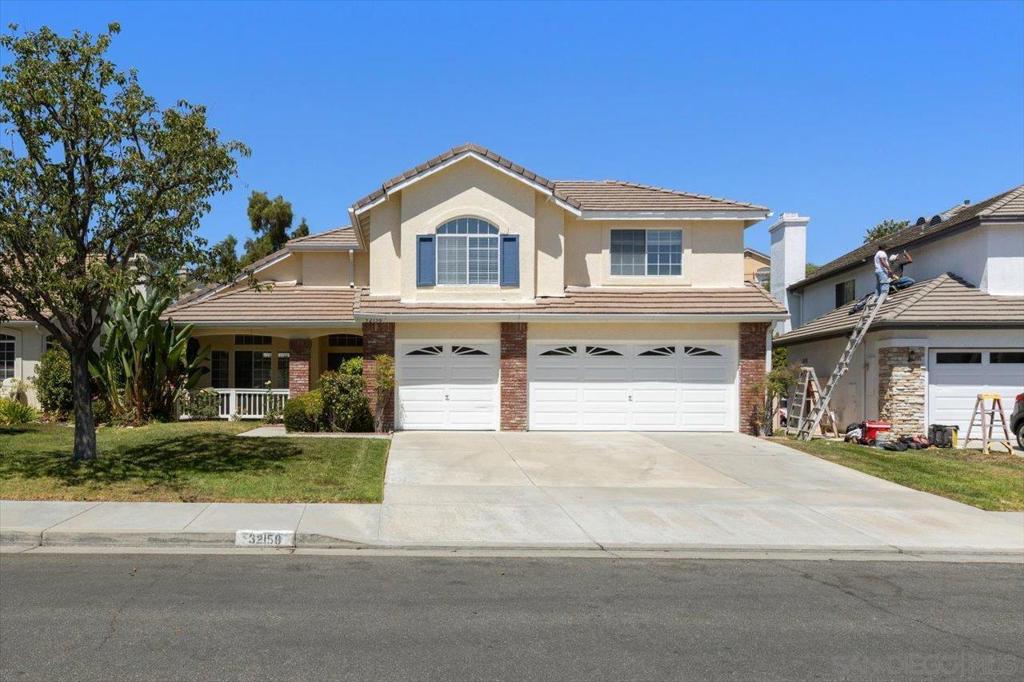
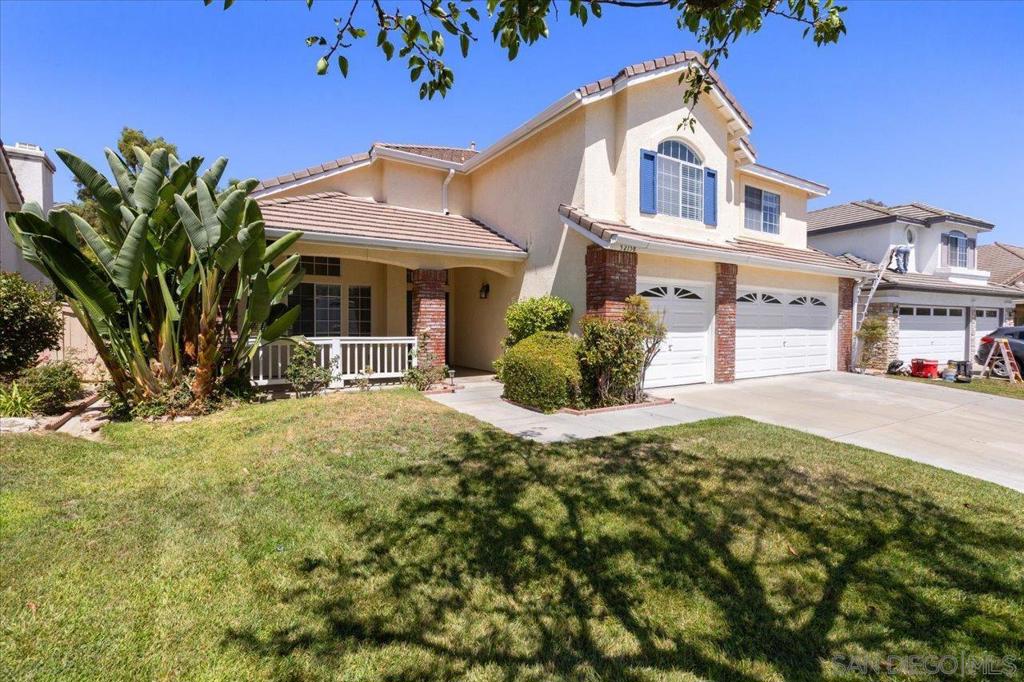
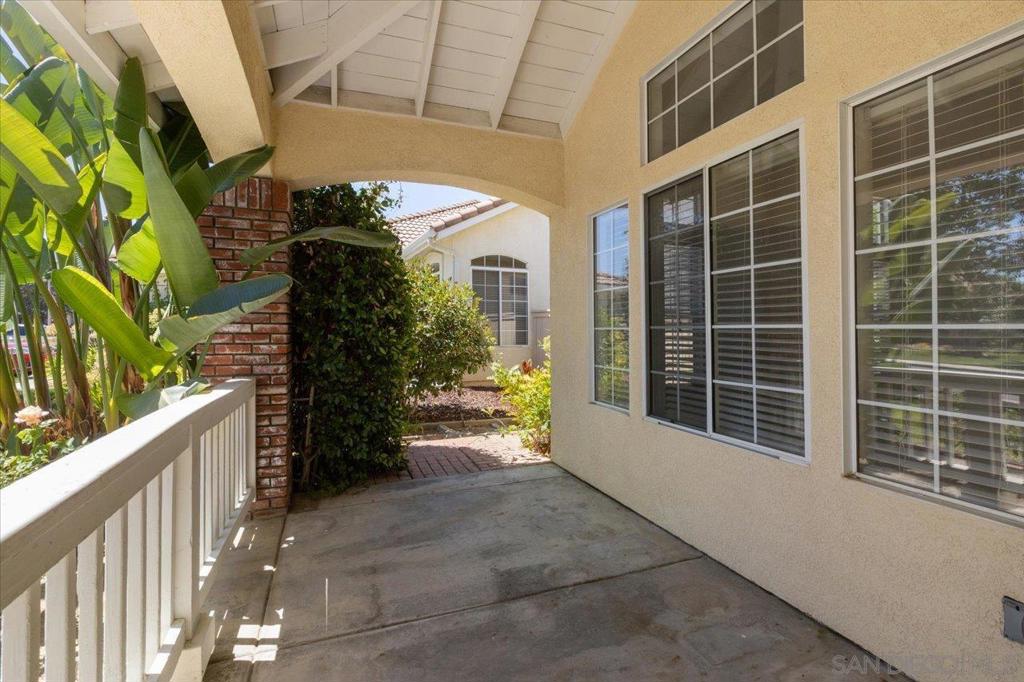
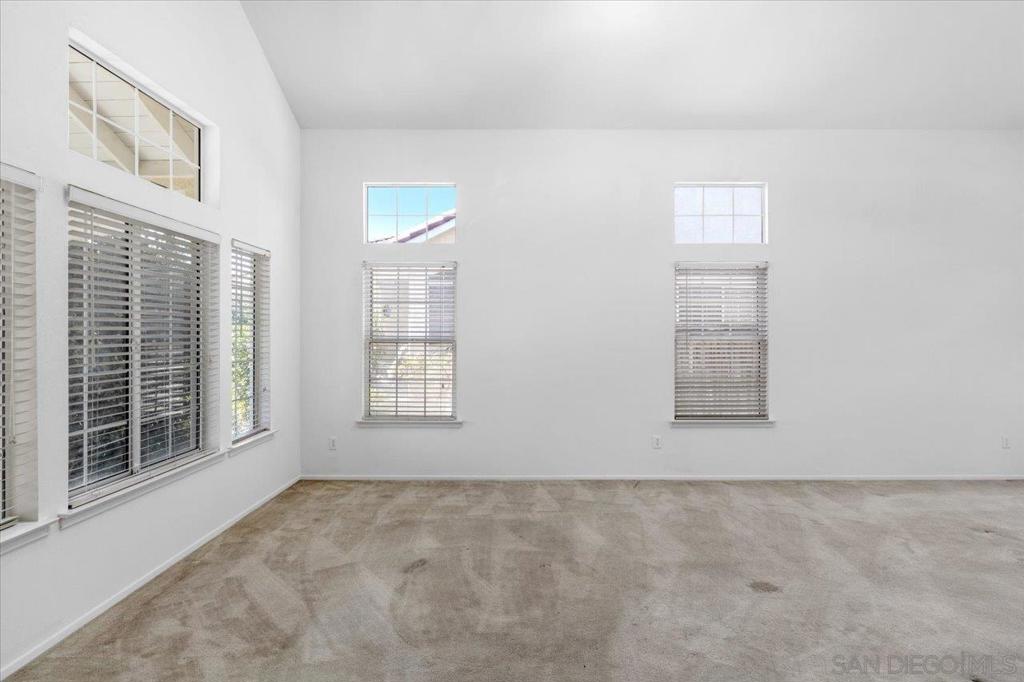
$3,581Welcome to this beautiful Vintage Hills home, ideally situated in a highly desirable neighborhood with exceptional curb appeal. This spacious two-story residence offers four bedrooms, three full bathrooms, a versatile bonus room, an oversized three-car garage, charming front porch, and a generous pool-sized backyard ready for your vision and personal touches. Abundant natural light, neutral tones, and soaring ceilings create a warm and inviting atmosphere. The kitchen and family room overlook the covered patio and expansive backyard, framed by mature trees. Features include real hardwood flooring in the entry and kitchen, Corian countertops, and a convenient island. The family room opens to the backyard through a French door, complemented by a wrought-iron door for refreshing airflow. A gas and wood-burning fireplace adds warmth and character. A full downstairs bathroom with tub/shower provides convenience for guests. Upstairs, the spacious primary suite enjoys front-yard views and distant mountain vistas. The luxurious primary bath features dual sinks, separate shower and soaking tub, and a generous walk-in closet. Two additional bedrooms and a large bonus/game/exercise room complete the upper level. Come see the possibilities and envision the lifestyle that awaits you in this wonderful Vintage Hills home!
| 18 hours ago | Listing updated with changes from the MLS® | |
| yesterday | Listing first seen on site |

This information is for your personal, non-commercial use and may not be used for any purpose other than to identify prospective properties you may be interested in purchasing. The display of MLS data is usually deemed reliable but is NOT guaranteed accurate by the MLS. Buyers are responsible for verifying the accuracy of all information and should investigate the data themselves or retain appropriate professionals. Information from sources other than the Listing Agent may have been included in the MLS data. Unless otherwise specified in writing, the Broker/Agent has not and will not verify any information obtained from other sources. The Broker/Agent providing the information contained herein may or may not have been the Listing and/or Selling Agent.
Did you know? You can invite friends and family to your search. They can join your search, rate and discuss listings with you.