
4981 Calle ArqueroOceanside, CA 92057
Mortgage Calculator
Monthly Payment (Est.)
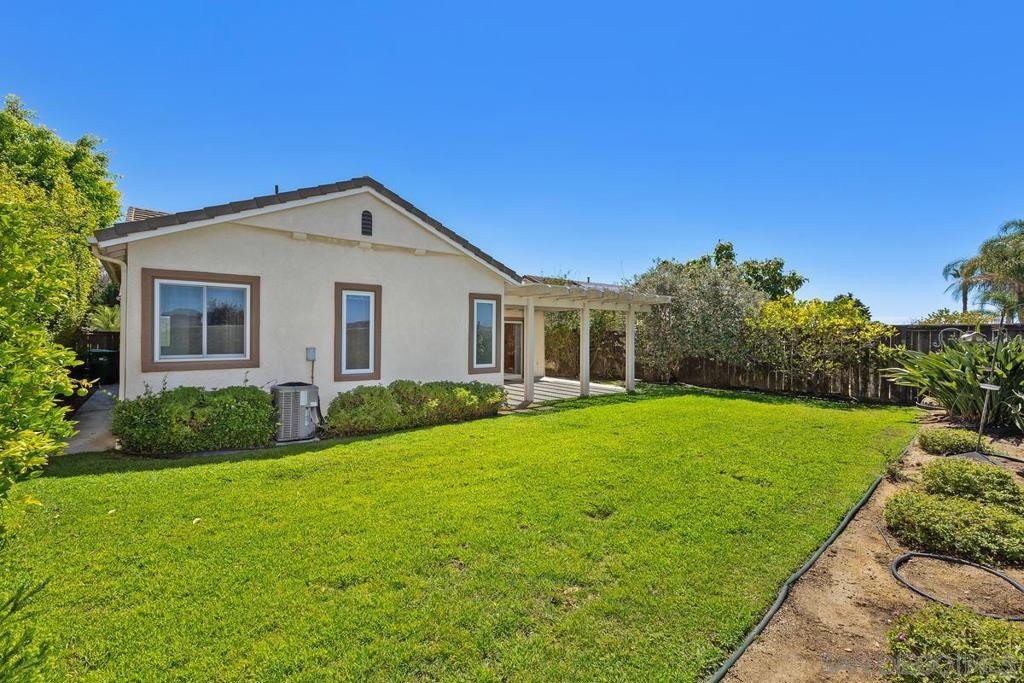
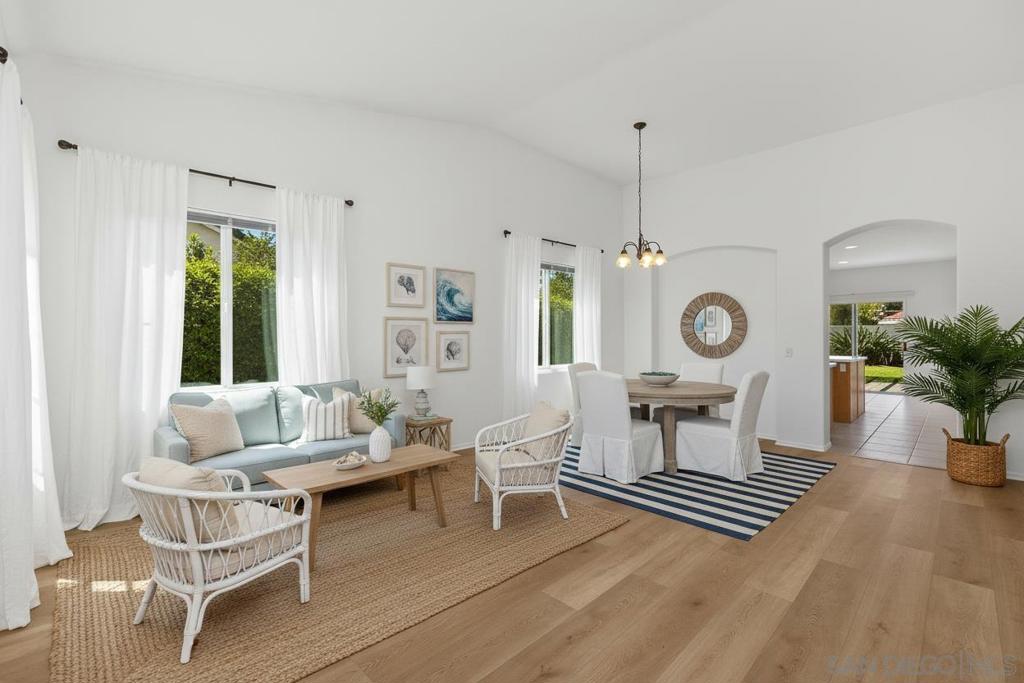
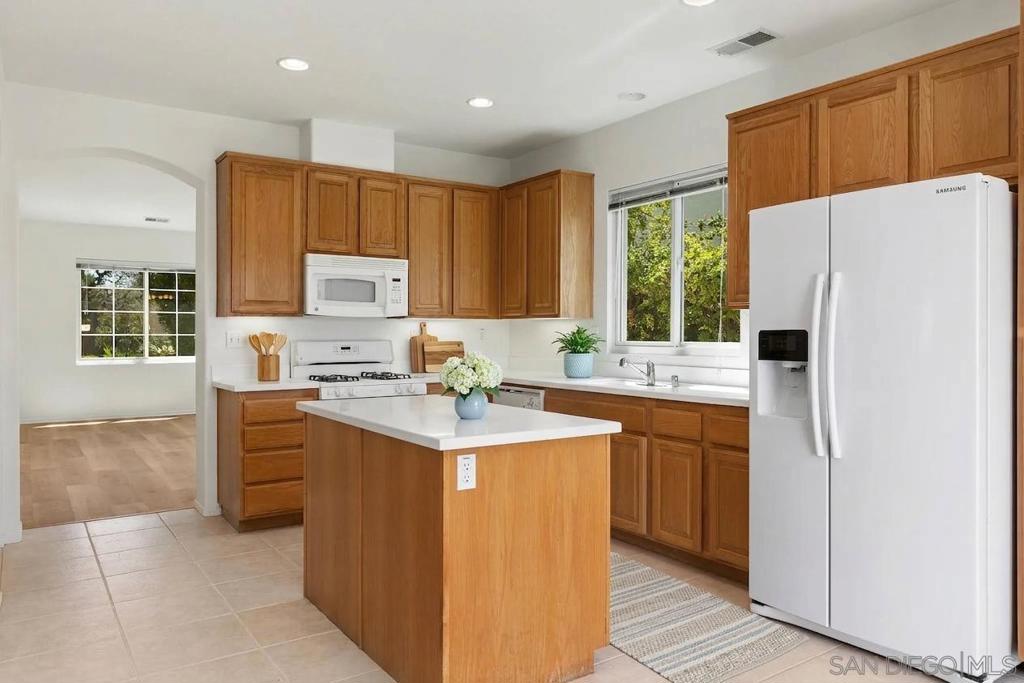
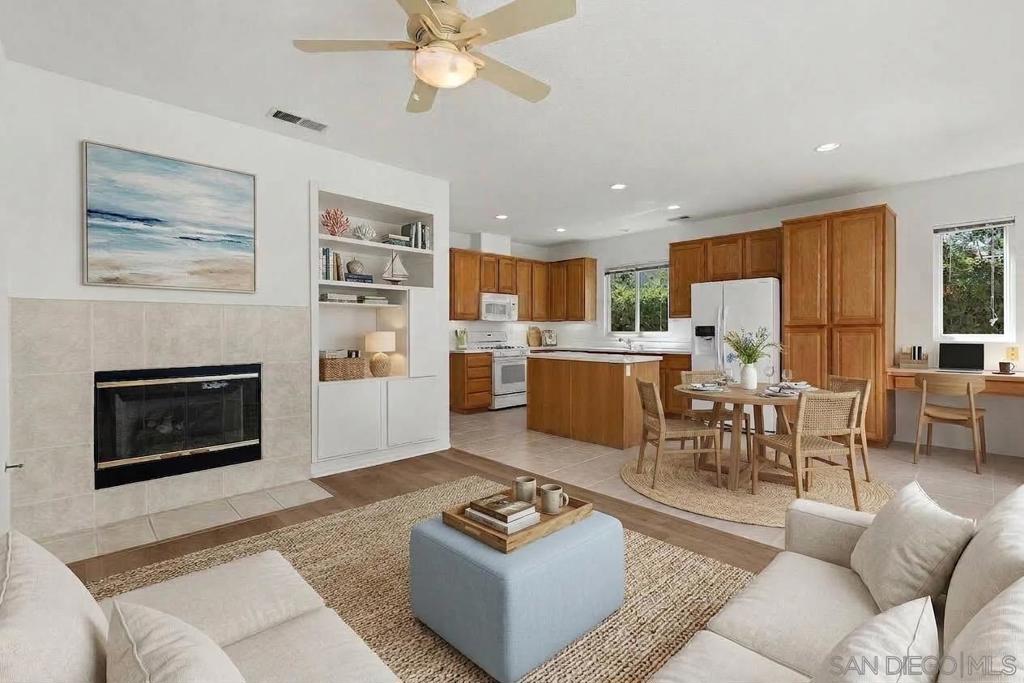
$3,992REFRESHED SINGLE STORY on a cul-de-sac in Sonoma Hills with a spacious, usable backyard and great indoor-outdoor flow. Freshly painted and updated with brand-new LVP flooring throughout all living areas and bedrooms, this 3 bedroom, 2 bathroom move-in ready home features high ceilings, abundant natural light, and an open layout connecting the living spaces to the kitchen and backyard. The kitchen offers ample cabinetry, a center island, and opens to the family room—ideal for everyday living. The primary suite includes direct backyard access, creating a private retreat, while secondary bedrooms are well-sized and versatile. The backyard features a covered pergola patio and plenty of space to relax, entertain, or customize. Located in a quiet, established neighborhood with Bonsall West Elementary within the community, making it a convenient, walkable option for many. Camp Pendleton is just down the street, and the home offers easy access to parks, shopping, and major routes.
| 10 hours ago | Listing updated with changes from the MLS® | |
| 18 hours ago | Listing first seen on site |

This information is for your personal, non-commercial use and may not be used for any purpose other than to identify prospective properties you may be interested in purchasing. The display of MLS data is usually deemed reliable but is NOT guaranteed accurate by the MLS. Buyers are responsible for verifying the accuracy of all information and should investigate the data themselves or retain appropriate professionals. Information from sources other than the Listing Agent may have been included in the MLS data. Unless otherwise specified in writing, the Broker/Agent has not and will not verify any information obtained from other sources. The Broker/Agent providing the information contained herein may or may not have been the Listing and/or Selling Agent.
Did you know? You can invite friends and family to your search. They can join your search, rate and discuss listings with you.