1202 Calle Sonia, Fallbrook, CA, 92028

CA, Rolf & Gina Rawson,

Save
Ask
Tour
Hide
Share
$989,000
3 Days On Site

1202 Calle Sonia
Fallbrook, CA 92028

For Sale|Single Family Residence|Active
4
Beds
3
Total Baths
3
Full Baths
2,791
SqFt
$354
/SqFt
1999
Built
Subdivision:
Fallbrook
County:
San Diego
Call Now: (951) 316-2873
Is this the listing for you? We can help make it yours.
(951) 316-2873
Upcoming Open Houses
Sat, Oct 3, 11:00 AM - 2:00 PM
1202 Calle Sonia1202 Calle Sonia1202 Calle Sonia1202 Calle Sonia
Save
Ask
Tour
Hide
Share

Mortgage Calculator

Monthly Payment (Est.)

Enter an interest rate to see your estimated monthly payment.
Calculator powered by Showcase IDX, a Constellation1 Company. Copyright ©2026 Information is deemed reliable but not guaranteed.

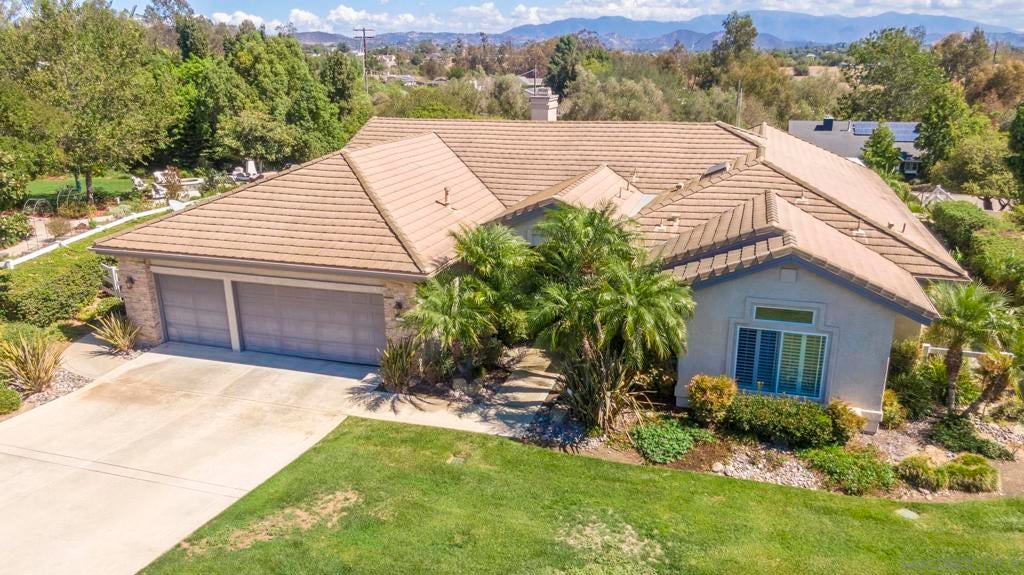
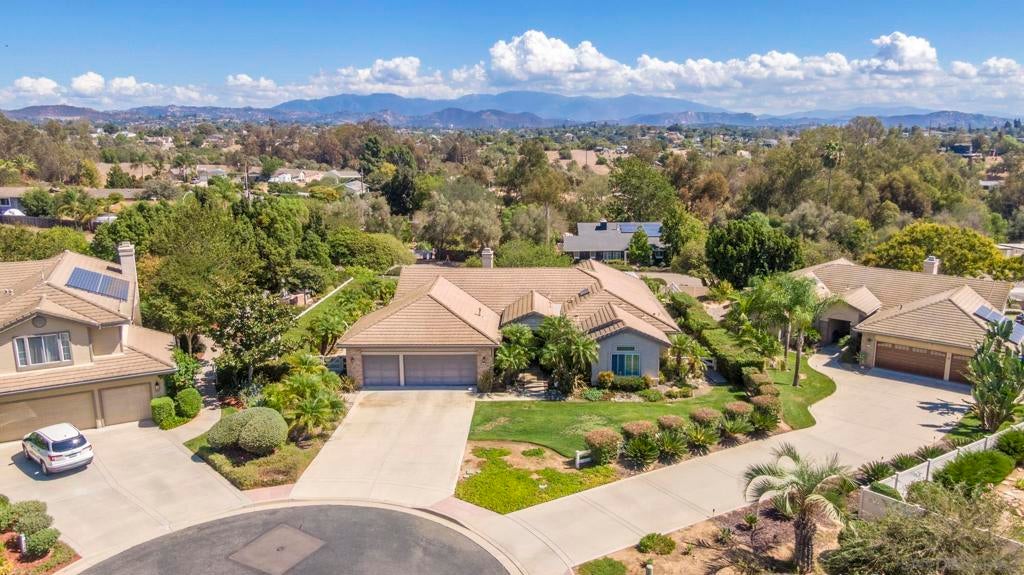
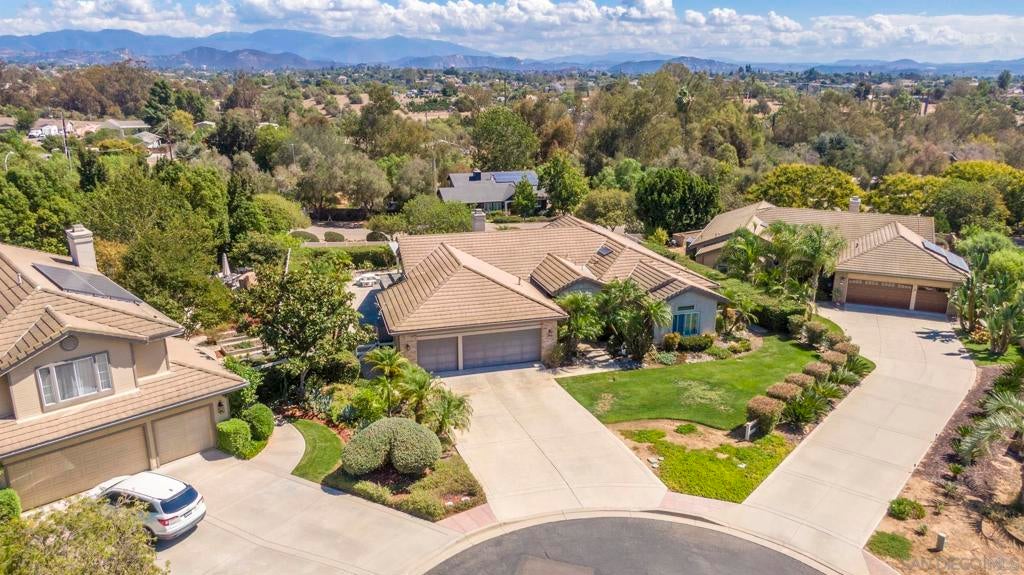
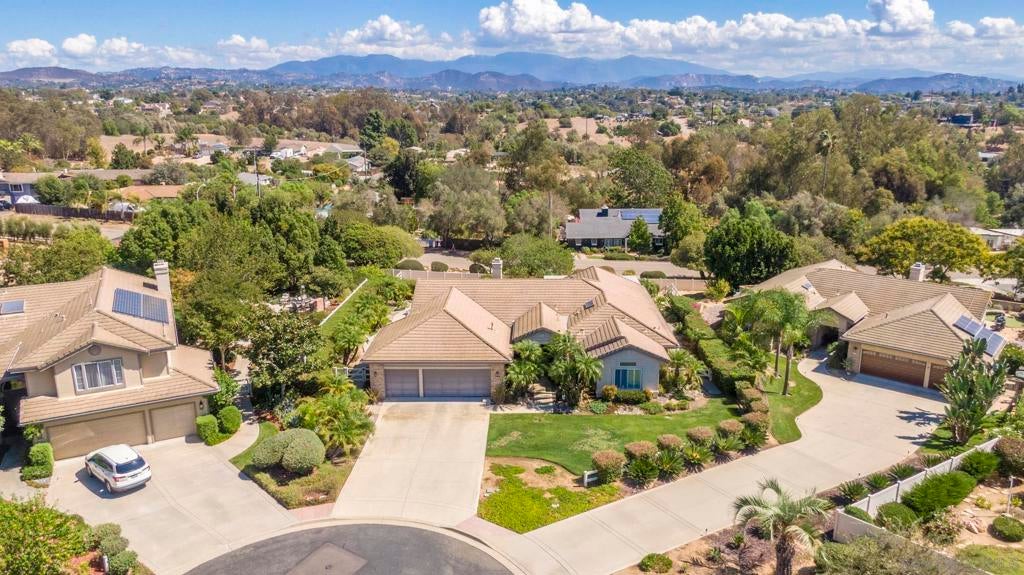
Spacious single-story living in a gated Fallbrook community! Set on a landscaped 22,215-square-foot lot at the end of a cul-de-sac, this four-bedroom, three-bath home offers an open, bright floorplan, high ceilings and plenty of natural light, porcelain tile flooring. The kitchen features a large island, double oven and generous cabinetry, and opens to the family room. There’s also a separate living room and formal dining room. French doors connect the primary bedroom to a backyard with orange, fig and lemon trees. A Jack-and-Jill bathroom serves two bedrooms, while custom blinds and a three-car garage with built-in storage add everyday convenience. Community greenbelts and parks complete the setting. Trustees have never occupied this home. Limited disclosures. Buyers and buyers agents to complete their own due diligence, regarding room sizes, etc.

Save
Ask
Tour
Hide
Share
Listing Snapshot
Price 
$989,000
Days On Site 
3 Days
Bedrooms 
4
Inside Area (SqFt) 
2,791 sqft
Total Baths 
3
Full Baths 
3
Partial Baths 
N/A
Lot Size 
0.51 Acres
Year Built 
1999
MLS® Number 
260023721SD
Status 
Active
Property Tax 
N/A
HOA/Condo/Coop Fees 
$330 monthly
Sq Ft Source 
Assessor
Friends & Family
Recent Activity
3 days agoListing updated with changes from the MLS®
3 days agoListing first seen on site
General Features
Acres 
0.51
Disclosures 
CovenantsRestrictionsDisclosureHoaDisclosureUnincorporated
Garage 
Yes
Garage Spaces 
3
Levels 
One
Number Of Stories 
1
Parking 
Direct AccessDrivewayGarageGarage Door OpenerGarage Faces Side
Parking Spaces 
5
Property Sub Type 
Single Family Residence
Security 
Gated Community
Style 
Traditional
Utilities 
Cable AvailablePhone AvailableSewer ConnectedWater Connected
Zoning 
R-1:SINGLE
Interior Features
Appliances 
Double OvenDishwasherGas CooktopDisposalGas Water HeaterRefrigerator
Cooling 
Central Air
Fireplace 
Yes
Fireplace Features 
Family RoomGasLiving RoomSee ThroughSee Remarks
Flooring 
CarpetTile
Heating 
ElectricForced AirNatural Gas
Interior 
Beamed CeilingsBuilt-in FeaturesCeiling Fan(s)Coffered Ceiling(s)Open FloorplanRecessed Lighting
Laundry Features 
Electric Dryer HookupGas Dryer HookupInsideLaundry Room
Spa 
Yes
Save
Ask
Tour
Hide
Share
Exterior Features
Construction Details 
StoneStucco
Fencing 
Partial
Patio And Porch 
Patio
Pool Features 
None
Spa 
Yes
Spa Features 
None
View 
Mountain(s)
Waterview 
Mountain(s)
Community Features
Association Amenities 
Maintenance Grounds
Association Fee 
$330.0
Association Fee Frequency 
Monthly
Community Features 
Gated
MLS Area 
92028 - Fallbrook
Financing Terms Available 
CashConventionalFHAVA Loan


This information is for your personal, non-commercial use and may not be used for any purpose other than to identify prospective properties you may be interested in purchasing. The display of MLS data is usually deemed reliable but is NOT guaranteed accurate by the MLS. Buyers are responsible for verifying the accuracy of all information and should investigate the data themselves or retain appropriate professionals. Information from sources other than the Listing Agent may have been included in the MLS data. Unless otherwise specified in writing, the Broker/Agent has not and will not verify any information obtained from other sources. The Broker/Agent providing the information contained herein may or may not have been the Listing and/or Selling Agent.

Neighborhood & Commute
Source: Walkscore
Disclosure: Community information and market data powered by Constellation Data Labs. Information is deemed reliable but not guaranteed.
Save
Ask
Tour
Hide
Share