
28593 River Glen CourtMenifee, CA 92584
Mortgage Calculator
Monthly Payment (Est.)
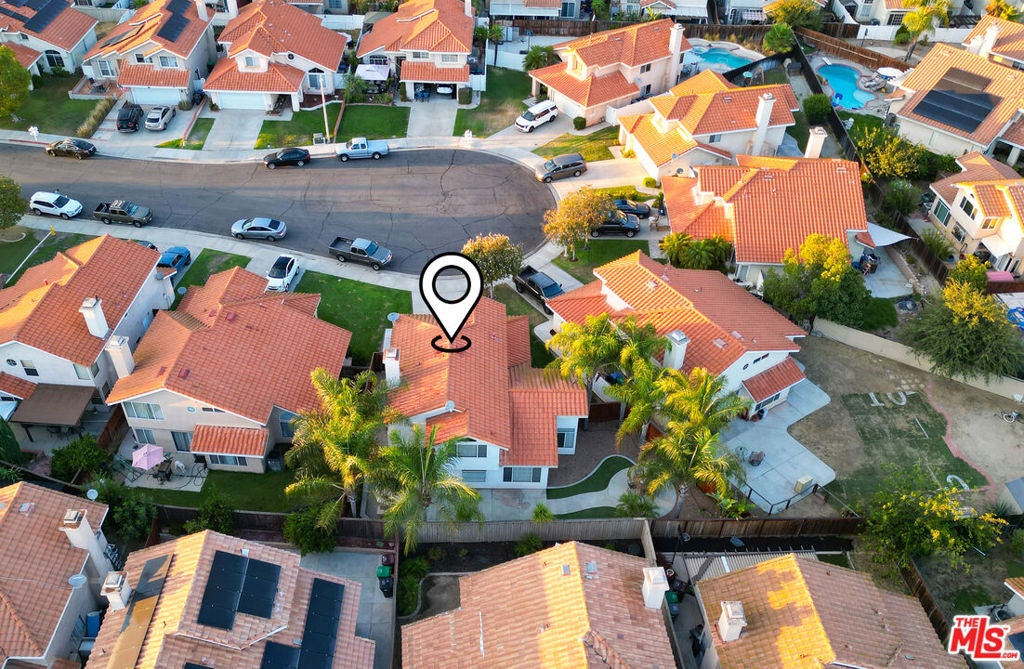
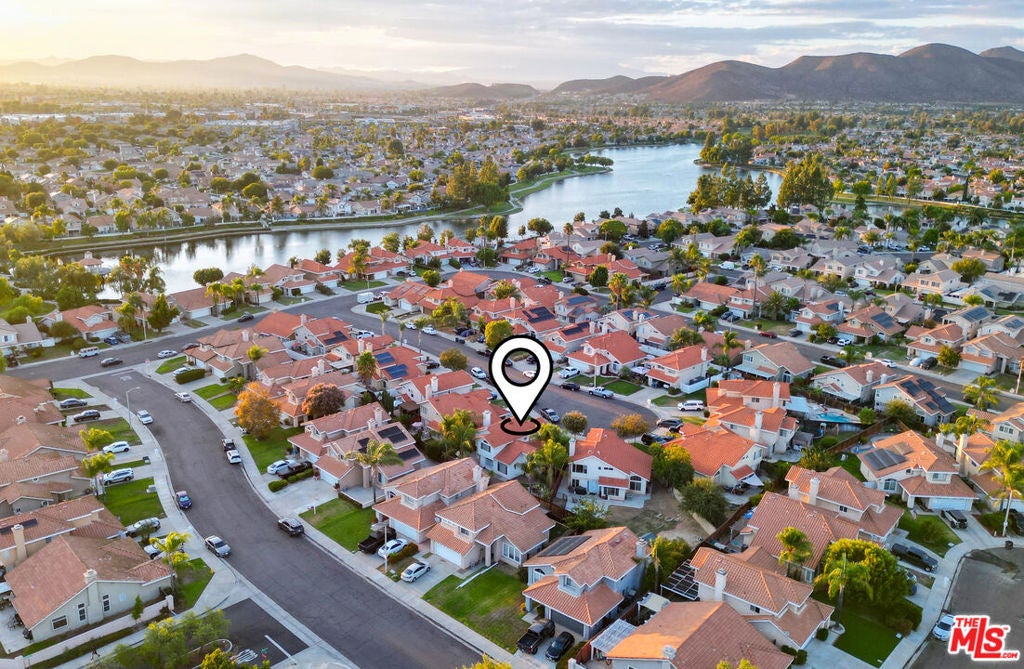
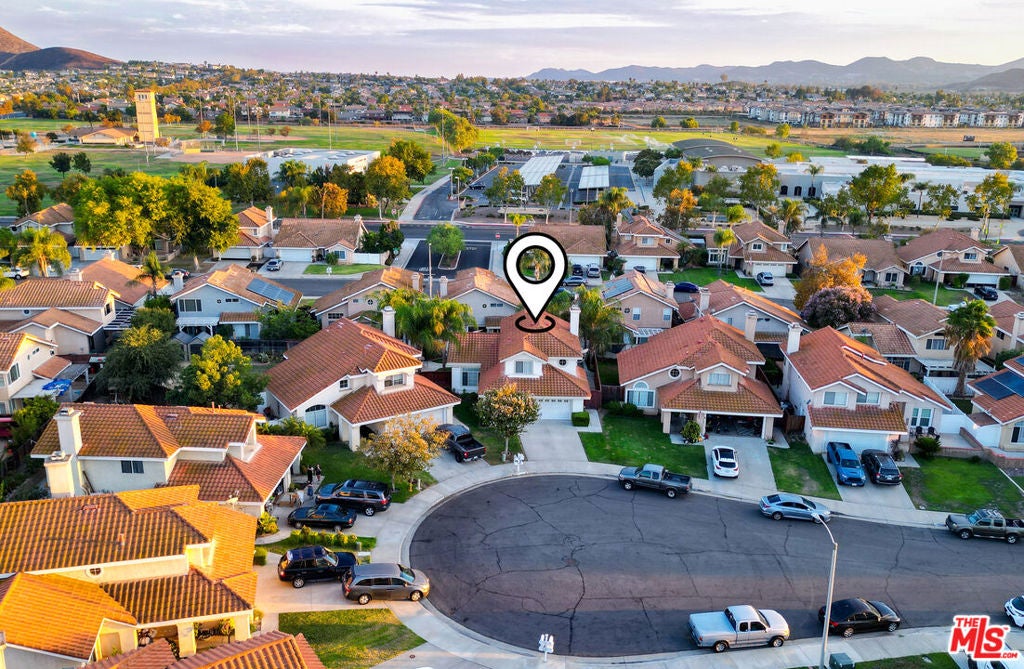
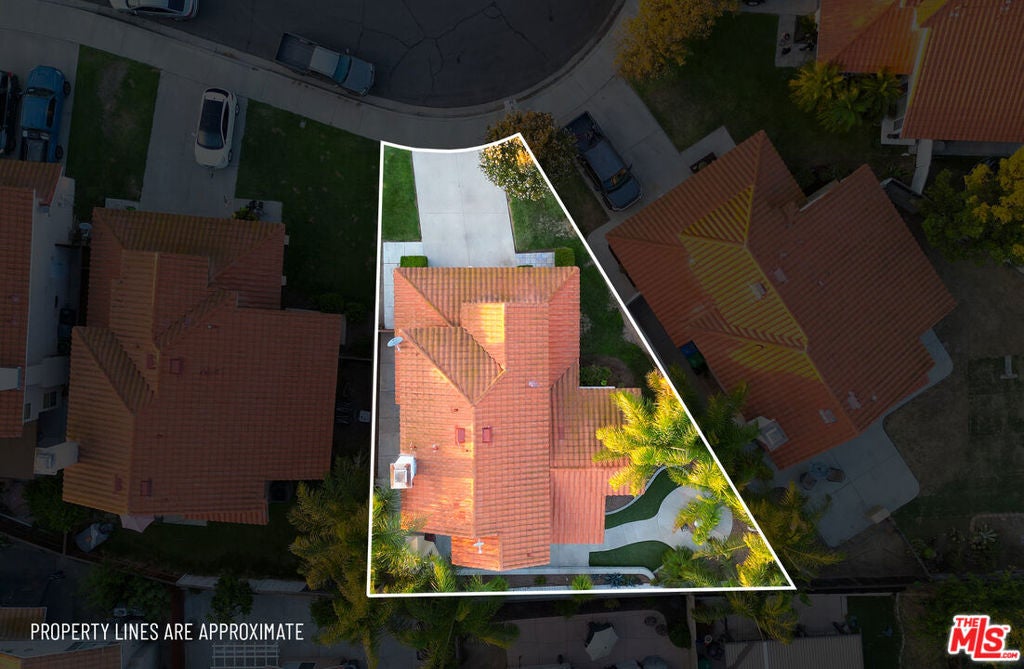
Enter an interest rate to see your estimated monthly payment.Welcome to 28593 River Glen Court, ideally situated on a quiet cul-de-sac in the desirable Menifee Lakes community. This inviting two-story residence offers approximately 1,472 square feet with three bedrooms, two-and-a-half bathrooms, vaulted ceilings and an open, light-filled floor plan.The main level features separate living and dining areas, along with a comfortable family room centered around a cozy fireplace. The open kitchen connects naturally to the family room and includes a breakfast bar, creating an ideal setting for everyday living and entertaining. A convenient powder room completes the first floor.Upstairs, the spacious primary suite offers high ceilings, an ensuite bathroom and generous closet space. Two additional well-proportioned bedrooms share a full hallway bathroom.A highlight of the property is the upgraded, low-maintenance backyard, featuring artificial turf, updated fencing and ample space for outdoor dining, entertaining or relaxing. An attached two-car garage provides direct access and additional storage.Residents of Menifee Lakes enjoy access to the community lake, scenic walking and biking trails, fishing, parks, recreational areas, a clubhouse and community pool. Conveniently located near shopping, dining, Mt. San Jacinto College, Menifee Town Center and the I-215 freeway, this home combines an excellent cul-de-sac location, comfortable living spaces and sought-after community amenities.
| a week ago | Listing updated with changes from the MLS® | |
| 2 weeks ago | Listing first seen on site |

This information is for your personal, non-commercial use and may not be used for any purpose other than to identify prospective properties you may be interested in purchasing. The display of MLS data is usually deemed reliable but is NOT guaranteed accurate by the MLS. Buyers are responsible for verifying the accuracy of all information and should investigate the data themselves or retain appropriate professionals. Information from sources other than the Listing Agent may have been included in the MLS data. Unless otherwise specified in writing, the Broker/Agent has not and will not verify any information obtained from other sources. The Broker/Agent providing the information contained herein may or may not have been the Listing and/or Selling Agent.
Did you know? You can invite friends and family to your search. They can join your search, rate and discuss listings with you.