Save
Ask
Tour
Hide
Share
$539,990
3 Days On Site

36152 Domingo Avenue 2001
Murrieta, CA 92563

For Sale|Condominium|Active
2
Beds
2
Total Baths
2
Full Baths
1,460
SqFt
$370
/SqFt
2026
Built
County:
Riverside
Call Now: (951) 316-2873
Is this the listing for you? We can help make it yours.
(951) 316-2873
Upcoming Open Houses
Wed, Sep 9, 11:00 AM - 5:00 PM
Thu, Sep 10, 11:00 AM - 5:00 PM
Fri, Sep 11, 11:00 AM - 5:00 PM
Sat, Sep 12, 11:00 AM - 5:00 PM
Sun, Sep 13, 11:00 AM - 5:00 PM
36152 Domingo Avenue 200136152 Domingo Avenue 200136152 Domingo Avenue 200136152 Domingo Avenue 2001
Save
Ask
Tour
Hide
Share

Mortgage Calculator

Monthly Payment (Est.)

$2,464
Calculator powered by Showcase IDX, a Constellation1 Company. Copyright ©2026 Information is deemed reliable but not guaranteed.

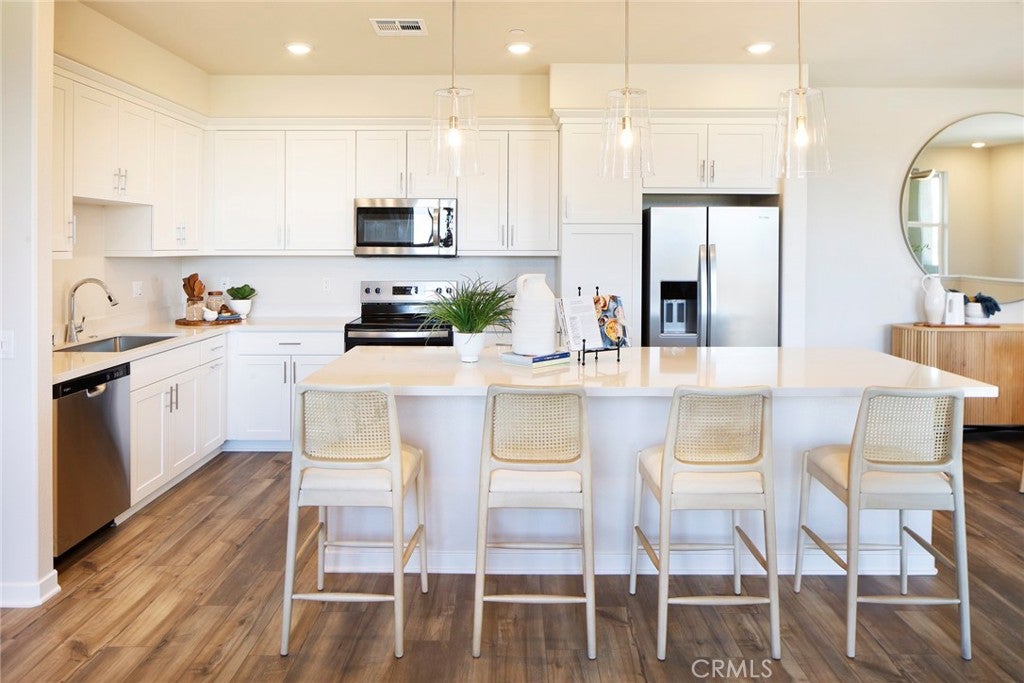
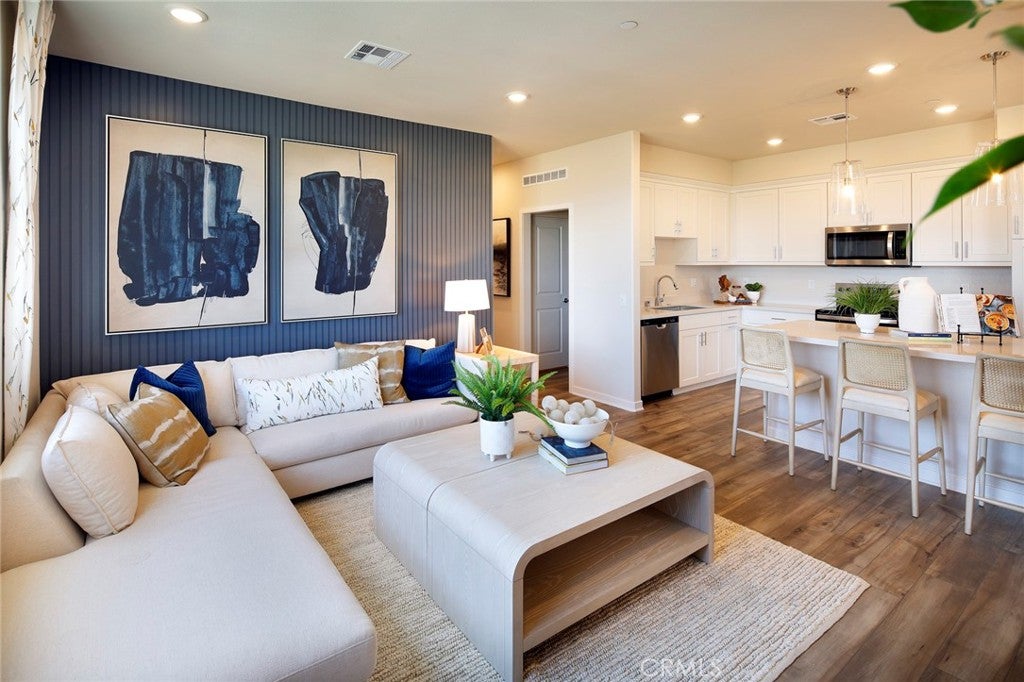
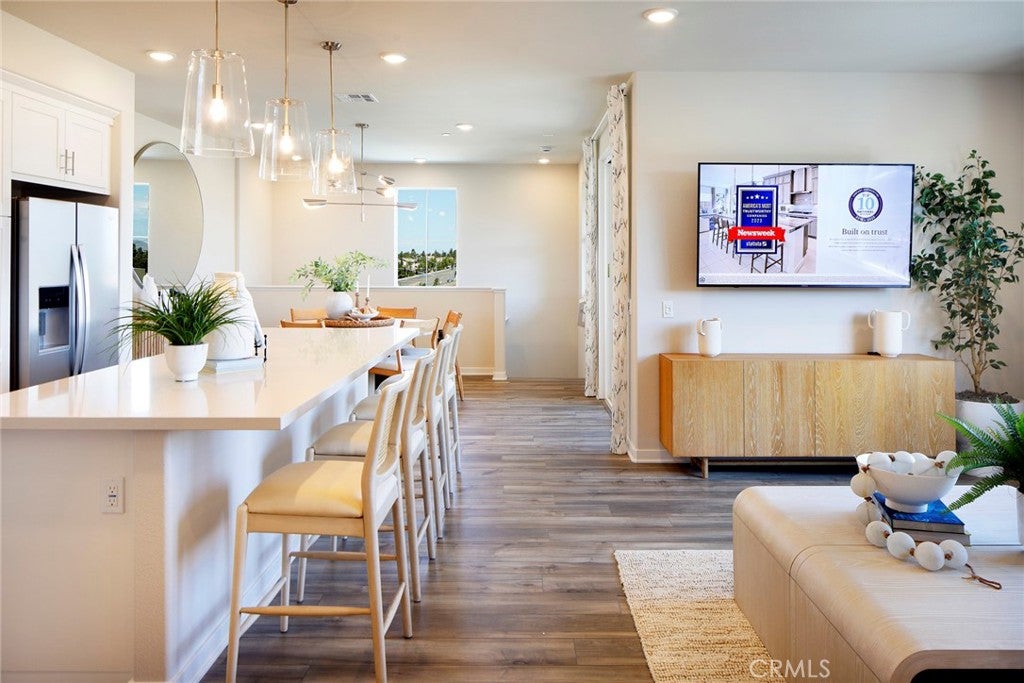
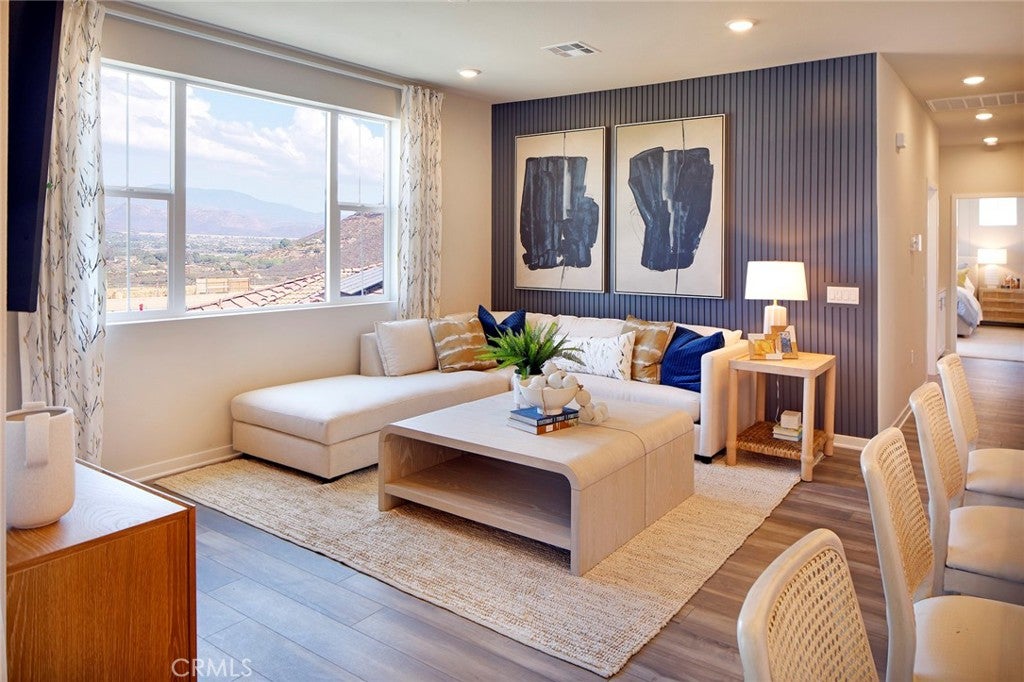
Life at **Rustic Meadows** is all about enjoying more of what matters—weekends by the pool, evening BBQs with friends, walks through the community, and a low-maintenance lifestyle that gives you more time to do what you love. Conveniently located in Murrieta near shopping, dining, parks, and commuter routes, this community offers the perfect balance of comfort and convenience. Welcome to **36152 Domingo Avenue**, a beautifully designed corner-unit home offering 1,460 sq. ft. with 2 bedrooms, 2 baths, a versatile study, and an attached 2-car garage. The open-concept layout features a spacious great room, a modern kitchen with white cabinetry, quartz countertops, a full-height backsplash, stainless steel LG appliances, and a large island. Additional highlights include luxury vinyl plank flooring, upgraded lighting, and a private owner's suite with a walk-in closet. EV ready for an electric vehicle. Residents enjoy a resort-style pool, clubhouse, BBQ pavilion, playground, dog park, and HOA-covered exterior building maintenance and fire insurance.

Save
Ask
Tour
Hide
Share
Listing Snapshot
Price 
$539,990
Days On Site 
3 Days
Bedrooms 
2
Inside Area (SqFt) 
1,460 sqft
Total Baths 
2
Full Baths 
2
Partial Baths 
N/A
Lot Size 
N/A
Year Built 
2026
MLS® Number 
CV26195363
Status 
Active
Property Tax 
N/A
HOA/Condo/Coop Fees 
$514 monthly
Sq Ft Source 
Estimated
Friends & Family
Recent Activity
3 days agoListing first seen on site
3 days agoListing updated with changes from the MLS®
General Features
Attached Garage 
Yes
Disclosures 
CovenantsRestrictionsDisclosureEasementsHoaDisclosureHomeWarrantySellerDisclosureTenantsInCommonDreWhite
Foundation 
Slab
Garage 
Yes
Garage Spaces 
2
Land Lease 
No
Levels 
Two
Number Of Stories 
2
Parking 
AttachedConcreteDirect AccessGarage Faces FrontGarageGarage Door OpenerGuestOn Site
Parking Spaces 
2
Property Condition 
Under ConstructionNew Construction
Property Sub Type 
Condominium
Security 
Carbon Monoxide Detector(s)Firewall(s)Fire Sprinkler SystemSmoke Detector(s)
Sewer 
Public Sewer
Special Circumstances 
Standard
Style 
Contemporary
Utilities 
Cable ConnectedElectricity ConnectedPhone ConnectedSewer ConnectedUnderground UtilitiesWater Connected
Water Source 
Public
Interior Features
Appliances 
DishwasherElectric OvenElectric RangeElectric Water HeaterFree-Standing RangeMicrowaveVented Exhaust FanWater Heater
Cooling 
Central AirElectricZoned
Electric 
220 Volts in Laundry
Fireplace Features 
None
Flooring 
CarpetLaminate
Heating 
CentralElectric
Interior 
Open FloorplanRecessed LightingWired for DataWalk-In Closet(s)
Laundry Features 
Washer HookupElectric Dryer HookupInsideLaundry Room
Window Features 
Double Pane WindowsScreens
Bathroom 
Bedroom 
EntryFoyer 
Great Room 
Kitchen 
Master Bedroom 
Other 
Features - Walk-In Closet(s)
Save
Ask
Tour
Hide
Share
Exterior Features
Construction Details 
Blown-In InsulationDucts Professionally Air-SealedStucco
Exterior 
BalconyRain Gutters
Fencing 
Vinyl
Lot Features 
GreenbeltLandscaped
Patio And Porch 
Covered
Pool Features 
CommunityFencedIn GroundAssociation
Road Frontage 
City Street
Roof 
Concrete
Spa Features 
None
View 
Hills
Waterview 
Hills
Windows/Doors 
Double Pane WindowsScreens
Community Features
Association Amenities 
ClubhouseMaintenance GroundsInsuranceManagementBarbecuePicnic AreaPlaygroundPoolRecreation Room
Association Fee 
$514.0
Association Fee Frequency 
Monthly
Community Features 
CurbsStreet LightsSuburbanSidewalksParkPool
MLS Area 
SRCAR - Southwest Riverside County
School District 
Murrieta
Financing Terms Available 
CashConventionalFHAVA Loan
Building Access 
1
Roads 
Paved
Schools
School District
Murrieta
Elementary School
Unknown
Middle School
Unknown
High School
Unknown


This information is for your personal, non-commercial use and may not be used for any purpose other than to identify prospective properties you may be interested in purchasing. The display of MLS data is usually deemed reliable but is NOT guaranteed accurate by the MLS. Buyers are responsible for verifying the accuracy of all information and should investigate the data themselves or retain appropriate professionals. Information from sources other than the Listing Agent may have been included in the MLS data. Unless otherwise specified in writing, the Broker/Agent has not and will not verify any information obtained from other sources. The Broker/Agent providing the information contained herein may or may not have been the Listing and/or Selling Agent.

Neighborhood & Commute
Source: Walkscore
Disclosure: Community information and market data powered by Constellation Data Labs. Information is deemed reliable but not guaranteed.
Save
Ask
Tour
Hide
Share