
31608 Tudor CourtMenifee, CA 92584

Mortgage Calculator
Monthly Payment (Est.)
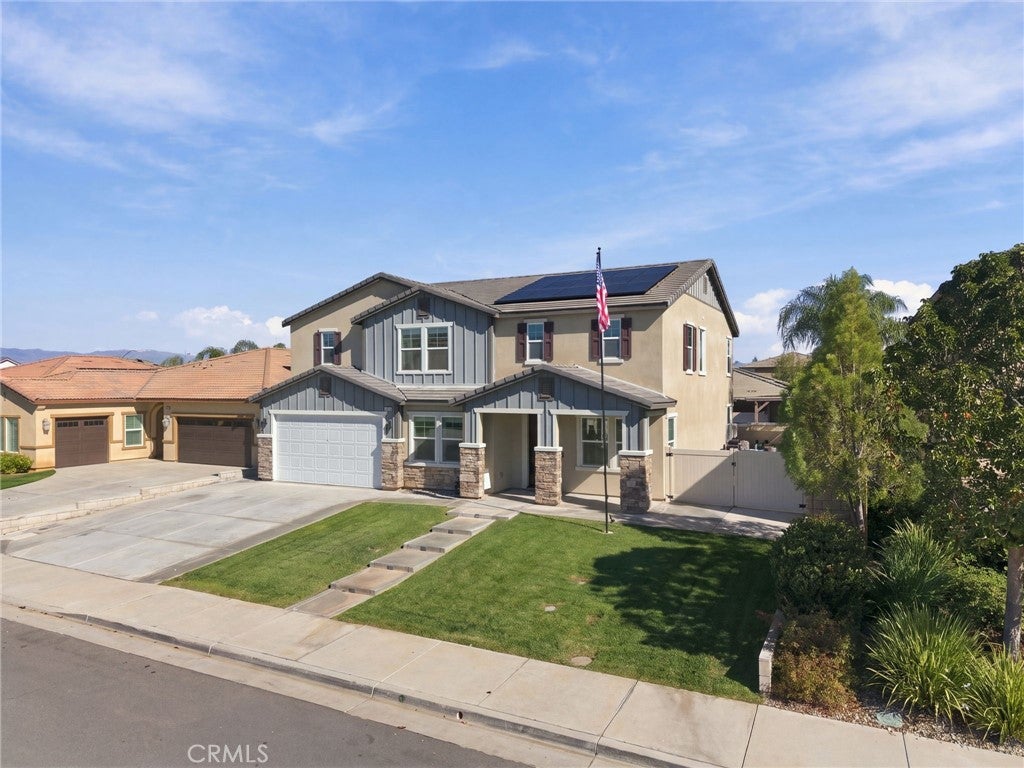
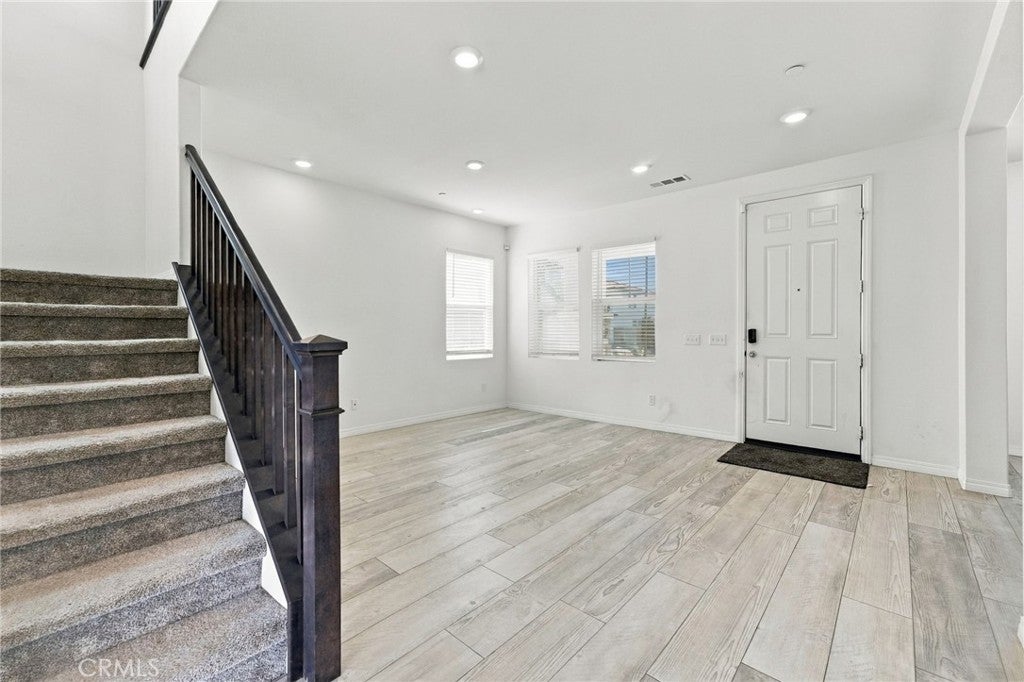
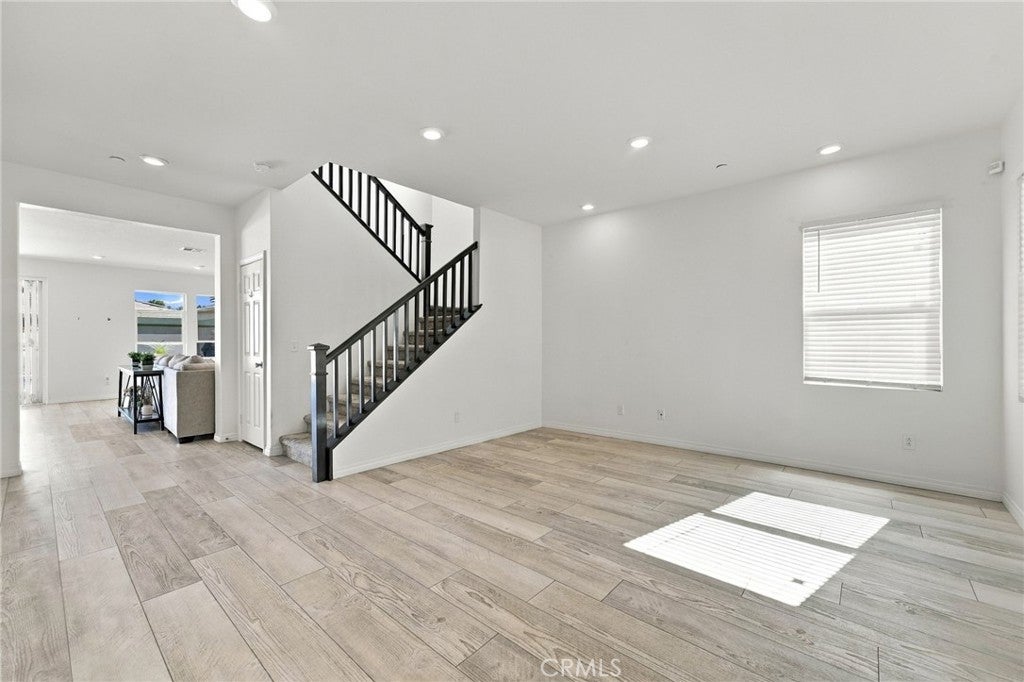
Enter an interest rate to see your estimated monthly payment.Welcome to this exceptional Menifee residence where sophisticated upgrades, thoughtful design, and effortless indoor-outdoor living come together. Offering approximately 3,590 square feet, this beautifully enhanced five-bedroom, three-bathroom home showcases impressive improvements throughout. The heart of the home is a stunning kitchen featuring an oversized upgraded island, elegant countertops, designer backsplash, pot filler, under-cabinet lighting, and expanded cabinetry complemented by a custom built-in serving station. An impressive accordion-style glass door seamlessly connects the kitchen and living areas to the backyard, creating an inviting indoor-outdoor entertaining experience. Step outside to a private resort-inspired retreat featuring a sparkling swimming pool, covered patio, and beautifully designed landscaping with accent lighting. Whether relaxing poolside or hosting family and friends, this outdoor space is designed for year-round enjoyment. Inside, refined finishes include upgraded flooring, elegant wood staircase railings, custom window coverings, and an enhanced primary bathroom with decorator-selected finishes. A downstairs bedroom with access to a full bathroom offers flexibility for guests or multigenerational living. Additional laundry room cabinetry provides convenient storage. The property also features an expanded driveway, gated RV parking, custom landscaping, and a flagpole with dedicated lighting. The garage includes built-in storage and a Tesla charging station, while Ethernet connections in every bedroom and the garage provide modern connectivity. Why take on the time, expense, and inconvenience of upgrading when so much has already been done for you? This move-in-ready residence offers exceptional entertaining amenities, generous living spaces, and thoughtfully selected improvements, allowing its next owners to settle in and enjoy elevated Southern California living from day one. Information is deemed reliable but not guaranteed. Buyer and Buyer's Agent are advised to independently verify all information, including square footage, lot size, bedroom and bathroom counts, permits, property features, improvements, and all matters material to the purchase. Buyer to satisfy themselves through their own investigations and appropriate professionals.
| 4 days ago | Listing first seen on site | |
| 4 days ago | Listing updated with changes from the MLS |

This information is for your personal, non-commercial use and may not be used for any purpose other than to identify prospective properties you may be interested in purchasing. The display of MLS data is usually deemed reliable but is NOT guaranteed accurate by the MLS. Buyers are responsible for verifying the accuracy of all information and should investigate the data themselves or retain appropriate professionals. Information from sources other than the Listing Agent may have been included in the MLS data. Unless otherwise specified in writing, the Broker/Agent has not and will not verify any information obtained from other sources. The Broker/Agent providing the information contained herein may or may not have been the Listing and/or Selling Agent.
Did you know? You can invite friends and family to your search. They can join your search, rate and discuss listings with you.