
27071 Kodiak CourtMenifee, CA 92585
Mortgage Calculator
Monthly Payment (Est.)
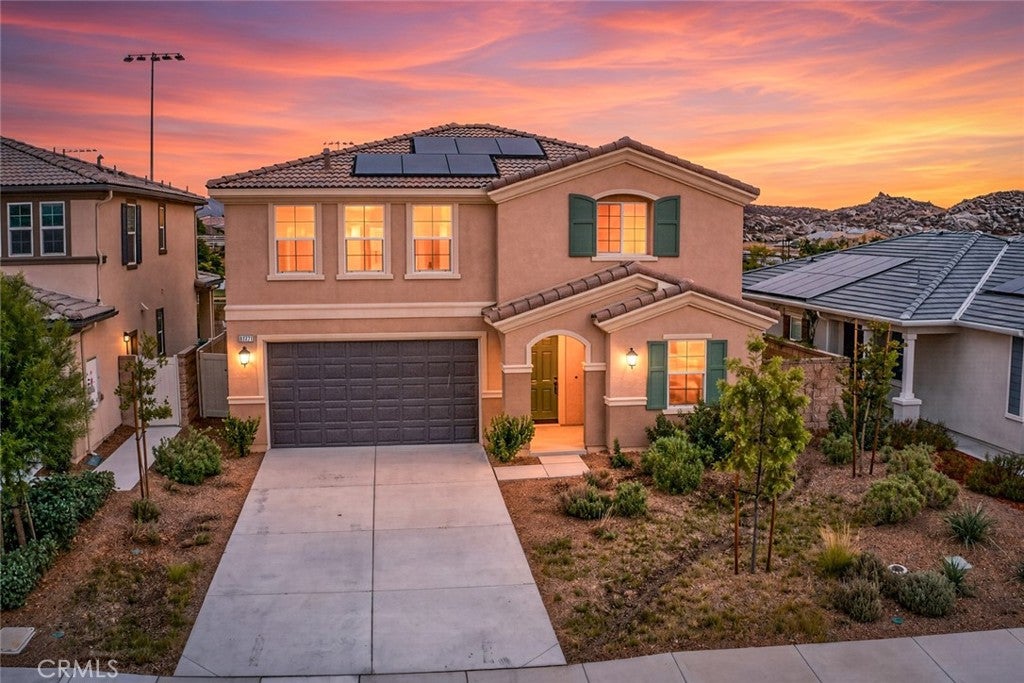
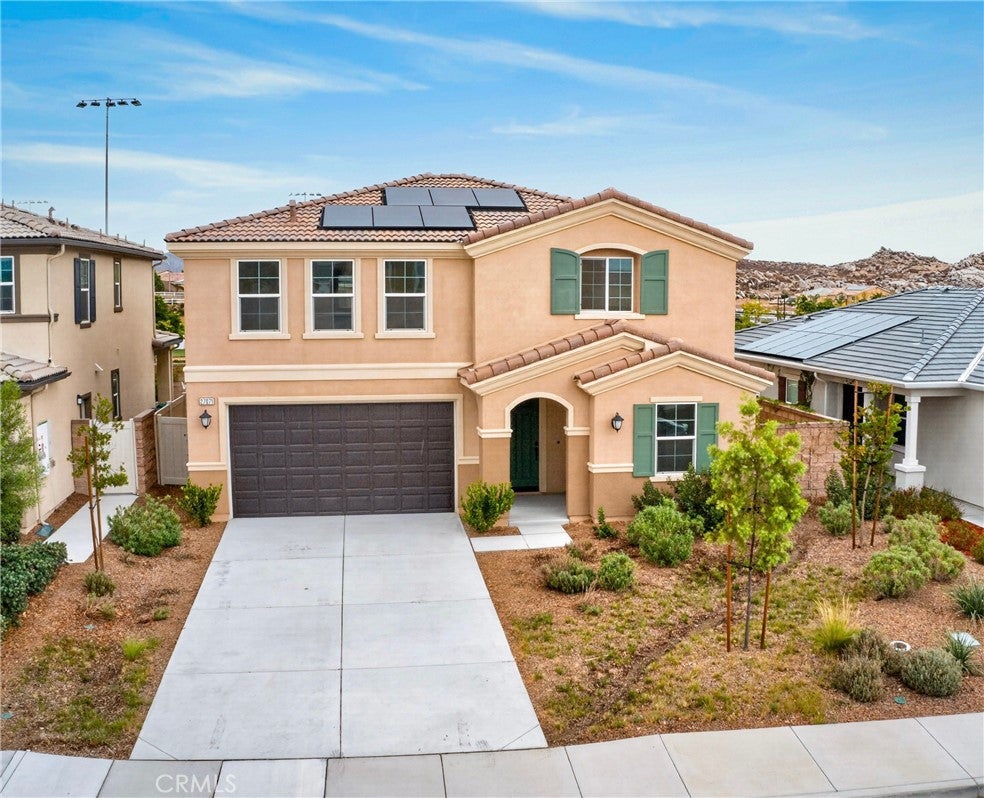
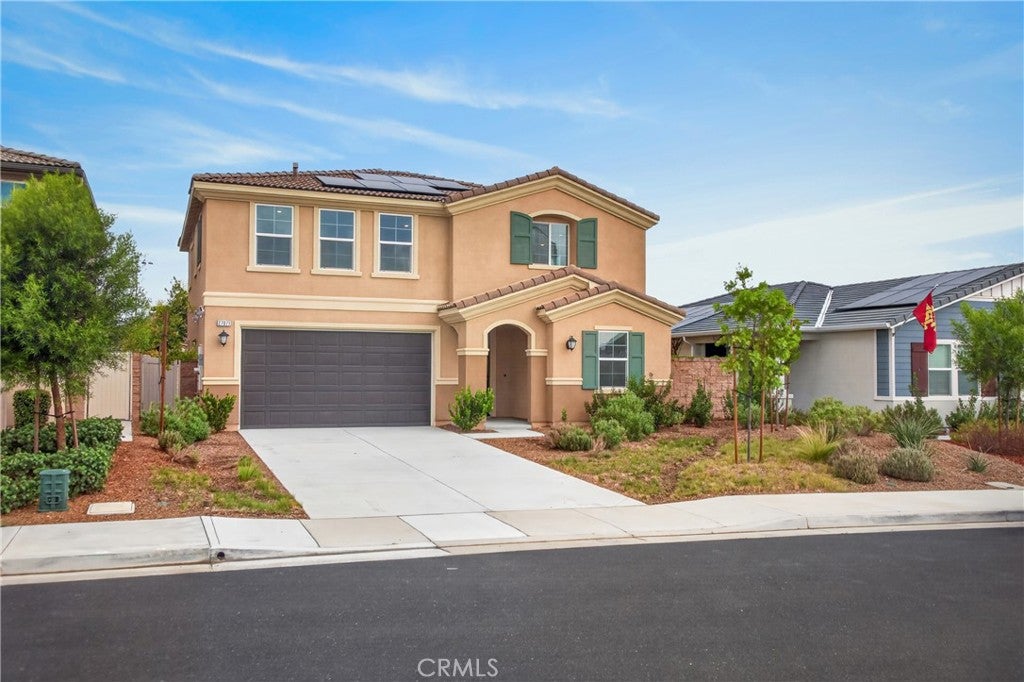
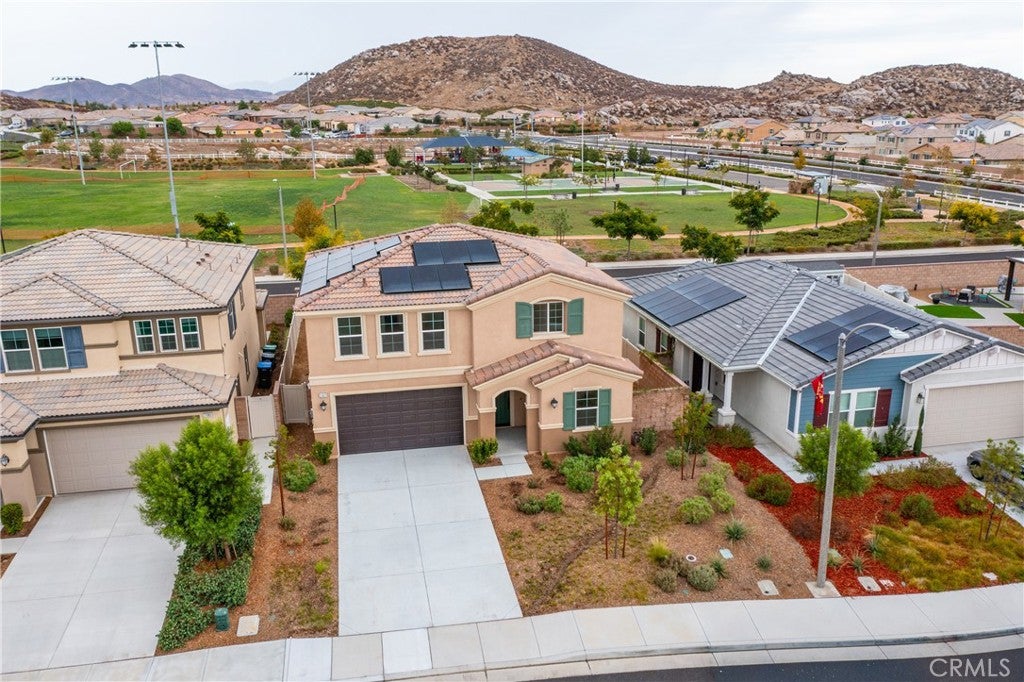
$2,829Welcome to elevated living in the desirable Oak Shade at Shadow Mountain community of Menifee, where modern design, thoughtful upgrades, and an ideal cul-de-sac location come together beautifully. This impressive two-story residence offers 4 bedrooms, 3 bathrooms, a spacious upstairs loft, and a light-filled open-concept floor plan designed for both everyday living and effortless entertaining. Step inside to soaring 9-foot ceilings and a stylish combination of luxury vinyl plank flooring and plush carpeting throughout. At the heart of the home, the entertainer’s kitchen makes a statement with a generously sized center island, shaker-style cabinetry, quartz countertops, decorative upgraded backsplash, and Whirlpool stainless steel appliances, all seamlessly opening to the main living and dining areas. Upstairs, the versatile loft provides valuable additional living space and is ideal for a media or game room, home office, study area, fitness space, or secondary family room. The spacious primary suite offers a relaxing retreat complete with hillside views and a generous walk-in closet. The primary bath features dual vanity sinks, a separate soaking tub, and walk-in shower. Additional highlights include a welcoming covered front porch, water-efficient landscaping, a nicely sized backyard ready to create your own outdoor retreat, smart-home thermostat, pre-wiring for an electric vehicle charging station, energy-efficient features, and solar-ready. Community features parks, walking trails, a tot lot, soccer field and basketball court. Ideally located close to shopping, dining, everyday conveniences, and freeway access. This home delivers the perfect balance of comfort, style, functionality, and location. With its upgraded finishes, flexible living spaces, hillside views, and modern amenities, this home has so much to offer.* Some photos have been Virtually Staged and or Digitally Enhanced.
| 4 days ago | Listing first seen on site | |
| 4 days ago | Listing updated with changes from the MLS® |

This information is for your personal, non-commercial use and may not be used for any purpose other than to identify prospective properties you may be interested in purchasing. The display of MLS data is usually deemed reliable but is NOT guaranteed accurate by the MLS. Buyers are responsible for verifying the accuracy of all information and should investigate the data themselves or retain appropriate professionals. Information from sources other than the Listing Agent may have been included in the MLS data. Unless otherwise specified in writing, the Broker/Agent has not and will not verify any information obtained from other sources. The Broker/Agent providing the information contained herein may or may not have been the Listing and/or Selling Agent.
Did you know? You can invite friends and family to your search. They can join your search, rate and discuss listings with you.