34204 Chenille, Murrieta, CA, 92563

CA, Rolf & Gina Rawson,

Save
Ask
Tour
Hide
Share
$659,990
1 Day On Site

34204 Chenille
Murrieta, CA 92563

For Sale|Single Family Residence|Active
3
Beds
2
Total Baths
2
Full Baths
2,087
SqFt
$316
/SqFt
2020
Built
County:
Riverside
Call Now: (951) 316-2873
Is this the listing for you? We can help make it yours.
(951) 316-2873
Upcoming Open Houses
Sun, Oct 4, 1:00 PM - 4:00 PM
34204 Chenille34204 Chenille34204 Chenille34204 Chenille
Save
Ask
Tour
Hide
Share

Mortgage Calculator

Monthly Payment (Est.)

Enter an interest rate to see your estimated monthly payment.
Calculator powered by Showcase IDX, a Constellation1 Company. Copyright ©2026 Information is deemed reliable but not guaranteed.

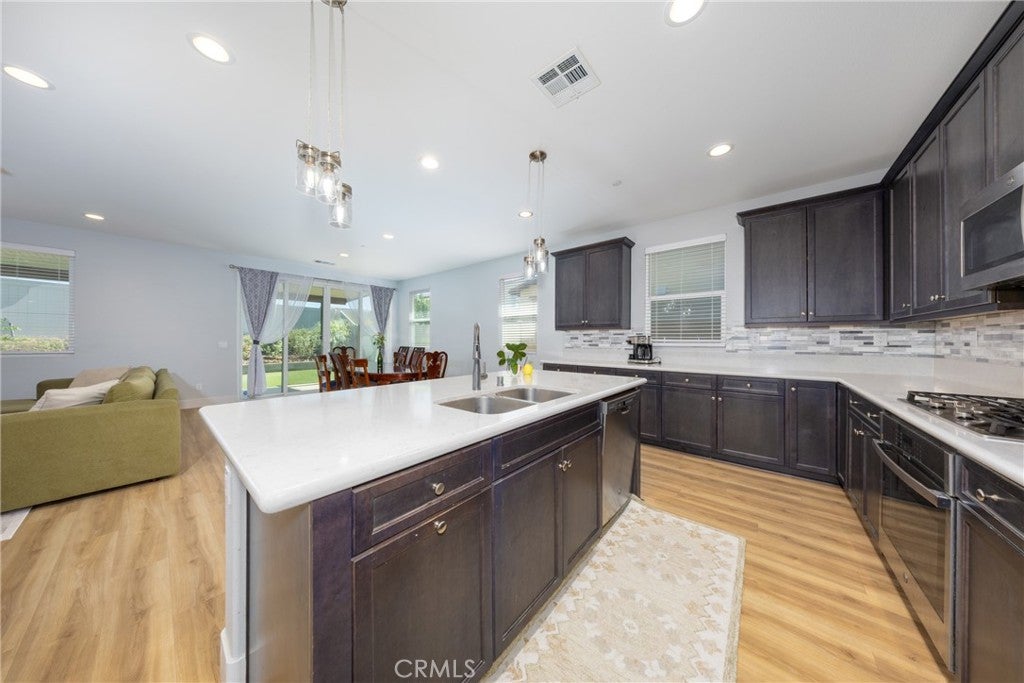
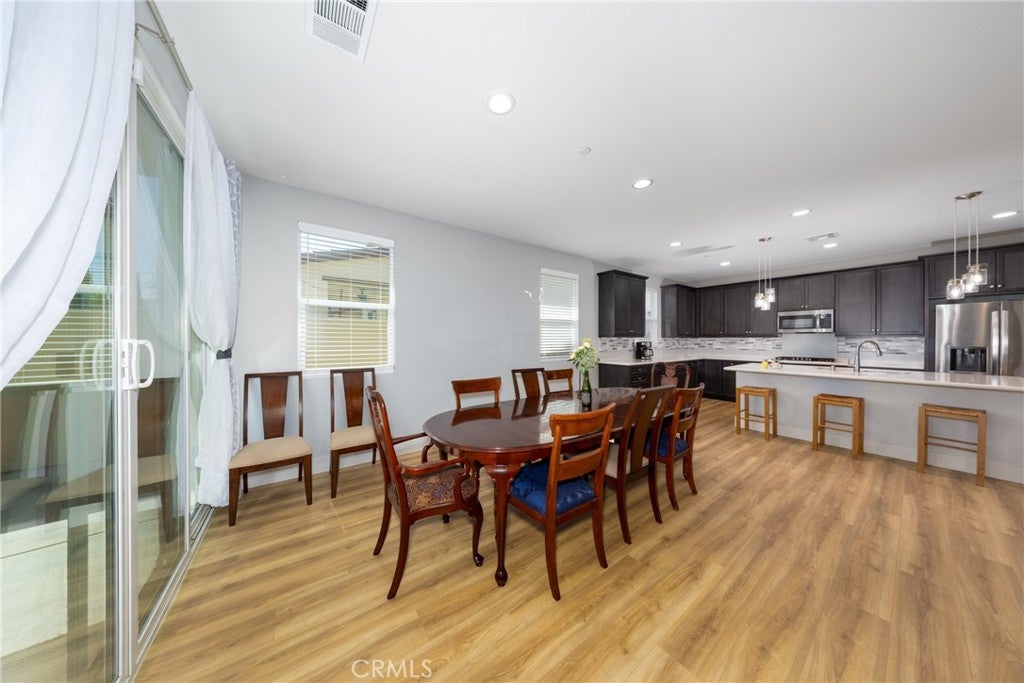
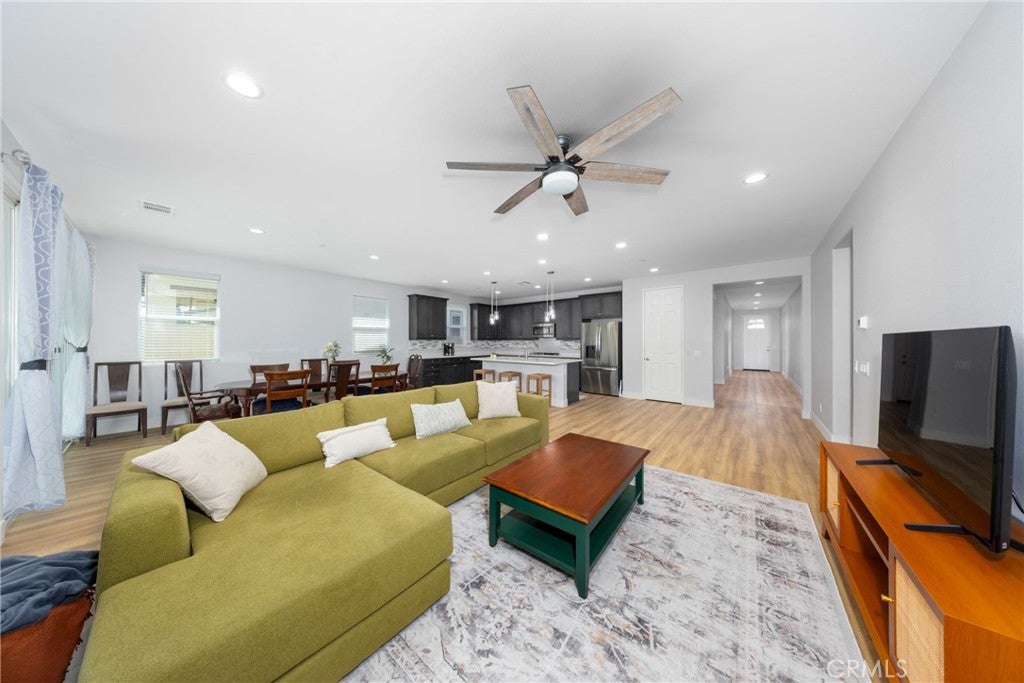
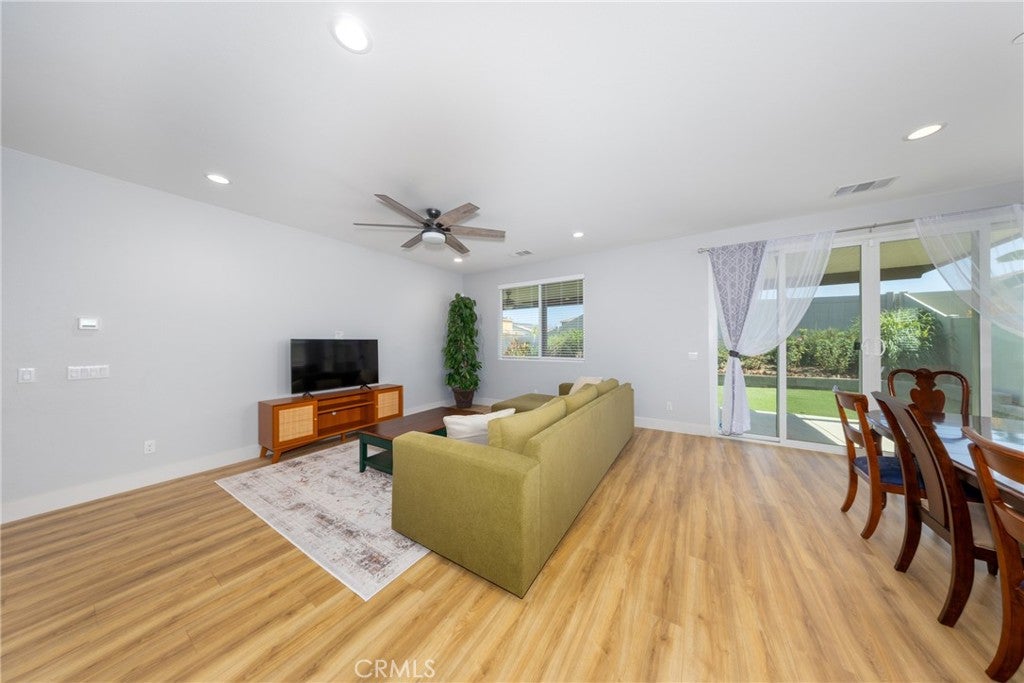
Single STORY home with all the qualities for a family in the Spencer's Crossing area. Modern paint colors with laminate vinyl plank flooring and upgraded baseboards! Home features with alumiwood patio and complete gardening finish. This 3 bedroom with 2 bath home has such a great flow and separate Den/office with double doors which could easily be converted into a 4th bedroom. Also includes energy efficient solar panels, tankless water heater, recessed LED lighting, ceiling fans and drought tolerant landscaping in both the front and backyards! The Gourmet Kitchen features upgraded maple cabinets that are extended in height, glistening Quartz countertops, large island with pendant lighting and soft closing drawers. Kitchen features built-in range and oven and stainless steel and appliances! Opens to the great room with spacious family and dining rooms for entertainment. Double-door sliding glass doors that includes backyard with turf, a garden planter a and large fenced-in dog run! Community amenities includes 3 pools, a tot pool, spa and resort style experience. This Home is zoned for the Harvest Hill Steam Academy K-8 and the Liberty High School. Minutes from Temecula Wine Country!! Make this home Yours today!

Save
Ask
Tour
Hide
Share
Listing Snapshot
Price 
$659,990
Days On Site 
1 Day
Bedrooms 
3
Inside Area (SqFt) 
2,087 sqft
Total Baths 
2
Full Baths 
2
Partial Baths 
N/A
Lot Size 
0.1393 Acres
Year Built 
2020
MLS® Number 
IG26211210
Status 
Active
Property Tax 
N/A
HOA/Condo/Coop Fees 
$95 monthly
Sq Ft Source 
Assessor
Friends & Family
Recent Activity
yesterdayListing first seen on site
yesterdayListing updated with changes from the MLS®
General Features
Acres 
0.1393
Attached Garage 
Yes
Disclosures 
CovenantsRestrictionsDisclosureFloodPlainDisclosureHoaDisclosure
Energy Features 
Solar
Foundation 
Slab
Garage 
Yes
Garage Spaces 
2
Land Lease 
No
Levels 
One
Number Of Stories 
1
Parking 
AttachedDrivewayGarage Faces Front
Parking Spaces 
2
Property Sub Type 
Single Family Residence
Security 
Carbon Monoxide Detector(s)Fire Sprinkler SystemSmoke Detector(s)
Sewer 
Public Sewer
Special Circumstances 
Standard
Style 
Contemporary
Utilities 
Cable ConnectedElectricity ConnectedNatural Gas ConnectedPhone ConnectedSewer ConnectedWater Connected
Water Source 
Public
Interior Features
Appliances 
Built-In RangeDishwasherGas RangeMicrowaveTankless Water Heater
Cooling 
Central Air
Electric 
Photovoltaics Seller Owned
Fireplace Features 
None
Flooring 
Laminate
Heating 
Central
Interior 
Ceiling Fan(s)Eat-in KitchenHigh CeilingsOpen FloorplanRecessed Lighting
Laundry Features 
InsideLaundry Room
Main Level Bedrooms 
3
Spa 
Yes
Window Features 
BlindsDouble Pane WindowsScreens
Bathroom 
Bedroom 
Kitchen 
Laundry 
Save
Ask
Tour
Hide
Share
Exterior Features
Construction Details 
Stucco
Fencing 
Vinyl
Lot Features 
Back YardLandscaped
Patio And Porch 
Covered
Pool Features 
In GroundAssociation
Roof 
ConcreteTile
Spa 
Yes
View 
Neighborhood
Waterview 
Neighborhood
Windows/Doors 
BlindsDouble Pane WindowsScreens
Community Features
Association Amenities 
Sport CourtDog ParkBarbecuePlaygroundPoolSpa/Hot TubTrail(s)
Association Fee 
$95.0
Association Fee Frequency 
Monthly
Community Features 
CurbsSuburbanSidewalksPark
MLS Area 
SRCAR - Southwest Riverside County
School District 
Menifee Union
Financing Terms Available 
CashConventionalFHAVA Loan
Building Access 
Front
Roads 
Paved
Schools
School District
Menifee Union
Elementary School
Unknown
Middle School
Unknown
High School
Unknown


This information is for your personal, non-commercial use and may not be used for any purpose other than to identify prospective properties you may be interested in purchasing. The display of MLS data is usually deemed reliable but is NOT guaranteed accurate by the MLS. Buyers are responsible for verifying the accuracy of all information and should investigate the data themselves or retain appropriate professionals. Information from sources other than the Listing Agent may have been included in the MLS data. Unless otherwise specified in writing, the Broker/Agent has not and will not verify any information obtained from other sources. The Broker/Agent providing the information contained herein may or may not have been the Listing and/or Selling Agent.

Neighborhood & Commute
Source: Walkscore
Disclosure: Community information and market data powered by Constellation Data Labs. Information is deemed reliable but not guaranteed.
Save
Ask
Tour
Hide
Share