31831 Saint Pierre Lane, Lake Elsinore, CA, 92530

CA, Rolf & Gina Rawson,

Save
Ask
Tour
Hide
Share
$799,999
New Listing

31831 Saint Pierre Lane
Lake Elsinore, CA 92530

For Sale|Single Family Residence|Active
4
Beds
3
Total Baths
3
Full Baths
2,235
SqFt
$358
/SqFt
1984
Built
County:
Riverside
Call Now: (951) 316-2873
Is this the listing for you? We can help make it yours.
(951) 316-2873
Upcoming Open Houses
Sat, Oct 3, 10:00 AM - 1:00 PM
Sun, Oct 4, 12:00 PM - 3:00 PM
31831 Saint Pierre Lane31831 Saint Pierre Lane31831 Saint Pierre Lane31831 Saint Pierre Lane
Save
Ask
Tour
Hide
Share

Mortgage Calculator

Monthly Payment (Est.)

Enter an interest rate to see your estimated monthly payment.
Calculator powered by Showcase IDX, a Constellation1 Company. Copyright ©2026 Information is deemed reliable but not guaranteed.

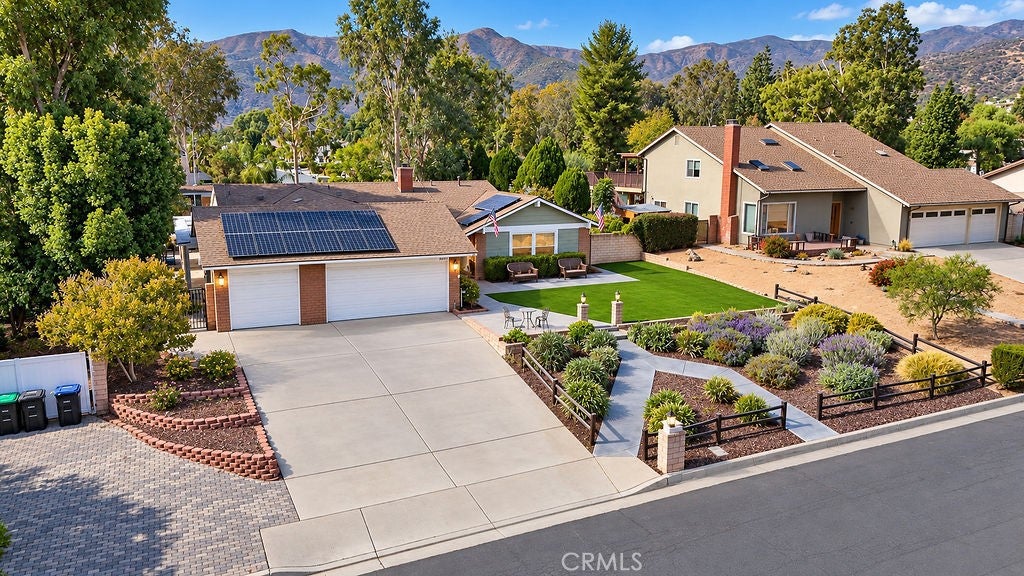
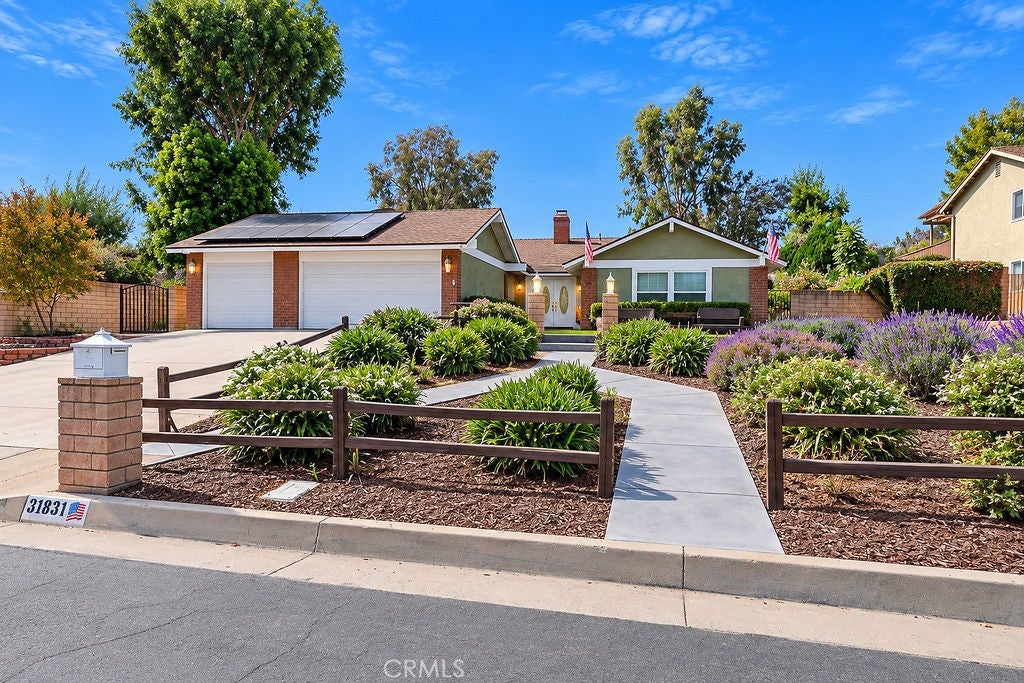
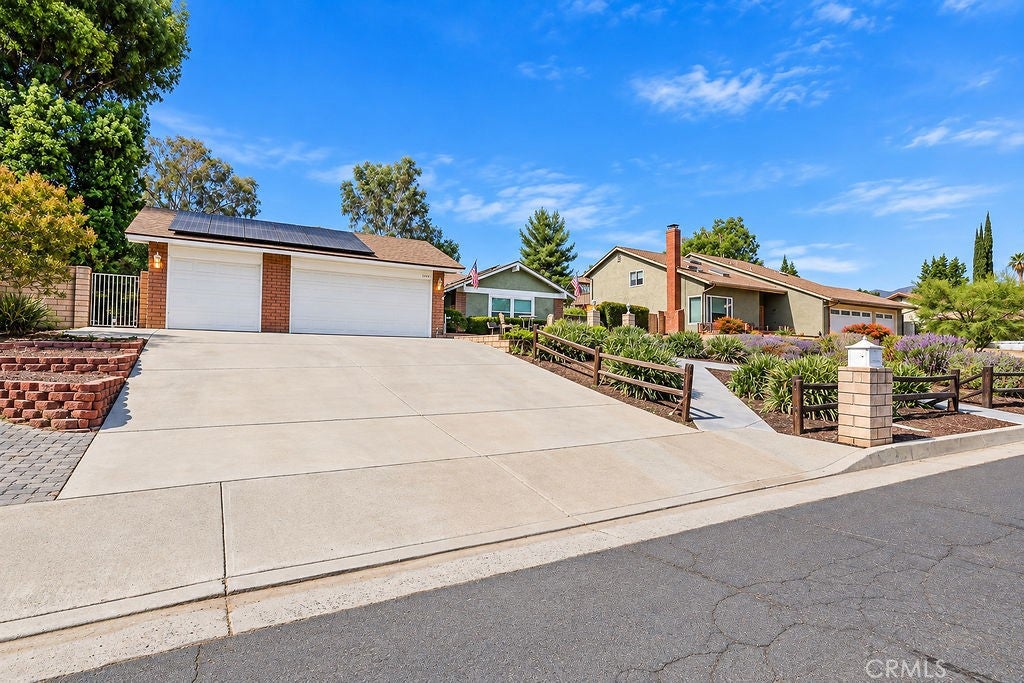
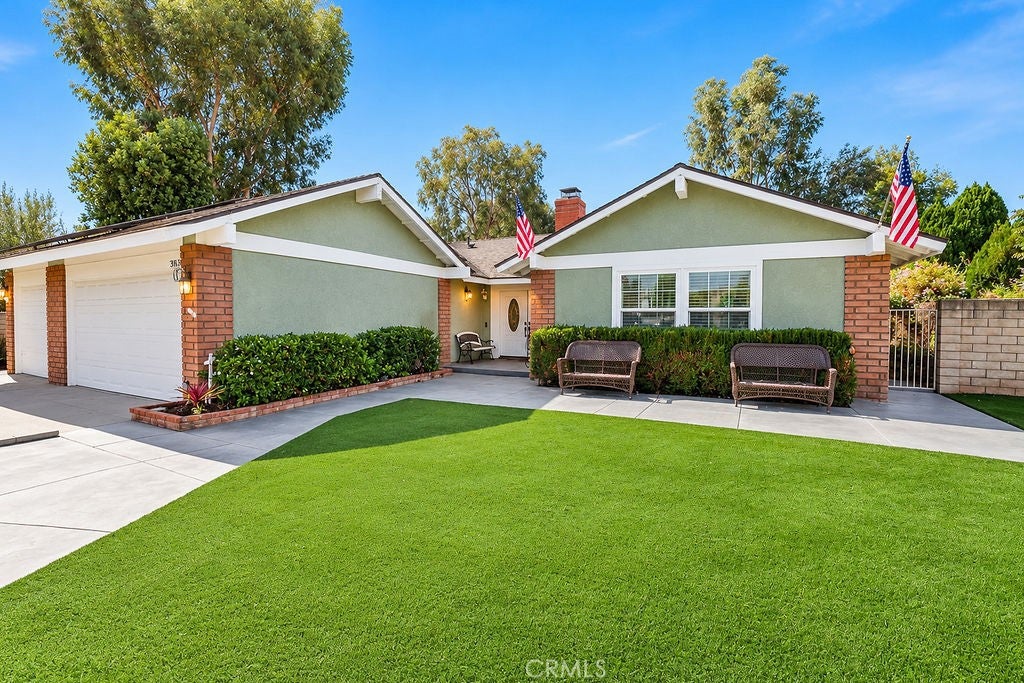
WELCOME HOME to a Single-Story Pool Home on a Cul-de-Sac with room for the horses, the RV, the boat, and everyone you love to have over. This move-in ready 4 bedroom, 2.5 bath ranch-style home sits on a spacious lot just minutes from Launch Pointe Marina, and it has been upgraded inside and out. Vaulted ceilings and plenty of natural light fill the entire home, complemented by new flooring, custom 6" baseboards, and recessed lighting throughout the main living areas, hall, and baths. The fully renovated kitchen is the heart of the home, with double ovens, soft-close cabinetry, a walk-in pantry, and an open-concept layout that flows into both the living room and family room. Relax by the cozy fireplace in the living room, or enjoy movie night in the family room with built-in surround sound.This is California living at its finest: French doors in the living room, family room, kitchen, and primary bedroom open to the patio entertaining areas that span the entire back of the home. Out back, enjoy a sparkling pool and spa, fully fenced and gated, plus a gazebo, bluetooth surround sound, ambient lighting, and a covered patio with skylights. The pool room is made for entertaining, with a fridge, counter space for serving, and seating to hang out. Gather around the large fire pit with seating (ready for an optional propane connection), shoot hoops on either of two basketball hoops, or plant your garden in the two raised beds. Artificial grass in the front and rear yards keeps maintenance low, and mature trees provide shade throughout.You'll also appreciate the RV/boat parking with full hookups, storage sheds, new front and rear gates, tankless water heater, dual-pane windows, Blink doorbell, and security camera system and a brand new roof! With room for a possible ADU, this is country-style living with modern comfort and space to grow. SCHEDULE A PRIVATE SHOWING TODAY!

Save
Ask
Tour
Hide
Share
Listing Snapshot
Price 
$799,999
Days On Site 
0 Days
Bedrooms 
4
Inside Area (SqFt) 
2,235 sqft
Total Baths 
3
Full Baths 
3
Partial Baths 
N/A
Lot Size 
0.69 Acres
Year Built 
1984
MLS® Number 
IG26212173
Status 
Active
Property Tax 
N/A
HOA/Condo/Coop Fees 
N/A
Sq Ft Source 
Assessor
Friends & Family
Recent Activity
9 hours agoListing first seen on site
9 hours agoListing updated with changes from the MLS®
General Features
Acres 
0.69
Attached Garage 
Yes
Foundation 
PermanentSlab
Garage 
Yes
Garage Spaces 
3
Land Lease 
No
Levels 
One
Number Of Stories 
1
Parking 
AttachedGarageRV GatedRV Access/Parking
Parking Spaces 
3
Property Sub Type 
Single Family Residence
Security 
Carbon Monoxide Detector(s)Smoke Detector(s)
Sewer 
Septic Tank
Special Circumstances 
Standard
Utilities 
Cable AvailableElectricity ConnectedNatural Gas ConnectedPhone AvailableWater Connected
Water Source 
Public
Interior Features
Appliances 
Convection OvenDouble OvenDishwasherGas CooktopDisposalGas OvenMicrowaveTankless Water Heater
Cooling 
Central AirGas
Electric 
Photovoltaics Third-Party Owned
Fireplace 
Yes
Fireplace Features 
GasLiving RoomWood Burning
Flooring 
Laminate
Heating 
Active SolarCentralFireplace(s)Solar
Interior 
Breakfast BarCeiling Fan(s)Eat-in KitchenGranite CountersHigh CeilingsPantryStorageWired for SoundEntrance FoyerWalk-In Closet(s)Master Downstairs
Laundry Features 
Washer HookupElectric Dryer HookupGas Dryer HookupIn Garage
Main Level Bedrooms 
4
Spa 
Yes
Window Features 
Double Pane WindowsENERGY STAR Qualified WindowsScreens
Bathroom 
Bedroom 
EntryFoyer 
Family Room 
Foyer 
Kitchen 
Features - Granite Counters, Kitchen Island
Living Room 
Master Bedroom 
Other 
Features - Walk-In Closet(s)
Pantry 
Save
Ask
Tour
Hide
Share
Exterior Features
Construction Details 
Stucco
Exterior 
GardenLighting
Fencing 
BlockChain LinkWood
Lot Features 
Back YardCul-De-SacFront YardGardenLandscaped
Other Structures 
GazeboShed(s)
Patio And Porch 
Rear PorchCoveredFront PorchPatioPorch
Pool Features 
PrivateFencedGas HeatIn Ground
Private Pool 
Yes
Roof 
Composition
Spa 
Yes
Spa Features 
HeatedPrivate
View 
Mountain(s)Neighborhood
Waterfront Features 
Lake
Waterview 
Mountain(s)Neighborhood
Windows/Doors 
Double Pane WindowsENERGY STAR Qualified WindowsScreens
Community Features
Community Features 
CurbsLakePark
MLS Area 
SRCAR - Southwest Riverside County
School District 
Lake Elsinore Unified
Financing Terms Available 
CashConventionalFHASubmitUSDA LoanVA Loan
Building Access 
Front
Horse Allowed 
Yes
Schools
School District
Lake Elsinore Unified
Elementary School
Machado
Middle School
Terra Cotta
High School
Lakeside


This information is for your personal, non-commercial use and may not be used for any purpose other than to identify prospective properties you may be interested in purchasing. The display of MLS data is usually deemed reliable but is NOT guaranteed accurate by the MLS. Buyers are responsible for verifying the accuracy of all information and should investigate the data themselves or retain appropriate professionals. Information from sources other than the Listing Agent may have been included in the MLS data. Unless otherwise specified in writing, the Broker/Agent has not and will not verify any information obtained from other sources. The Broker/Agent providing the information contained herein may or may not have been the Listing and/or Selling Agent.

Neighborhood & Commute
Source: Walkscore
Disclosure: Community information and market data powered by Constellation Data Labs. Information is deemed reliable but not guaranteed.
Save
Ask
Tour
Hide
Share