29373 Hidden Lake Drive, Menifee, CA, 92584

CA, Rolf & Gina Rawson,

Save
Ask
Tour
Hide
Share
$529,000
2 Days On Site

29373 Hidden Lake Drive
Menifee, CA 92584

For Sale|Single Family Residence|Active
2
Beds
2
Total Baths
2
Full Baths
1,814
SqFt
$292
/SqFt
2000
Built
County:
Riverside
Call Now: (951) 316-2873
Is this the listing for you? We can help make it yours.
(951) 316-2873
29373 Hidden Lake Drive29373 Hidden Lake Drive29373 Hidden Lake Drive29373 Hidden Lake Drive
Save
Ask
Tour
Hide
Share

Mortgage Calculator

Monthly Payment (Est.)

Enter an interest rate to see your estimated monthly payment.
Calculator powered by Showcase IDX, a Constellation1 Company. Copyright ©2026 Information is deemed reliable but not guaranteed.

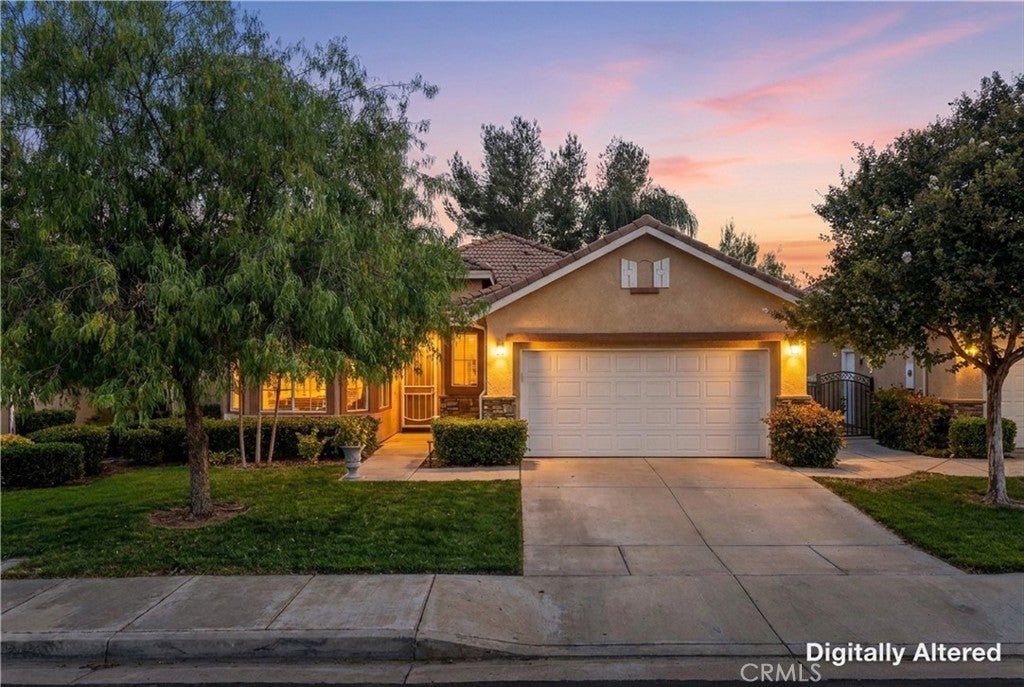
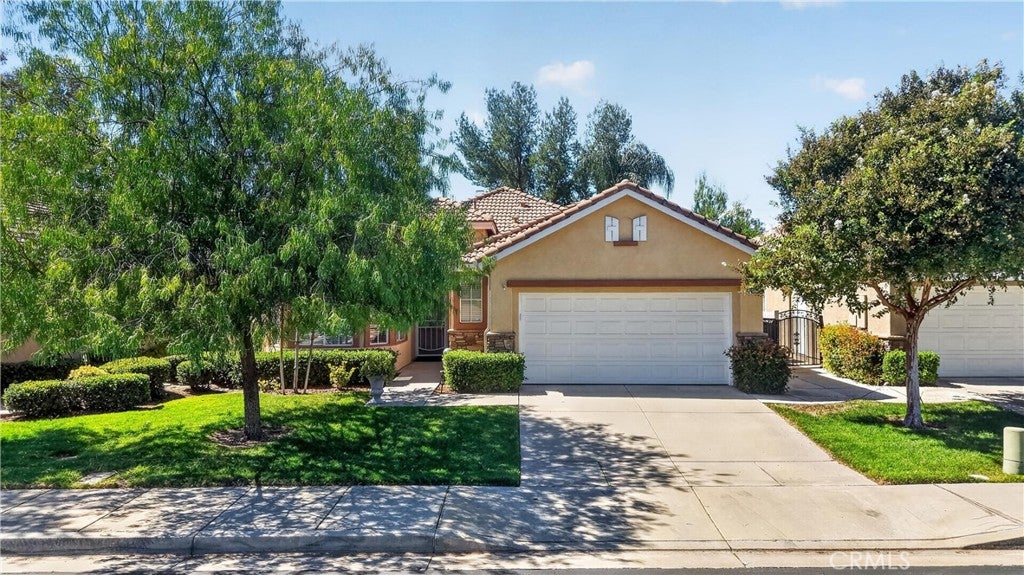
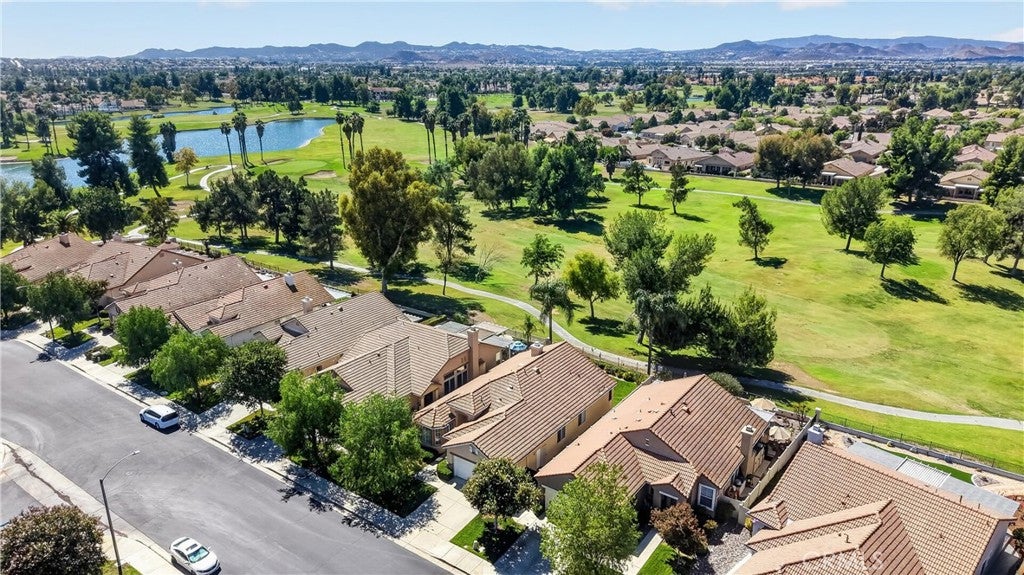
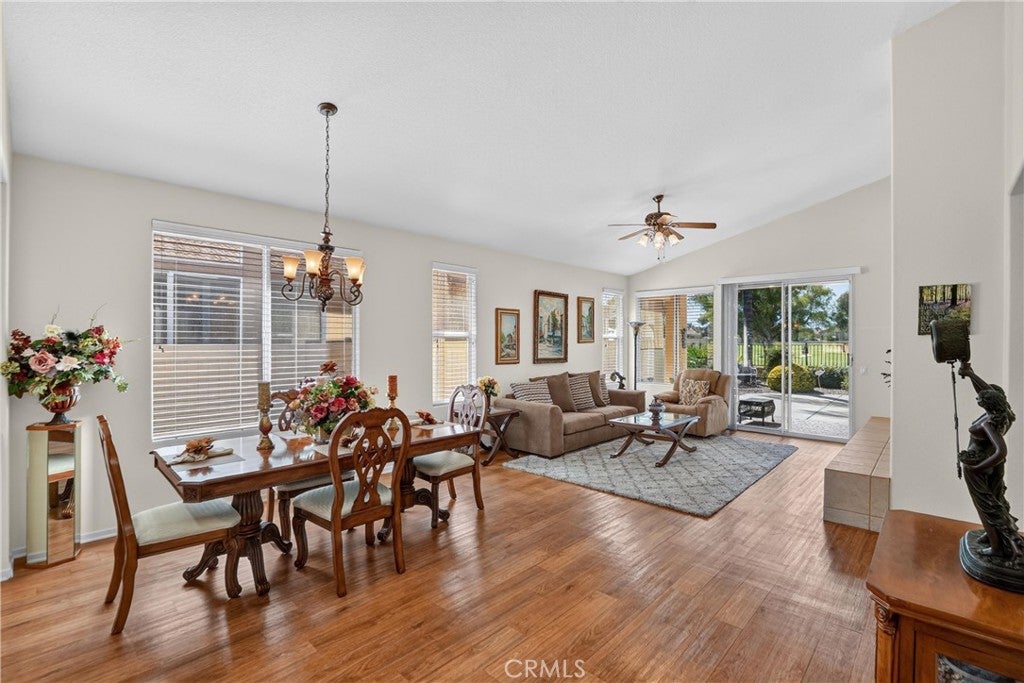
Welcome to this beautifully maintained home in the desirable Oasis 55+ community! This spacious residence offers two bedrooms plus an office/den, with light-filled interiors, high ceilings, and an inviting open feel. The eat-in kitchen features recently updated quartz countertops and a stylish tile backsplash, complemented by a separate dining area for more formal gatherings. The comfortable living areas take full advantage of the scenic golf course views. The spacious primary suite features high ceilings, a ceiling fan, walk-in closet, and an en-suite bath with a separate shower and relaxing jetted tub. An interior laundry room adds everyday convenience. Step outside to your own private, park-like retreat. The beautifully landscaped backyard sits directly along the Menifee Lakes golf course, offering a peaceful setting with views and privacy. The covered back patio features an electric awning, providing adjustable shade for outdoor dining, entertaining, or simply enjoying the surroundings. Oasis offers an active-adult lifestyle with an array of amenities and activities, including pickleball and tennis courts, pool, clubhouse, and more than two dozen clubs. With its desirable golf course setting, thoughtful updates, spacious floor plan, and vibrant community lifestyle, this home is ready to enjoy!

Save
Ask
Tour
Hide
Share
Listing Snapshot
Price 
$529,000
Days On Site 
2 Days
Bedrooms 
2
Inside Area (SqFt) 
1,814 sqft
Total Baths 
2
Full Baths 
2
Partial Baths 
N/A
Lot Size 
0.12 Acres
Year Built 
2000
MLS® Number 
IG26212821
Status 
Active
Property Tax 
N/A
HOA/Condo/Coop Fees 
$330 monthly
Sq Ft Source 
Assessor
Friends & Family
Recent Activity
2 days agoListing first seen on site
2 days agoListing updated with changes from the MLS®
General Features
Acres 
0.12
Attached Garage 
Yes
Disclosures 
CovenantsRestrictionsDisclosureDeathOnProperty3YrsHoaDisclosure
Garage 
Yes
Garage Spaces 
2
Land Lease 
No
Levels 
One
Number Of Stories 
1
Parking 
AttachedGarage Faces FrontGarage
Parking Spaces 
2
Property Sub Type 
Single Family Residence
Security 
Gated CommunityGated with Guard
Sewer 
Unknown
Utilities 
Electricity ConnectedNatural Gas ConnectedSewer ConnectedWater Connected
Water Source 
Public
Interior Features
Appliances 
DishwasherGas RangeMicrowaveSelf Cleaning OvenWater Heater
Cooling 
Central Air
Electric 
220 Volts in Laundry
Fireplace 
Yes
Fireplace Features 
Family Room
Heating 
Central
Interior 
Breakfast BarCeiling Fan(s)Eat-in KitchenHigh CeilingsRecessed LightingWalk-In Closet(s)Master Downstairs
Laundry Features 
Washer HookupElectric Dryer HookupGas Dryer HookupInsideLaundry Room
Main Level Bedrooms 
2
Window Features 
BlindsDouble Pane WindowsScreens
Bathroom 
Features - Soaking Tub
Bedroom 
Den 
Dining Room 
Family Room 
Kitchen 
Laundry 
Master Bedroom 
Office 
Other 
Features - Walk-In Closet(s)
Save
Ask
Tour
Hide
Share
Exterior Features
Construction Details 
Stucco
Exterior 
Awning(s)Rain Gutters
Fencing 
VinylWrought Iron
Lot Features 
Back YardFront YardSprinklers In RearSprinklers In FrontLandscapedOn Golf Course
Patio And Porch 
CoveredPatio
Pool Features 
Association
View 
Golf Course
Waterview 
Golf Course
Windows/Doors 
BlindsDouble Pane WindowsScreens
Community Features
Association Amenities 
ClubhouseFitness CenterManagementBarbecuePoolSpa/Hot TubTennis Court(s)Security
Association Fee 
$330.0
Association Fee Frequency 
Monthly
Community Features 
CurbsGolfSidewalksGated
MLS Area 
SRCAR - Southwest Riverside County
School District 
Menifee Union
Senior Community 
Yes
Financing Terms Available 
CashSubmit
Building Access 
Front
Roads 
Paved
Schools
School District
Menifee Union
Elementary School
Unknown
Middle School
Unknown
High School
Unknown


This information is for your personal, non-commercial use and may not be used for any purpose other than to identify prospective properties you may be interested in purchasing. The display of MLS data is usually deemed reliable but is NOT guaranteed accurate by the MLS. Buyers are responsible for verifying the accuracy of all information and should investigate the data themselves or retain appropriate professionals. Information from sources other than the Listing Agent may have been included in the MLS data. Unless otherwise specified in writing, the Broker/Agent has not and will not verify any information obtained from other sources. The Broker/Agent providing the information contained herein may or may not have been the Listing and/or Selling Agent.

Neighborhood & Commute
Source: Walkscore
Disclosure: Community information and market data powered by Constellation Data Labs. Information is deemed reliable but not guaranteed.
Save
Ask
Tour
Hide
Share