
33161 Daylight CourtLake Elsinore, CA 92530
Mortgage Calculator
Monthly Payment (Est.)
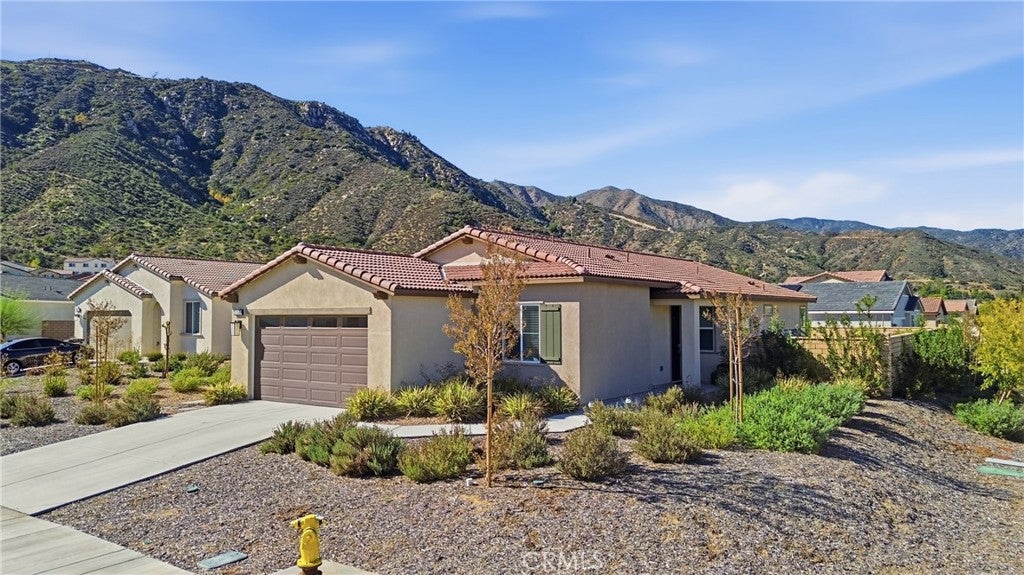
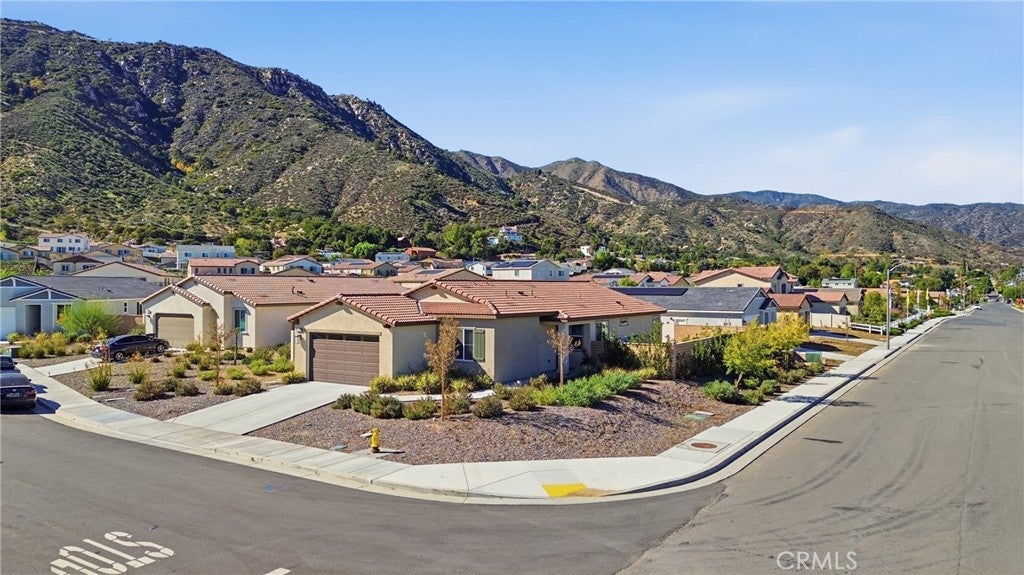
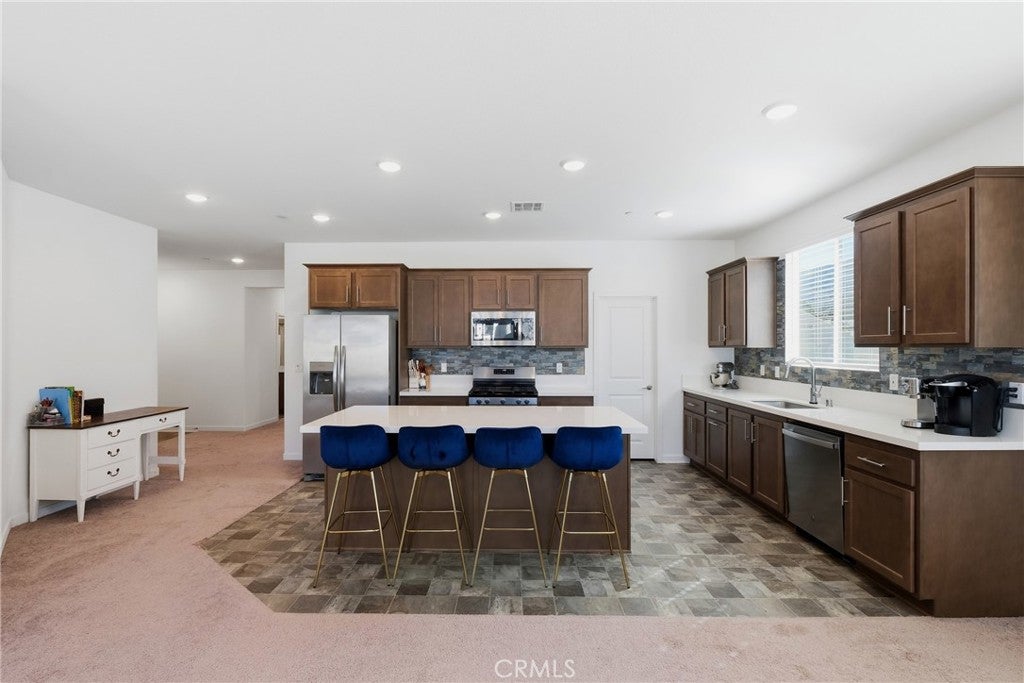
Enter an interest rate to see your estimated monthly payment.SINGLE STORY • 3 BEDROOMS + DEN • 3 FULL BATHROOMS • CORNER CUL DE SAC LOT • MOUNTAIN VIEWS • Welcome to 33161 Daylight Court, a bright and inviting single story home in the newer Echo Highlands community of Lake Elsinore. Built by Tri Pointe Homes in 2024, this home offers approximately 1,758 square feet with three bedrooms, three full bathrooms, and a separate den. Situated on a spacious 9,047 square foot corner lot on a cul de sac, it combines a versatile layout with mountain views and a finished backyard ready to enjoy. Natural light fills the open living and dining areas, creating a comfortable space for everyday living and entertaining. At the heart of the home, the kitchen connects these gathering spaces and features quartz countertops, stainless steel appliances, a large island with seating, a walk in pantry, and an upgraded single bowl stainless steel sink with a touch activated faucet. Warm cabinetry, upgraded hardware, and a decorative backsplash complete the space. The primary suite is set apart from the other two bedrooms for added privacy and features an accent wall, a walk in closet, and a bathroom with a double vanity and walk in shower. One secondary bedroom has its own full bathroom, while the third full bathroom is conveniently located in the hallway beside the remaining bedroom. The separate den features a folding door for privacy and offers flexible space for a home office, hobbies, or an additional sitting area. Sliding glass doors open to the finished backyard, where landscaping, a concrete patio, and mountain views create an inviting setting for outdoor dining and relaxing. Additional features include a separate laundry room with a utility sink, window blinds, decorative interior finishes, a two car garage prewired for an EV charger, and a leased solar system. Enjoy a community park nearby, convenient access to I 15 and Highway 74 connecting to Ortega Highway, and proximity to Lake Elsinore and Launch Pointe for boating and lakeside recreation. With shopping and restaurants also close by, this home brings together a convenient location, the comfort of single story living, and outdoor space you can enjoy from day one.
| 14 hours ago | Listing first seen on site | |
| 14 hours ago | Listing updated with changes from the MLS |

This information is for your personal, non-commercial use and may not be used for any purpose other than to identify prospective properties you may be interested in purchasing. The display of MLS data is usually deemed reliable but is NOT guaranteed accurate by the MLS. Buyers are responsible for verifying the accuracy of all information and should investigate the data themselves or retain appropriate professionals. Information from sources other than the Listing Agent may have been included in the MLS data. Unless otherwise specified in writing, the Broker/Agent has not and will not verify any information obtained from other sources. The Broker/Agent providing the information contained herein may or may not have been the Listing and/or Selling Agent.
Did you know? You can invite friends and family to your search. They can join your search, rate and discuss listings with you.