34122 Camelina, Lake Elsinore, CA, 92532

CA, Rolf & Gina Rawson,

Save
Ask
Tour
Hide
Share
$675,000
New Listing

34122 Camelina
Lake Elsinore, CA 92532

For Sale|Single Family Residence|Active
5
Beds
3
Total Baths
3
Full Baths
3,102
SqFt
$218
/SqFt
2012
Built
County:
Riverside
Listed by Joshua Huizar of Keller Williams Realty joshhuizar@gmail.com
Call Now: (951) 316-2873
Is this the listing for you? We can help make it yours.
(951) 316-2873
34122 Camelina34122 Camelina34122 Camelina34122 Camelina
Save
Ask
Tour
Hide
Share

Mortgage Calculator

Monthly Payment (Est.)

Enter an interest rate to see your estimated monthly payment.
Calculator powered by Showcase IDX, a Constellation1 Company. Copyright ©2026 Information is deemed reliable but not guaranteed.

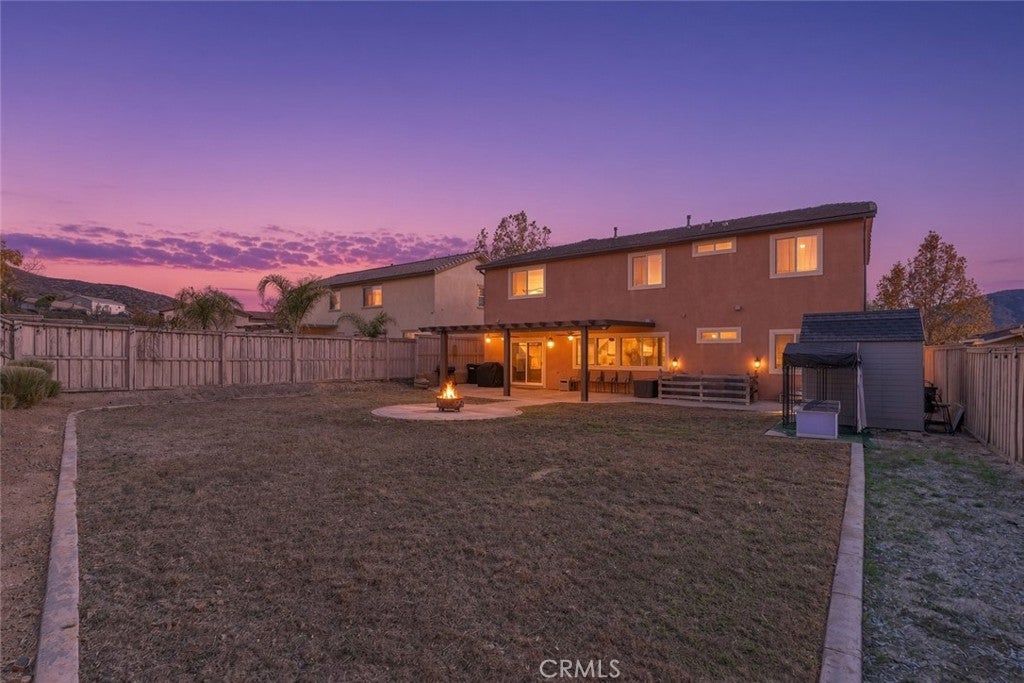
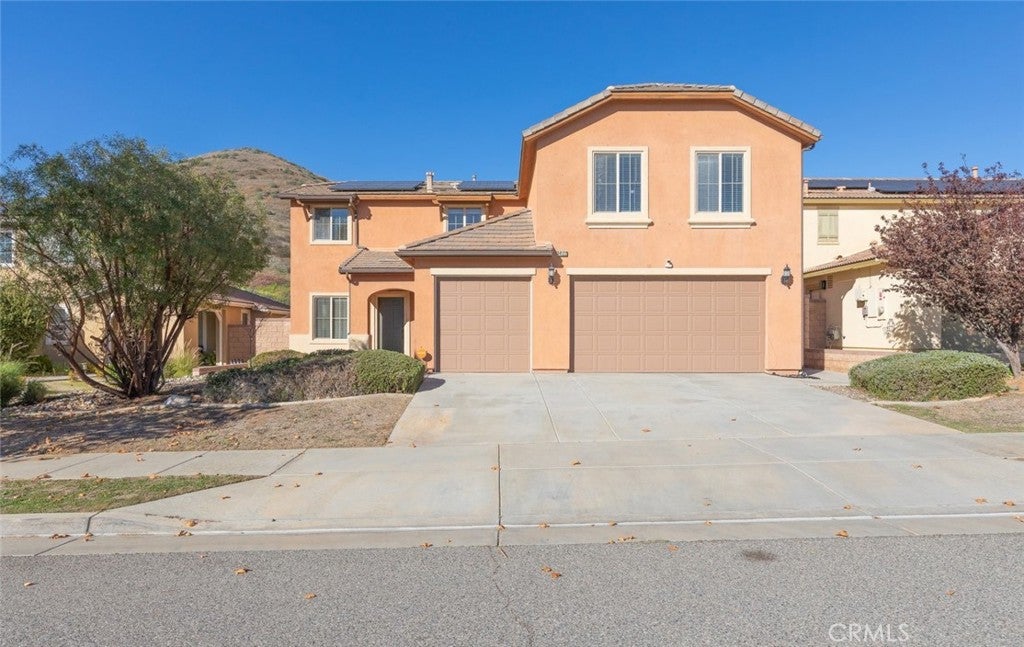
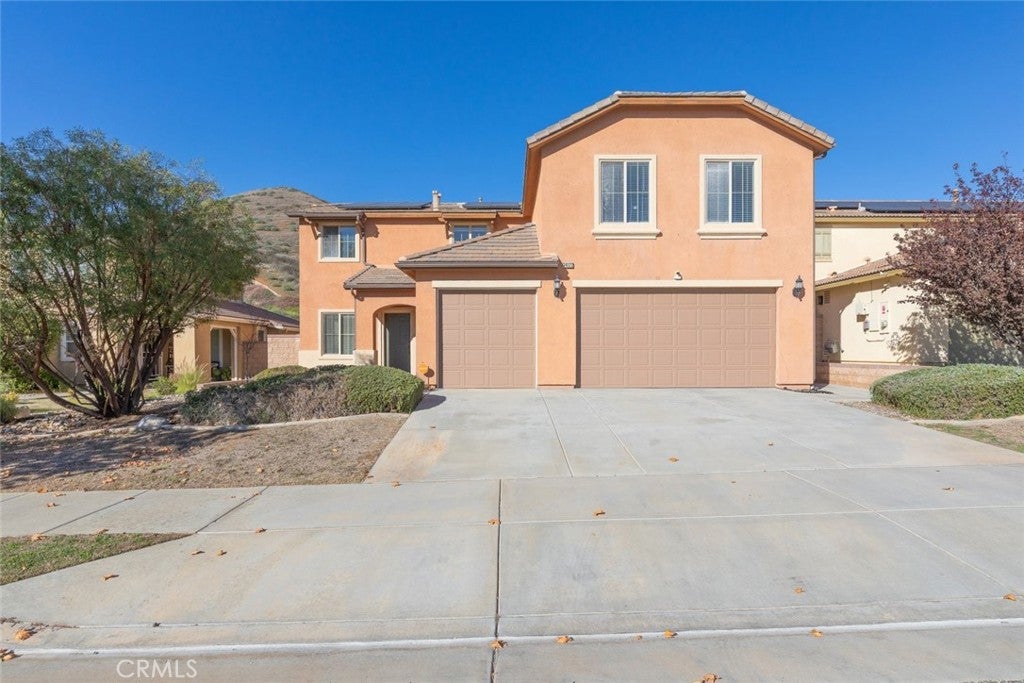
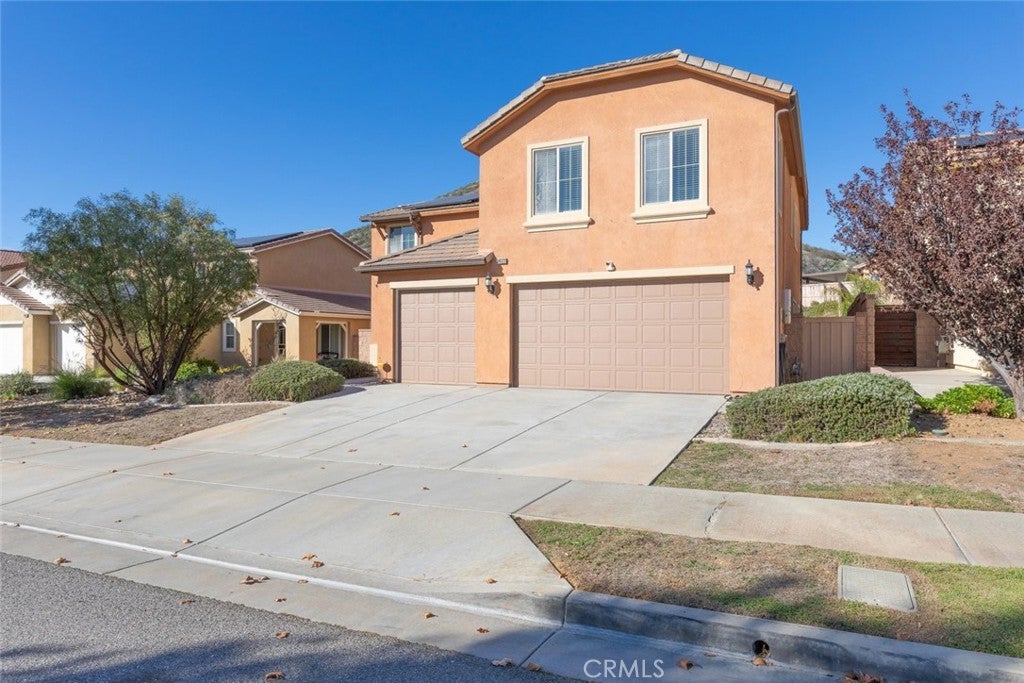
One of the largest and generously sized floorplan in the Community of Canyon Hills awaits it's new owner. PAID OFF SOLAR PANEL SYSTEM! Offering space for all your needs. Walk in to a formal area to meet or host in the open space where family-room and kitchen combine. An ideal separate space for dinning whether formal or casual is also set apart. The main level has a convenient bedroom as well as a fully accommodating bathroom. Invite the whole family upstairs for movie night in the exceptional sized loft that is trimmed in large windows and overlooking the neighborhood with peaks of hills and mountains. The primary suit is spacious and boasts both a soaking tub and walk in shower.. plenty of closet space and so much more. All the bedrooms are truly generous in size for you growing family. The laundry room is located upstairs and has a large room of its own. The front yard and especially large backyard is an ample space canvas for your future plans and dreams in designing these areas to your liking. So much to see in this great home! Most of all, come see it for yourself!

Save
Ask
Tour
Hide
Share
Listing Snapshot
Price 
$675,000
Days On Site 
0 Days
Bedrooms 
5
Inside Area (SqFt) 
3,102 sqft
Total Baths 
3
Full Baths 
3
Partial Baths 
N/A
Lot Size 
0.2 Acres
Year Built 
2012
MLS Number 
IG26242484
Status 
Active
Property Tax 
N/A
HOA/Condo/Coop Fees 
$160 monthly
Sq Ft Source 
Assessor
Friends & Family
Recent Activity
12 hours agoListing first seen on site
12 hours agoListing updated with changes from the MLS
General Features
Acres 
0.2
Attached Garage 
Yes
Disclosures 
CovenantsRestrictionsDisclosureHoaDisclosure
Foundation 
Slab
Garage 
Yes
Garage Spaces 
3
Land Lease 
No
Levels 
Two
Number Of Stories 
2
Parking 
AttachedDirect AccessDrivewayGarage
Parking Spaces 
6
Property Sub Type 
Single Family Residence
Sewer 
Public Sewer
Special Circumstances 
Standard
Style 
Modern
Water Source 
Public
Interior Features
Appliances 
DishwasherMicrowave
Cooling 
Central Air
Fireplace Features 
None
Flooring 
CarpetLaminateTile
Heating 
Central
Interior 
Ceiling Fan(s)Granite CountersOpen FloorplanRecessed LightingWalk-In Closet(s)
Laundry Features 
Washer HookupGas Dryer HookupLaundry RoomUpper Level
Main Level Bedrooms 
1
Window Features 
BlindsDouble Pane Windows
Bathroom 
Features - Soaking Tub
Bedroom 
Dining Room 
Family Room 
Kitchen 
Features - Kitchen Island
Laundry 
Living Room 
Loft 
Master Bedroom 
Other 
Features - Walk-In Closet(s)
Save
Ask
Tour
Hide
Share
Exterior Features
Construction Details 
Stucco
Lot Features 
Back YardDesert FrontFront Yard
Patio And Porch 
CoveredPatio
Pool Features 
CommunityAssociation
Road Frontage 
City Street
Roof 
Tile
View 
HillsMountain(s)Neighborhood
Waterview 
HillsMountain(s)Neighborhood
Windows/Doors 
BlindsDouble Pane Windows
Community Features
Association Amenities 
Dog ParkBarbecuePicnic AreaPlaygroundPoolSpa/Hot TubTrail(s)
Association Fee 
$160.0
Association Fee Frequency 
Monthly
Community Features 
CurbsParkStreet LightsSuburbanSidewalksPool
MLS Area 
SRCAR - Southwest Riverside County
School District 
Perris Union High
Financing Terms Available 
CashConventionalFHAVA Loan
Building Access 
1
Schools
School District
Perris Union High
Elementary School
Unknown
Middle School
Unknown
High School
Unknown


This information is for your personal, non-commercial use and may not be used for any purpose other than to identify prospective properties you may be interested in purchasing. The display of MLS data is usually deemed reliable but is NOT guaranteed accurate by the MLS. Buyers are responsible for verifying the accuracy of all information and should investigate the data themselves or retain appropriate professionals. Information from sources other than the Listing Agent may have been included in the MLS data. Unless otherwise specified in writing, the Broker/Agent has not and will not verify any information obtained from other sources. The Broker/Agent providing the information contained herein may or may not have been the Listing and/or Selling Agent.

Neighborhood & Commute
Source: Walkscore
Disclosure: Community information and market data powered by Constellation Data Labs. Information is deemed reliable but not guaranteed.
Save
Ask
Tour
Hide
Share