
28603 River Glen CourtMenifee, CA 92584



Mortgage Calculator
Monthly Payment (Est.)
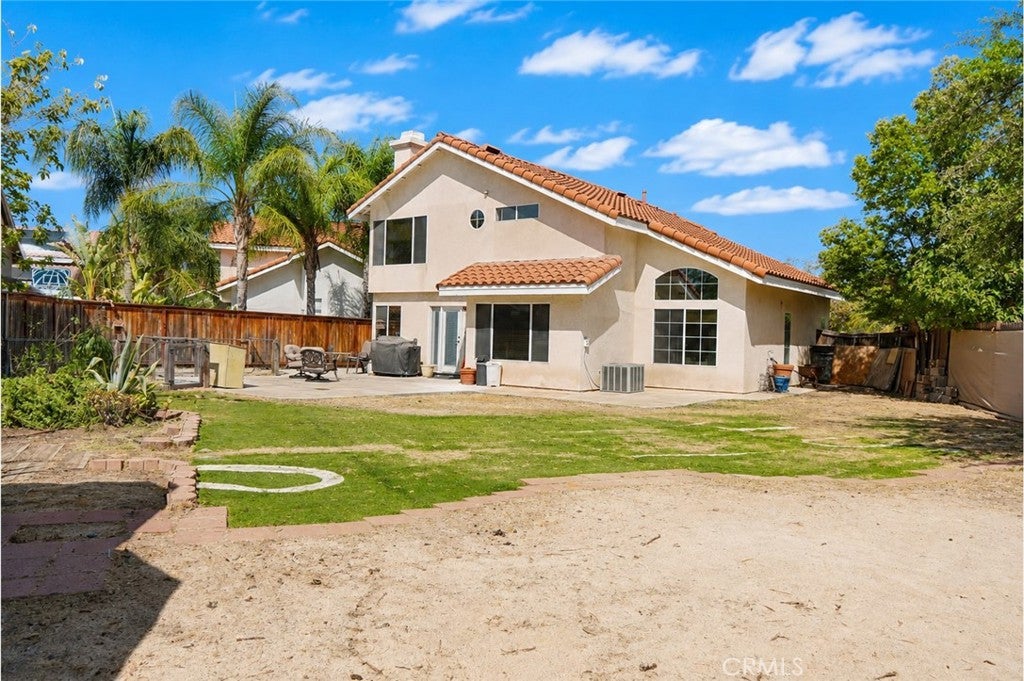
$2,555Tucked into a quiet cul-de-sac just blocks from the lake, this home sits on an oversized lot with room to breathe. Inside, cathedral ceilings and oversized windows set the tone in the living room, bathing the space in natural light and flowing easily into the dining area. For everyday living, the family room delivers with a warm fireplace and an open connection to the kitchen, where two-tone cabinetry, quartz countertops, and stainless steel appliances meet a picture window framing backyard views. It's a kitchen built for both function and style. A downstairs bedroom adds flexibility, ideal for hosting guests, running a home office, or setting up a playroom. Upstairs, the remaining bedrooms are generously sized, giving everyone their own comfortable space. The primary suite stands out with elevated ceilings, a walk-in closet, dual-sink vanity, and a shower/tub combo designed for unwinding. Out back, the possibilities are wide open, think summer barbecues, birthday celebrations, weekend hangouts, or even a future pool. The lifestyle doesn't stop at the property line: residents enjoy access to a private club, lakeside jogging and biking trails, fishing, sports courts, and playgrounds throughout the community. With shopping and everyday conveniences just minutes away across the 215, this home offers a rare mix of lakeside living and everyday ease, a genuine fresh start in a neighborhood built for it.
| 10 hours ago | Status changed to Active | |
| 10 hours ago | Listing updated with changes from the MLS® | |
| yesterday | Listing first seen on site |

This information is for your personal, non-commercial use and may not be used for any purpose other than to identify prospective properties you may be interested in purchasing. The display of MLS data is usually deemed reliable but is NOT guaranteed accurate by the MLS. Buyers are responsible for verifying the accuracy of all information and should investigate the data themselves or retain appropriate professionals. Information from sources other than the Listing Agent may have been included in the MLS data. Unless otherwise specified in writing, the Broker/Agent has not and will not verify any information obtained from other sources. The Broker/Agent providing the information contained herein may or may not have been the Listing and/or Selling Agent.
Did you know? You can invite friends and family to your search. They can join your search, rate and discuss listings with you.