Save
Ask
Tour
Hide
Share
$560,000
1 Day On Site

28603 River Glen Court
Menifee, CA 92584

For Sale|Single Family Residence|Active
4
Beds
3
Total Baths
3
Full Baths
1,732
SqFt
$323
/SqFt
1992
Built
County:
Riverside
Call Now: (951) 316-2873
Is this the listing for you? We can help make it yours.
(951) 316-2873
28603 River Glen Court28603 River Glen Court28603 River Glen Court28603 River Glen Court
Save
Ask
Tour
Hide
Share

Mortgage Calculator

Monthly Payment (Est.)

$2,555
Calculator powered by Showcase IDX, a Constellation1 Company. Copyright ©2026 Information is deemed reliable but not guaranteed.

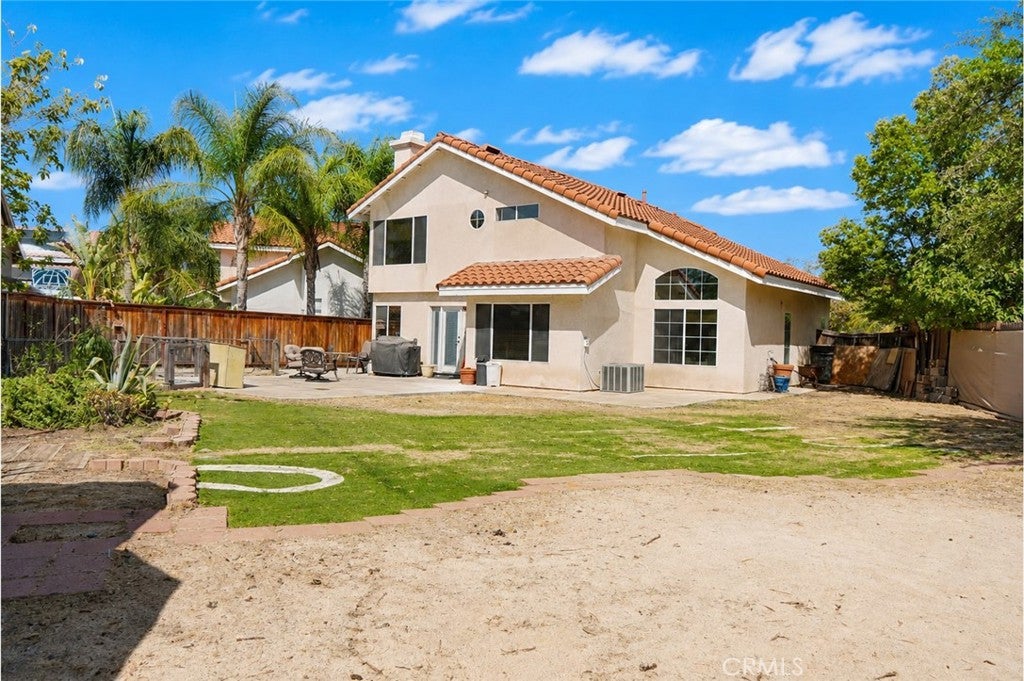
Tucked into a quiet cul-de-sac just blocks from the lake, this home sits on an oversized lot with room to breathe. Inside, cathedral ceilings and oversized windows set the tone in the living room, bathing the space in natural light and flowing easily into the dining area. For everyday living, the family room delivers with a warm fireplace and an open connection to the kitchen, where two-tone cabinetry, quartz countertops, and stainless steel appliances meet a picture window framing backyard views. It's a kitchen built for both function and style. A downstairs bedroom adds flexibility, ideal for hosting guests, running a home office, or setting up a playroom. Upstairs, the remaining bedrooms are generously sized, giving everyone their own comfortable space. The primary suite stands out with elevated ceilings, a walk-in closet, dual-sink vanity, and a shower/tub combo designed for unwinding. Out back, the possibilities are wide open, think summer barbecues, birthday celebrations, weekend hangouts, or even a future pool. The lifestyle doesn't stop at the property line: residents enjoy access to a private club, lakeside jogging and biking trails, fishing, sports courts, and playgrounds throughout the community. With shopping and everyday conveniences just minutes away across the 215, this home offers a rare mix of lakeside living and everyday ease, a genuine fresh start in a neighborhood built for it.

Save
Ask
Tour
Hide
Share
Listing Snapshot
Price 
$560,000
Days On Site 
1 Day
Bedrooms 
4
Inside Area (SqFt) 
1,732 sqft
Total Baths 
3
Full Baths 
3
Partial Baths 
N/A
Lot Size 
0.16 Acres
Year Built 
1992
MLS® Number 
IV26193105
Status 
Active
Property Tax 
N/A
HOA/Condo/Coop Fees 
$110 monthly
Sq Ft Source 
Assessor
Friends & Family
Recent Activity
11 hours agoStatus changed to Active
11 hours agoListing updated with changes from the MLS®
yesterdayListing first seen on site
General Features
Acres 
0.16
Attached Garage 
Yes
Direction Faces 
Northwest
Disclosures 
CovenantsRestrictionsDisclosureEasements
Foundation 
Slab
Garage 
Yes
Garage Spaces 
2
Land Lease 
No
Levels 
Two
Number Of Stories 
2
Parking 
AttachedDriveway
Parking Spaces 
2
Property Sub Type 
Single Family Residence
Security 
Smoke Detector(s)
Sewer 
Public Sewer
Special Circumstances 
Standard
Utilities 
Cable ConnectedElectricity ConnectedNatural Gas ConnectedPhone ConnectedSewer ConnectedWater Connected
Water Source 
Public
Interior Features
Appliances 
DishwasherMicrowaveRefrigeratorWater Heater
Cooling 
Central Air
Fireplace 
Yes
Fireplace Features 
Family Room
Flooring 
Tile
Furnished 
Furnished
Heating 
Central
Interior 
High CeilingsWalk-In Closet(s)
Laundry Features 
In Garage
Main Level Bedrooms 
1
Spa 
Yes
Bathroom 
EntryFoyer 
Family Room 
Kitchen 
Living Room 
Other 
Features - Walk-In Closet(s)
Save
Ask
Tour
Hide
Share
Exterior Features
Construction Details 
Stucco
Fencing 
Wood
Lot Features 
Cul-De-SacFront YardSprinklers In RearSprinklers In FrontIrregular LotLandscaped
Other Structures 
GazeboStorage
Patio And Porch 
None
Pool Features 
Association
Road Frontage 
City Street
Roof 
Tile
Spa 
Yes
Spa Features 
In Ground
View 
Mountain(s)Neighborhood
Waterfront Features 
LakeLake Privileges
Waterview 
Mountain(s)Neighborhood
Windows/Doors 
French Doors
Community Features
Association Amenities 
ClubhouseSport CourtBarbecuePicnic AreaPoolSaunaSpa/Hot Tub
Association Fee 
$110.0
Association Fee Frequency 
Monthly
Community Features 
ParkStreet LightsSidewalks
MLS Area 
SRCAR - Southwest Riverside County
School District 
Perris Union High
Financing Terms Available 
CashConventionalFHAVA Loan
Building Access 
1
Roads 
Paved
Schools
School District
Perris Union High
Elementary School
Unknown
Middle School
Unknown
High School
Unknown


This information is for your personal, non-commercial use and may not be used for any purpose other than to identify prospective properties you may be interested in purchasing. The display of MLS data is usually deemed reliable but is NOT guaranteed accurate by the MLS. Buyers are responsible for verifying the accuracy of all information and should investigate the data themselves or retain appropriate professionals. Information from sources other than the Listing Agent may have been included in the MLS data. Unless otherwise specified in writing, the Broker/Agent has not and will not verify any information obtained from other sources. The Broker/Agent providing the information contained herein may or may not have been the Listing and/or Selling Agent.

Neighborhood & Commute
Source: Walkscore
Disclosure: Community information and market data powered by Constellation Data Labs. Information is deemed reliable but not guaranteed.
Save
Ask
Tour
Hide
Share