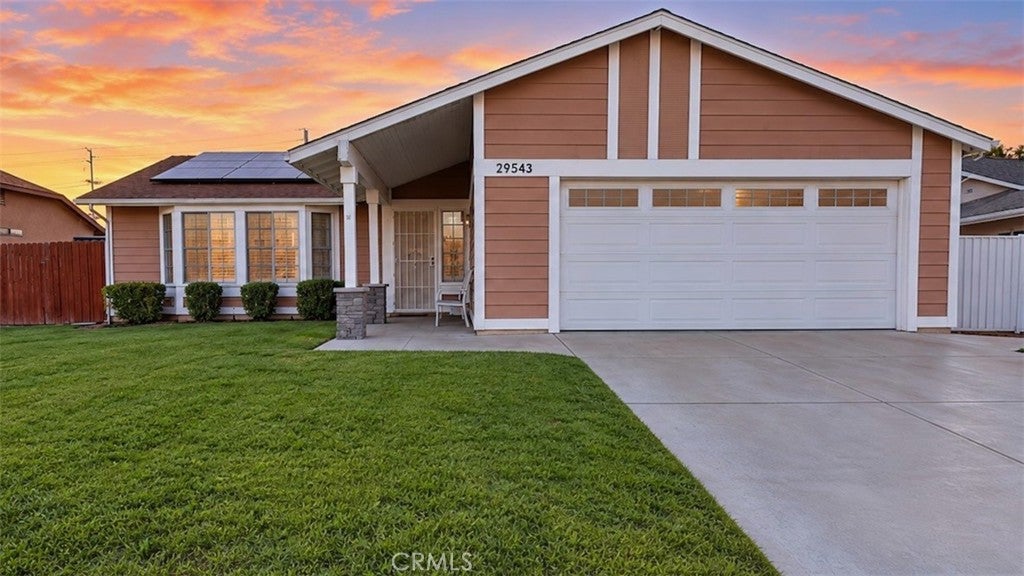
29543 Squaw Valley, Menifee, CA, 92586

CA, Rolf & Gina Rawson,

Save
Ask
Tour
Hide
Share
$525,000
1 Day On Site

29543 Squaw Valley
Menifee, CA 92586

For Sale|Single Family Residence|Active
3
Beds
2
Total Baths
2
Full Baths
1,300
SqFt
$404
/SqFt
1990
Built
County:
Riverside
Call Now: (951) 316-2873
Is this the listing for you? We can help make it yours.
(951) 316-2873
29543 Squaw Valley
Save
Ask
Tour
Hide
Share

Mortgage Calculator

Monthly Payment (Est.)

Enter an interest rate to see your estimated monthly payment.
Calculator powered by Showcase IDX, a Constellation1 Company. Copyright ©2026 Information is deemed reliable but not guaranteed.

Beautiful 3-bedroom, 2-bath Menifee home offering approximately 1,300 sq. ft. of comfortable living space on a spacious 7,405 sq. ft. lot. The bright open floor plan features a welcoming living area, functional kitchen, and newer appliances. Enjoy exceptional outdoor flexibility with dedicated RV and trailer parking, additional space for boats and toys, new vinyl fencing, and a new irrigation system. The solar system may be assumable; NEM 2.0 status and transfer are subject to buyer qualification, solar agreement terms and utility requirements. Conveniently located near shopping, dining, parks, school, and major freeways, this home combines comfort, convenience and space for an active lifestyle. Seller upgrades during their ownership are: New Kitchen appliances: stove, microwave, and dishwasher, New hot-water supply piping, electric attic ventilation, whole-house fan , UPGRADED 200-Am main electrical panel, 10 kw solar system NEM 2.0 , New concrete patio, New aluminum patio cover with electrical power, New backyard sod, New irrigation system, Gopher wire installed beneath the grass, New vinyl fencing, New entry gate

Save
Ask
Tour
Hide
Share
Listing Snapshot
Price 
$525,000
Days On Site 
1 Day
Bedrooms 
3
Inside Area (SqFt) 
1,300 sqft
Total Baths 
2
Full Baths 
2
Partial Baths 
N/A
Lot Size 
0.17 Acres
Year Built 
1990
MLS® Number 
IV26212245
Status 
Active
Property Tax 
N/A
HOA/Condo/Coop Fees 
N/A
Sq Ft Source 
Assessor
Friends & Family
Recent Activity
yesterdayListing first seen on site
yesterdayListing updated with changes from the MLS®
General Features
Acres 
0.17
Attached Garage 
Yes
Garage 
Yes
Garage Spaces 
2
Land Lease 
No
Levels 
One
Number Of Stories 
1
Parking 
AttachedConcreteDirect AccessDrivewayGarage Faces FrontGarageGarage Door OpenerRV Access/Parking
Parking Spaces 
2
Property Sub Type 
Single Family Residence
Security 
Carbon Monoxide Detector(s)
Sewer 
Public Sewer
Special Circumstances 
Standard
Utilities 
Electricity ConnectedNatural Gas ConnectedSewer ConnectedWater Connected
Interior Features
Appliances 
Convection OvenDishwasherGas CooktopDisposalGas OvenGas RangeGas Water HeaterMicrowaveWater Heater
Cooling 
Central Air
Fireplace 
Yes
Fireplace Features 
Family RoomGas
Flooring 
CarpetTile
Heating 
Active SolarCentralNatural GasSolar
Interior 
Ceiling Fan(s)Eat-in Kitchen
Laundry Features 
In Garage
Main Level Bedrooms 
3
Bedroom 
Family Room 
Kitchen 
Save
Ask
Tour
Hide
Share
Exterior Features
Construction Details 
Stucco
Fencing 
Block
Patio And Porch 
Covered
Pool Features 
None
Road Frontage 
City Street
Roof 
Tile
Spa Features 
None
View 
None
Waterview 
None
Community Features
Association Amenities 
Dog Park
Community Features 
CurbsPark
MLS Area 
SRCAR - Southwest Riverside County
School District 
Perris Union High
Financing Terms Available 
CashConventional
Building Access 
1
Roads 
Paved
Schools
School District
Perris Union High
Elementary School
Unknown
Middle School
Unknown
High School
Burroughs


This information is for your personal, non-commercial use and may not be used for any purpose other than to identify prospective properties you may be interested in purchasing. The display of MLS data is usually deemed reliable but is NOT guaranteed accurate by the MLS. Buyers are responsible for verifying the accuracy of all information and should investigate the data themselves or retain appropriate professionals. Information from sources other than the Listing Agent may have been included in the MLS data. Unless otherwise specified in writing, the Broker/Agent has not and will not verify any information obtained from other sources. The Broker/Agent providing the information contained herein may or may not have been the Listing and/or Selling Agent.

Neighborhood & Commute
Source: Walkscore
Disclosure: Community information and market data powered by Constellation Data Labs. Information is deemed reliable but not guaranteed.
Save
Ask
Tour
Hide
Share