
40208 Corte Lorca RoadMurrieta, CA 92562
Mortgage Calculator
Monthly Payment (Est.)
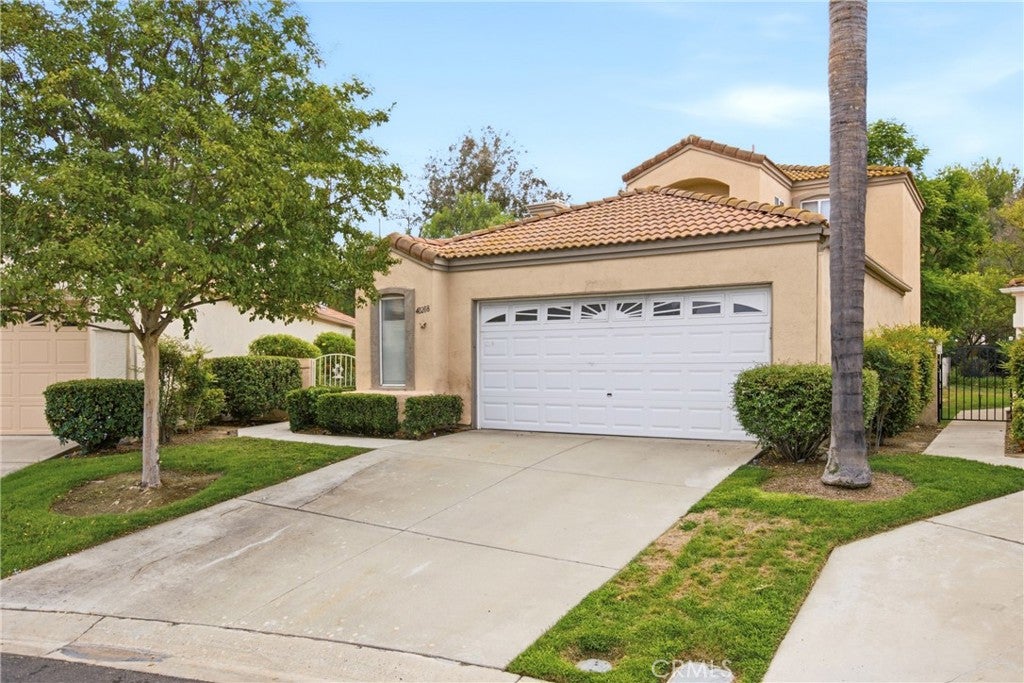
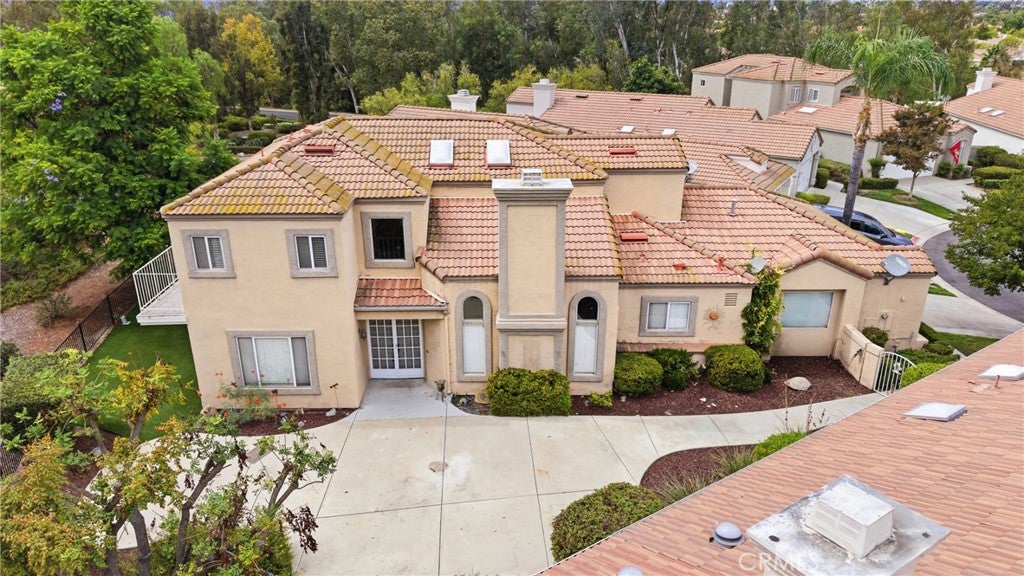
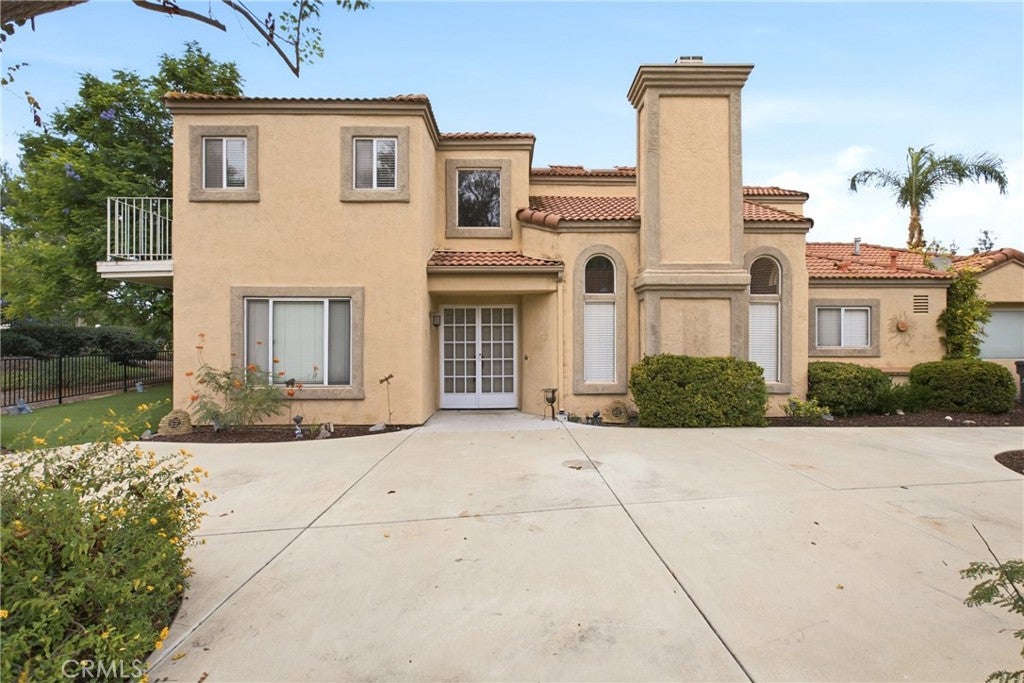
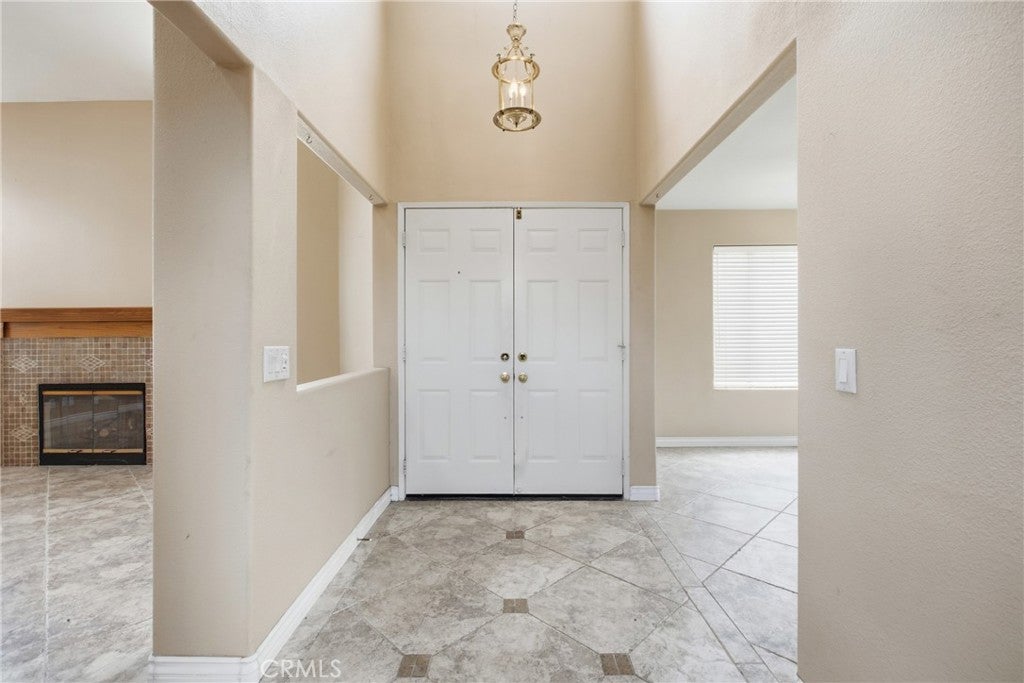
Enter an interest rate to see your estimated monthly payment.Amazing opportunity to own this impressive 2,161 sq. ft., two-story home featuring three bedrooms and 2.5 bathrooms, ideally situated on a desirable cul-de-sac within the highly sought-after gated 55+ community of The Colony at California Oaks! Pulling into the driveway, you’ll immediately notice the mature shade tree and thoughtfully designed landscaping. Step through the gate and discover an expansive courtyard, perfect for get-togethers, barbecues, or creating your own outdoor sanctuary. Through the charming double-door entry, an inviting foyer with a beautiful chandelier and accent tile welcomes you inside. The spacious living area features high ceilings, tile flooring, a fireplace, and abundant windows that fill the home with natural light. Designed with entertaining in mind, the kitchen opens to the dining area and features plenty of cabinetry, granite countertops, stainless steel appliances, and a double sink. A sliding glass door provides easy access to the patio for indoor/outdoor dining. The home offers two generously sized primary suites plus a spacious third bedroom. The first-floor primary suite includes a private bathroom with dual vanity and walk-in shower. Upstairs, you’ll find a versatile guest bedroom perfect for a home office or gym. The second primary suite features a private bathroom with dual vanity, walk-in shower, soaking tub, and a balcony perfect for relaxing and enjoying the view. The backyard offers a covered patio, mature shade tree, grassy yard, and even room to practice your putting! Additional features include a tile roof, dual-pane windows, HVAC, indoor laundry room, and two-car garage. Enjoy true resort-style living at The Colony! Community amenities include a clubhouse, year-round pool, two spas, lighted pickleball/paddle tennis and tennis courts, fitness center, library, ping-pong, billiards, and an on-site hair and nail salon. The auditorium hosts shows, dances, concerts, banquets, bingo, parties, movies, and more! The HOA also waters and maintains the front landscaping. From its desirable cul-de-sac location to its spacious interior and incredible community amenities, this home offers a wonderful opportunity to enjoy The Colony lifestyle. Call today for your private showing before this one is gone!
| yesterday | Listing first seen on site | |
| yesterday | Listing updated with changes from the MLS® |

This information is for your personal, non-commercial use and may not be used for any purpose other than to identify prospective properties you may be interested in purchasing. The display of MLS data is usually deemed reliable but is NOT guaranteed accurate by the MLS. Buyers are responsible for verifying the accuracy of all information and should investigate the data themselves or retain appropriate professionals. Information from sources other than the Listing Agent may have been included in the MLS data. Unless otherwise specified in writing, the Broker/Agent has not and will not verify any information obtained from other sources. The Broker/Agent providing the information contained herein may or may not have been the Listing and/or Selling Agent.
Did you know? You can invite friends and family to your search. They can join your search, rate and discuss listings with you.