
157 159 EMERALD BAYLaguna Beach, CA 92651
Mortgage Calculator
Monthly Payment (Est.)
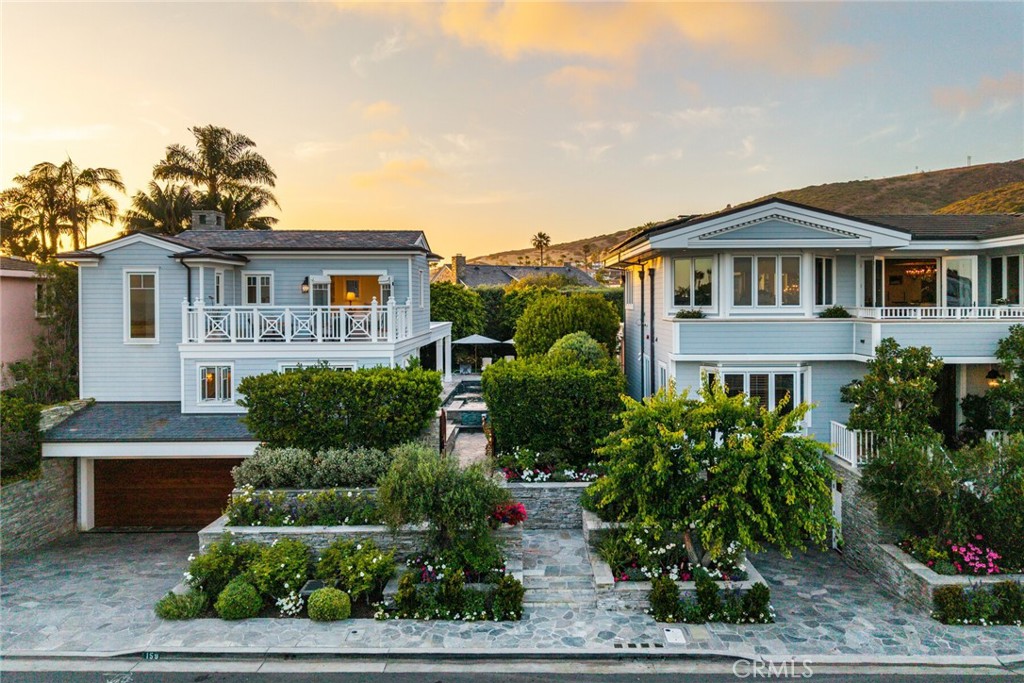
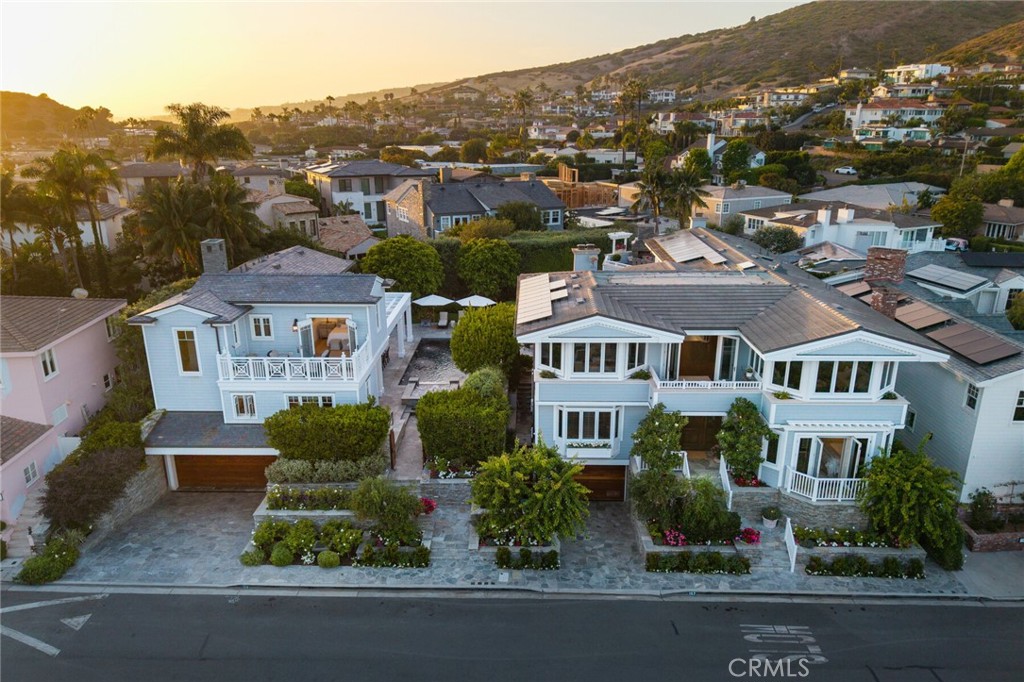
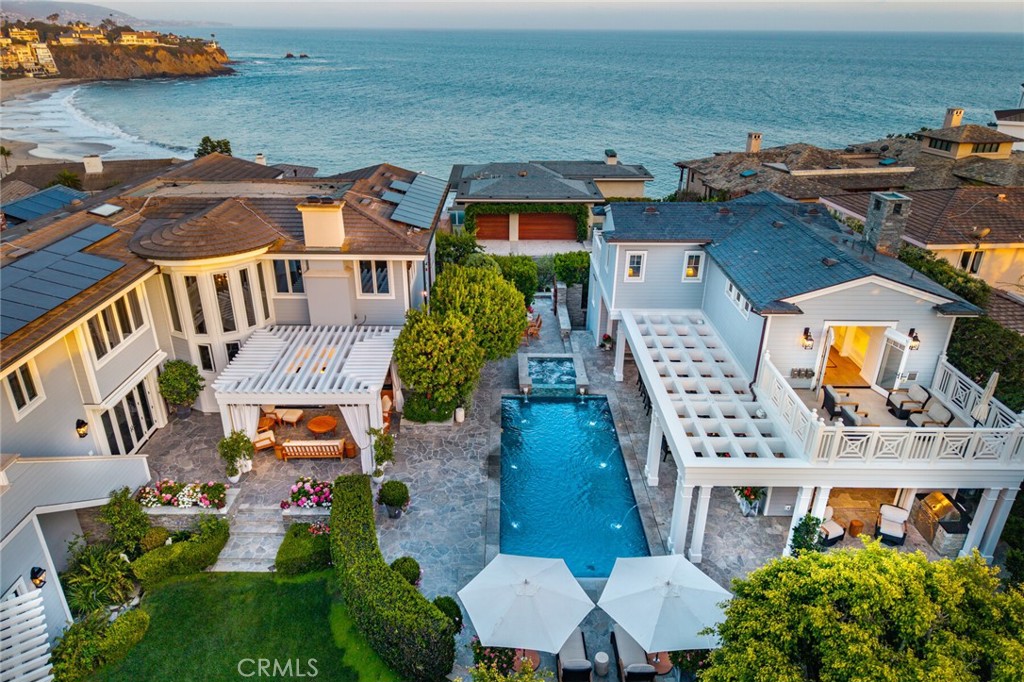
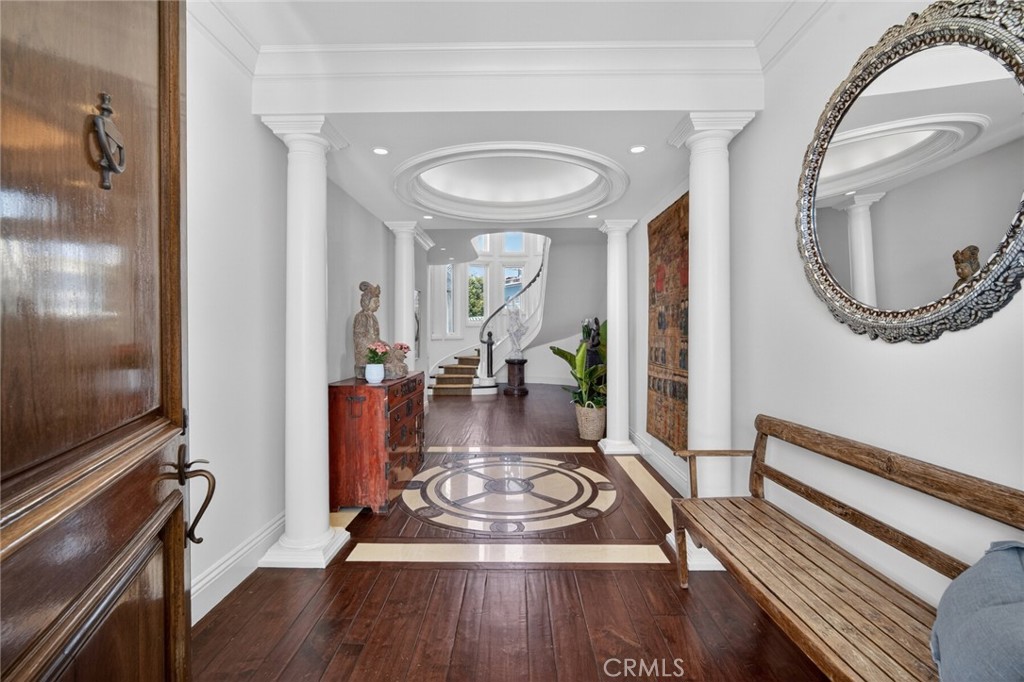
$157,403**Legacy by the Sea: A Rare Two-Residence Compound in Emerald Bay**A truly extraordinary opportunity within the prestigious guard-gated community of Emerald Bay in Laguna Beach. Situated on the highly coveted ocean side of Pacific Coast Highway, this exceptional legacy compound encompasses two separate residences on two legal parcels, creating one of the most unique offerings ever available within this world-renowned coastal enclave. Together, 157 and 159 Emerald Bay offer approximately 8,856 square feet of living space on a combined 15,706 square feet of grounds, thoughtfully designed for multi-generational living, grand-scale entertaining, and effortless coastal luxury. Sweeping ocean views, expansive indoor-outdoor living spaces, and an unmatched collection of amenities define this one-of-a-kind estate in absolute pristine condition. The main residence features elegant formal and casual living spaces, a chef's kitchen, elevator access, theater and bonus rooms, fitness area, conditioned wine room, extensive storage, and a five-car garage. The secondary residence offers contemporary coastal design, a dramatic great room with disappearing walls of glass, designer kitchen, private office, guest suite, a custom bunk room plus a two-car garage. Resort-inspired grounds include a saltwater pool and spa, infrared sauna, outdoor shower, two outdoor fireplaces plus a seated fire pit, outdoor television, expansive lawn, built-in barbecue, and multiple dining, lounging and entertaining areas. Residents enjoy Emerald Bay's private beach, tennis and pickleball courts, volleyball, swim center, parks, and 24-hour guard-gated and patrolled security. Rarely does a property of this scale, flexibility, and pedigree become available. An unparalleled opportunity to own one of Emerald Bay's most extraordinary family compounds.
| 3 months ago | Listing first seen on site | |
| 3 months ago | Listing updated with changes from the MLS® |

This information is for your personal, non-commercial use and may not be used for any purpose other than to identify prospective properties you may be interested in purchasing. The display of MLS data is usually deemed reliable but is NOT guaranteed accurate by the MLS. Buyers are responsible for verifying the accuracy of all information and should investigate the data themselves or retain appropriate professionals. Information from sources other than the Listing Agent may have been included in the MLS data. Unless otherwise specified in writing, the Broker/Agent has not and will not verify any information obtained from other sources. The Broker/Agent providing the information contained herein may or may not have been the Listing and/or Selling Agent.