365 Charles Swisher Court, Fallbrook, CA, 92028

CA, Rolf & Gina Rawson,

Save
Ask
Tour
Hide
Share
$1,275,000
4 Days On Site

365 Charles Swisher Court
Fallbrook, CA 92028

For Sale|Single Family Residence|Active
5
Beds
4
Total Baths
4
Full Baths
3,401
SqFt
$375
/SqFt
2008
Built
Subdivision:
Fallbrook
County:
San Diego
Call Now: (951) 316-2873
Is this the listing for you? We can help make it yours.
(951) 316-2873
365 Charles Swisher Court365 Charles Swisher Court365 Charles Swisher Court365 Charles Swisher Court
Save
Ask
Tour
Hide
Share

Mortgage Calculator

Monthly Payment (Est.)

Enter an interest rate to see your estimated monthly payment.
Calculator powered by Showcase IDX, a Constellation1 Company. Copyright ©2026 Information is deemed reliable but not guaranteed.

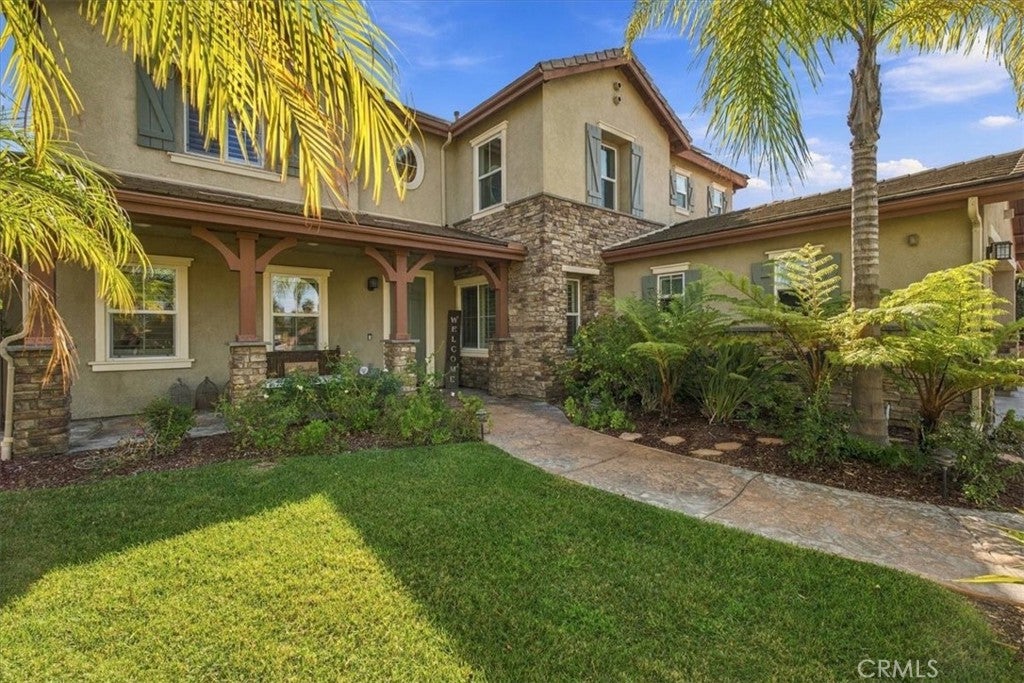
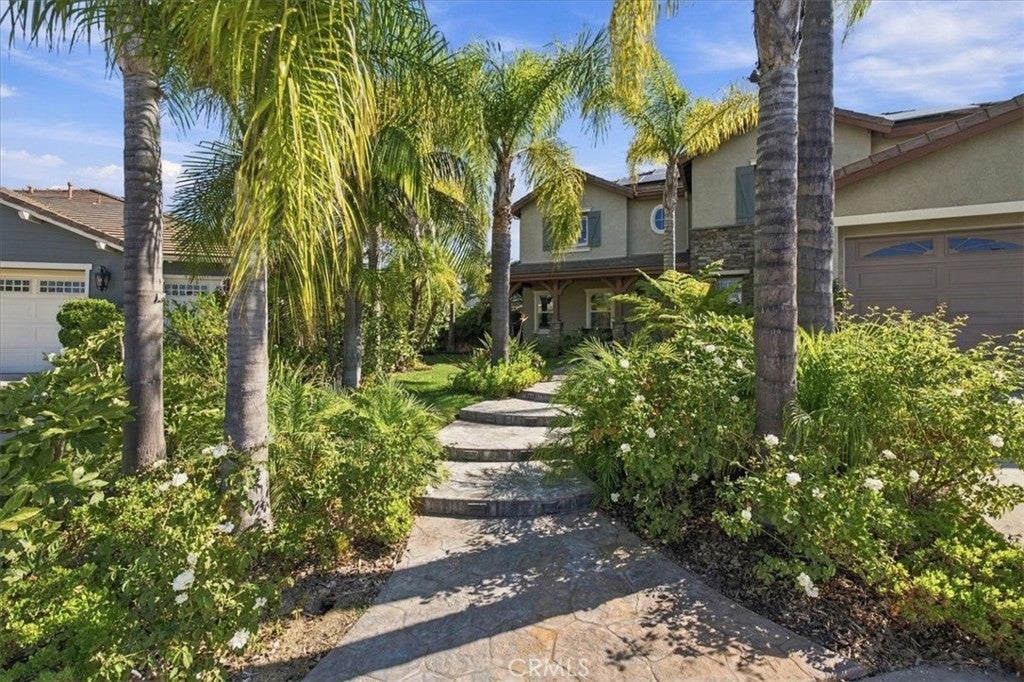
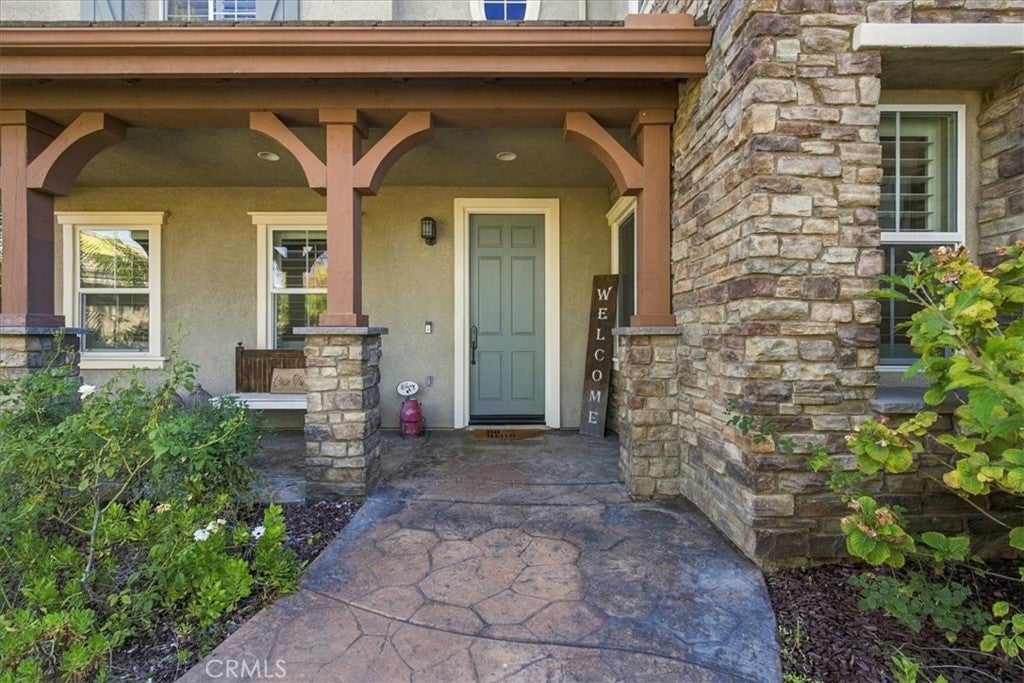
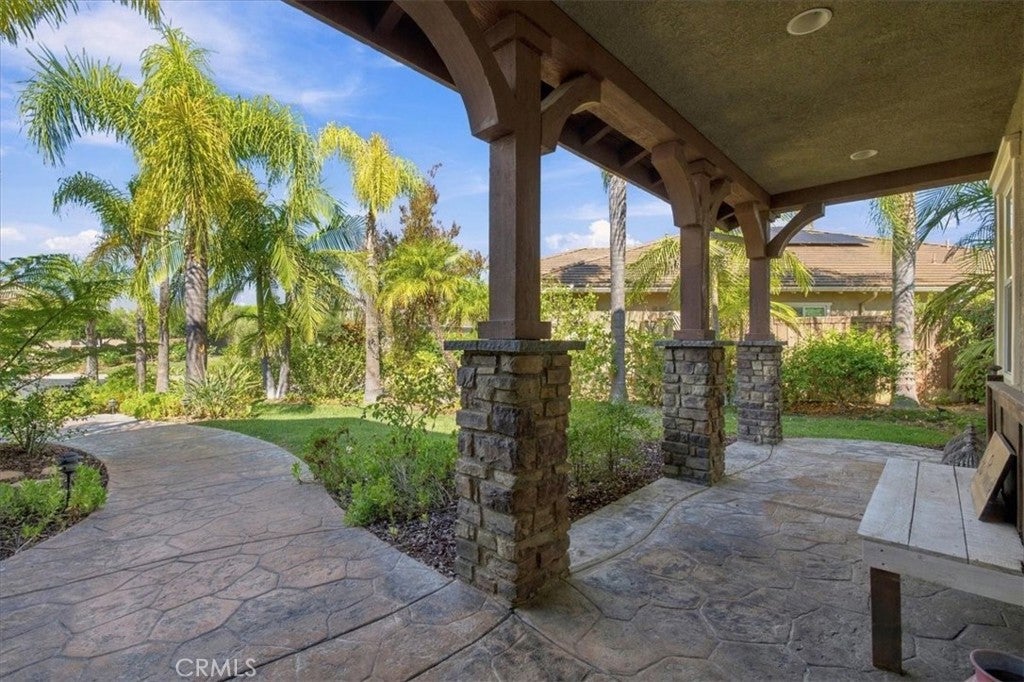
Resort-style living awaits in Shady Grove! This model-perfect, meticulously maintained 3400+ sq.ft. home sits on a generous lot at the end of a cul-de-sac in this desirable gated community. The private backyard is an entertainer's dream, featuring a pool with a Baja shelf, spa, and waterslide; an outdoor kitchen with a built-in grill and TV; and a seating area with a fireplace. Inside, the beautifully appointed floor plan offers a formal living room and dining room, family room/home theater, and a main-level bedroom/office with French doors opening to the backyard. The recently remodeled chef's kitchen showcases custom cabinetry, a farmhouse sink, and top-of-the-line Wolf and Sub-Zero appliances. A spacious butler's pantry includes a wine refrigerator, bar area, and walk-in pantry. Enjoy meals in the casual dining area that opens to the backyard, creating an easy flow between indoor and outdoor living. Upstairs, the luxurious primary suite features a walk-in closet with custom built-ins and an elegant travertine tile and granite vanity with a dedicated dressing table. Additional bedrooms provide generous space for family and friends, including one with an en-suite bath. A three-car garage with epoxy flooring provides plenty of room for cars and toys. Owned solar and a HALO whole-house water filtration system add valuable upgrades. Shady Grove is a gated community with tree-lined parks, a tot lot, pickleball and a sports court, and a secure gated RV Parking area. A truly special home where luxury comfort meets resort-style outdoor living.

Save
Ask
Tour
Hide
Share
Listing Snapshot
Price 
$1,275,000
Days On Site 
4 Days
Bedrooms 
5
Inside Area (SqFt) 
3,401 sqft
Total Baths 
4
Full Baths 
4
Partial Baths 
N/A
Lot Size 
0.41 Acres
Year Built 
2008
MLS® Number 
ND26210697
Status 
Active
Property Tax 
N/A
HOA/Condo/Coop Fees 
$360 monthly
Sq Ft Source 
Assessor
Friends & Family
Recent Activity
4 days agoListing first seen on site
4 days agoListing updated with changes from the MLS®
General Features
Acres 
0.41
Attached Garage 
Yes
Garage 
Yes
Garage Spaces 
3
Land Lease 
No
Levels 
Two
Number Of Stories 
2
Parking 
Attached
Parking Spaces 
3
Property Sub Type 
Single Family Residence
Sewer 
Public Sewer
Special Circumstances 
Standard
Utilities 
Cable ConnectedElectricity ConnectedNatural Gas ConnectedSewer ConnectedUnderground UtilitiesWater Connected
Water Source 
Public
Interior Features
Appliances 
Double OvenDishwasherDisposalIce MakerMicrowaveRefrigeratorWater Purifier
Cooling 
Central AirZoned
Fireplace 
Yes
Fireplace Features 
Family RoomOutside
Flooring 
See RemarksTileWood
Heating 
Central
Interior 
Breakfast BarCeiling Fan(s)Eat-in KitchenPantryBarWalk-In Closet(s)
Laundry Features 
Laundry RoomUpper Level
Main Level Bedrooms 
1
Spa 
Yes
Bathroom 
Features - Low Flow Plumbing Fixtures
Bedroom 
Dining Room 
Family Room 
Kitchen 
Features - Kitchen Island
Living Room 
Master Bathroom 
Master Bedroom 
Media Room 
Other 
Features - Walk-In Closet(s)
Pantry 
Save
Ask
Tour
Hide
Share
Exterior Features
Construction Details 
Stucco
Lot Features 
Back YardCul-De-SacFront YardLandscaped
Pool Features 
PrivateGuniteIn Ground
Private Pool 
Yes
Roof 
ConcreteFlat Tile
Spa 
Yes
Spa Features 
GuniteIn GroundPrivate
View 
None
Waterview 
None
Community Features
Association Amenities 
Sport CourtPicnic AreaPlaygroundTennis Court(s)
Association Fee 
$360.0
Association Fee Frequency 
Monthly
Community Features 
CurbsSidewalksPark
MLS Area 
92028 - Fallbrook
School District 
Fallbrook Union
Financing Terms Available 
CashConventionalVA Loan
Building Access 
1
Schools
School District
Fallbrook Union
Elementary School
Unknown
Middle School
Unknown
High School
Unknown


This information is for your personal, non-commercial use and may not be used for any purpose other than to identify prospective properties you may be interested in purchasing. The display of MLS data is usually deemed reliable but is NOT guaranteed accurate by the MLS. Buyers are responsible for verifying the accuracy of all information and should investigate the data themselves or retain appropriate professionals. Information from sources other than the Listing Agent may have been included in the MLS data. Unless otherwise specified in writing, the Broker/Agent has not and will not verify any information obtained from other sources. The Broker/Agent providing the information contained herein may or may not have been the Listing and/or Selling Agent.

Neighborhood & Commute
Source: Walkscore
Disclosure: Community information and market data powered by Constellation Data Labs. Information is deemed reliable but not guaranteed.
Save
Ask
Tour
Hide
Share