
2148 S Coast HwyOceanside, CA 92054
Mortgage Calculator
Monthly Payment (Est.)
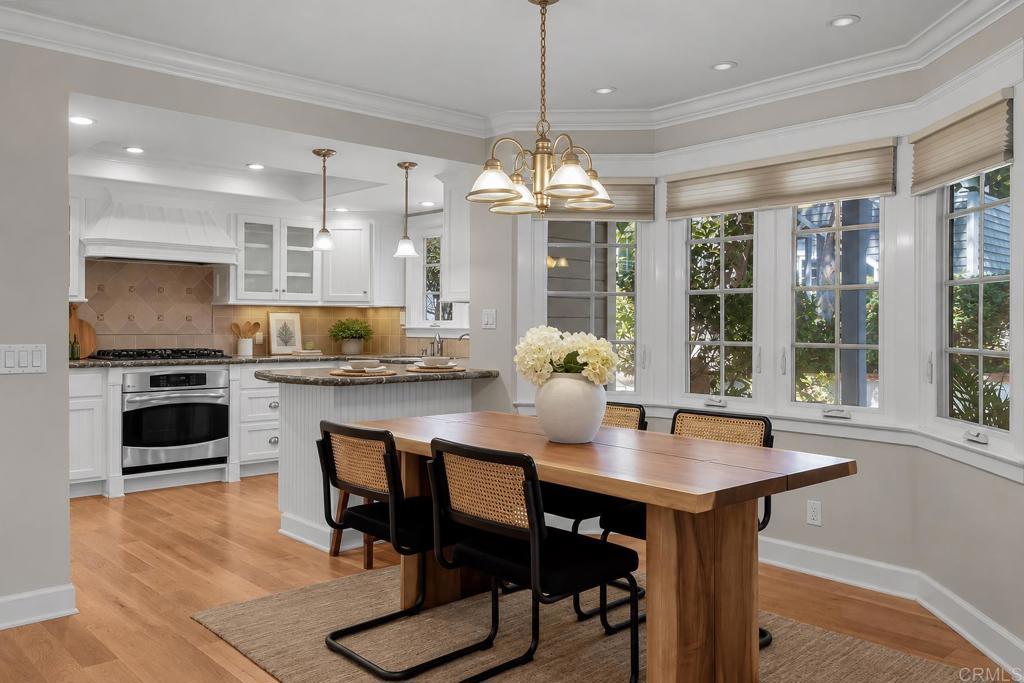
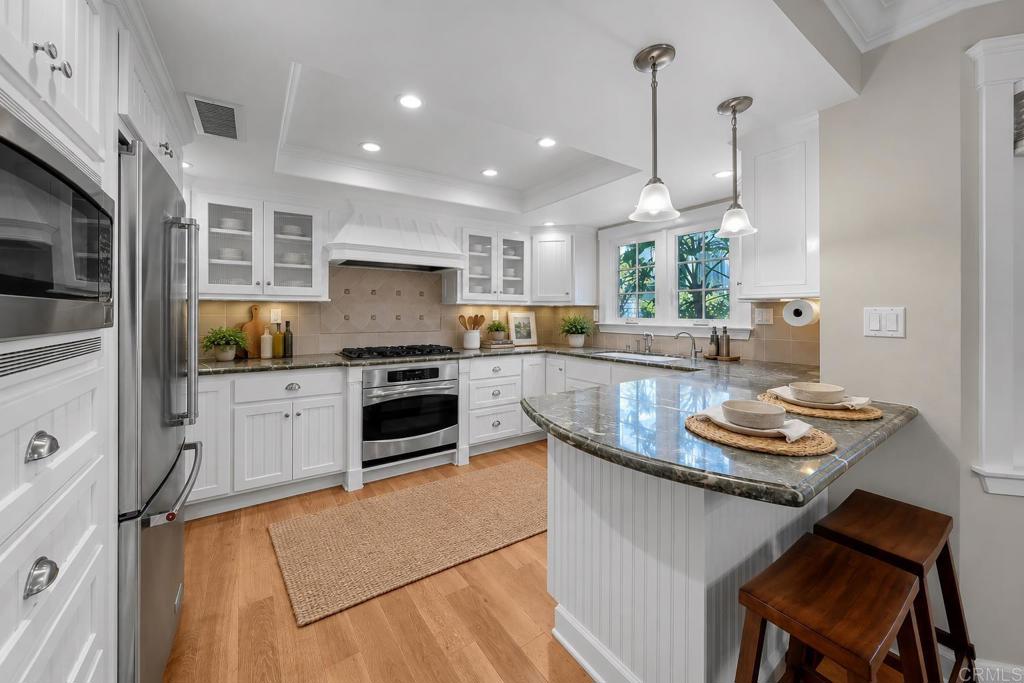
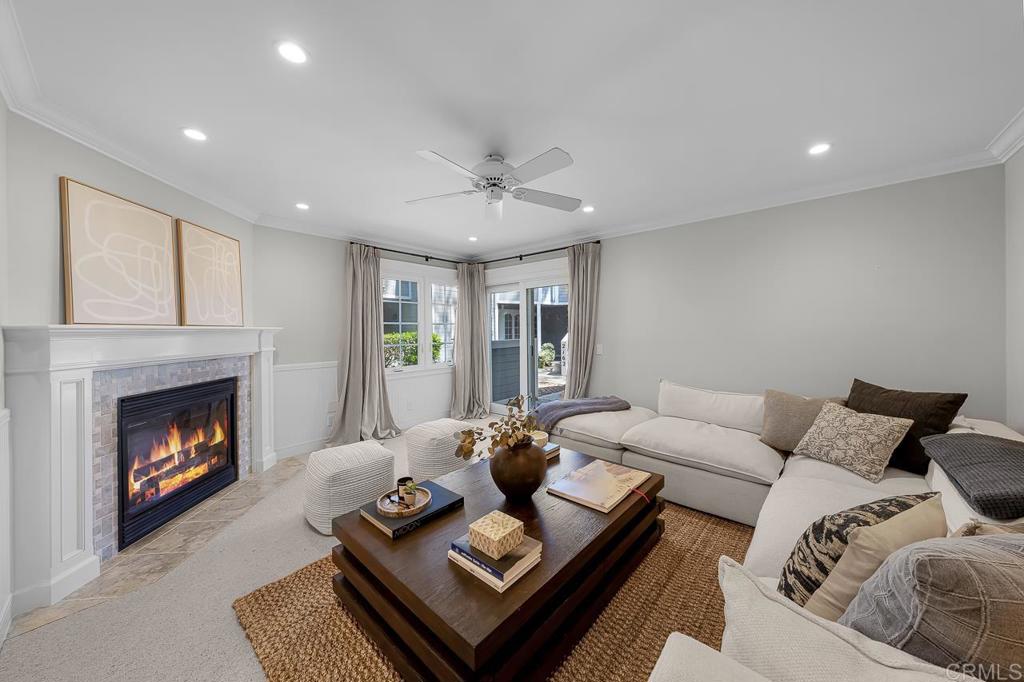
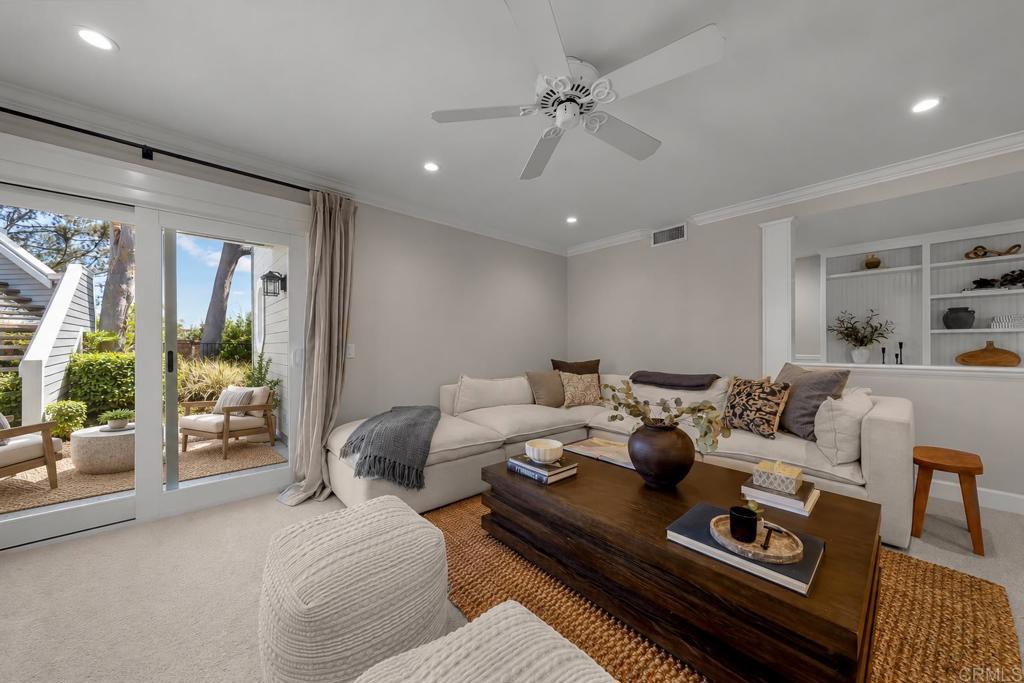
$4,106Welcome to coastal living at its' finest in the highly sought-after Sandpiper Cove community, ideally positioned on the border of Carlsbad and South Oceanside. Just minutes from the beach and within easy walking or biking distance to Carlsbad Village and South Oceanside favorites including Hill Street Brewing, South O Brewing, Prime Burgers and Pop Up Bagels. This light-filled, single-level 2-bedroom, 2-bath residence offers an exceptionally flexible floor plan, with both bedrooms living like private primary suites. The spacious primary retreat features a walk-in closet and generous ensuite bath with dual vanities, soaking tub, walk-in shower and abundant storage. The second bedroom enjoys its own private patio, while the main living area opens to a separate outdoor space designed for relaxed coastal living. An updated kitchen with contemporary cabinetry, granite countertops and stainless steel appliances anchors the home, complemented by a detached one-car garage, plus additional assigned parking and access to Sandpiper Cove’s pool and spa. The ultimate South Carlsbad/Oceanside lifestyle—where mornings start at the beach, afternoons unfold in the Village, and dinner is always within reach. Whether a full-time residence or coastal escape, this is quintessential California living.
| 6 hours ago | Listing updated with changes from the MLS® | |
| yesterday | Listing first seen on site |

This information is for your personal, non-commercial use and may not be used for any purpose other than to identify prospective properties you may be interested in purchasing. The display of MLS data is usually deemed reliable but is NOT guaranteed accurate by the MLS. Buyers are responsible for verifying the accuracy of all information and should investigate the data themselves or retain appropriate professionals. Information from sources other than the Listing Agent may have been included in the MLS data. Unless otherwise specified in writing, the Broker/Agent has not and will not verify any information obtained from other sources. The Broker/Agent providing the information contained herein may or may not have been the Listing and/or Selling Agent.