
1651 Calle Las CasasOceanside, CA 92056
Mortgage Calculator
Monthly Payment (Est.)
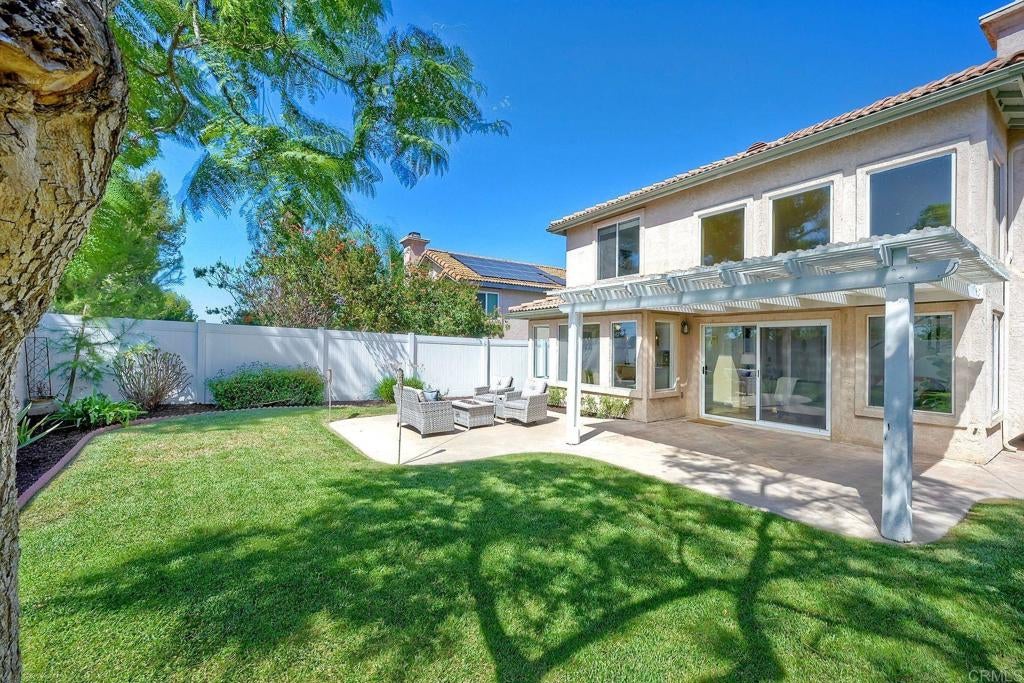
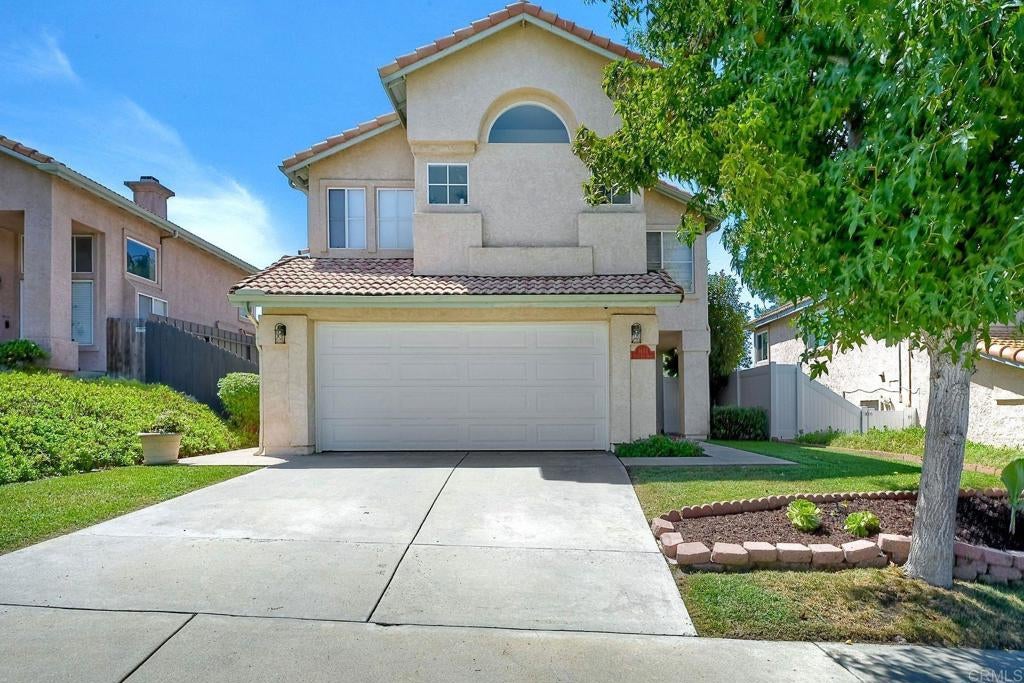
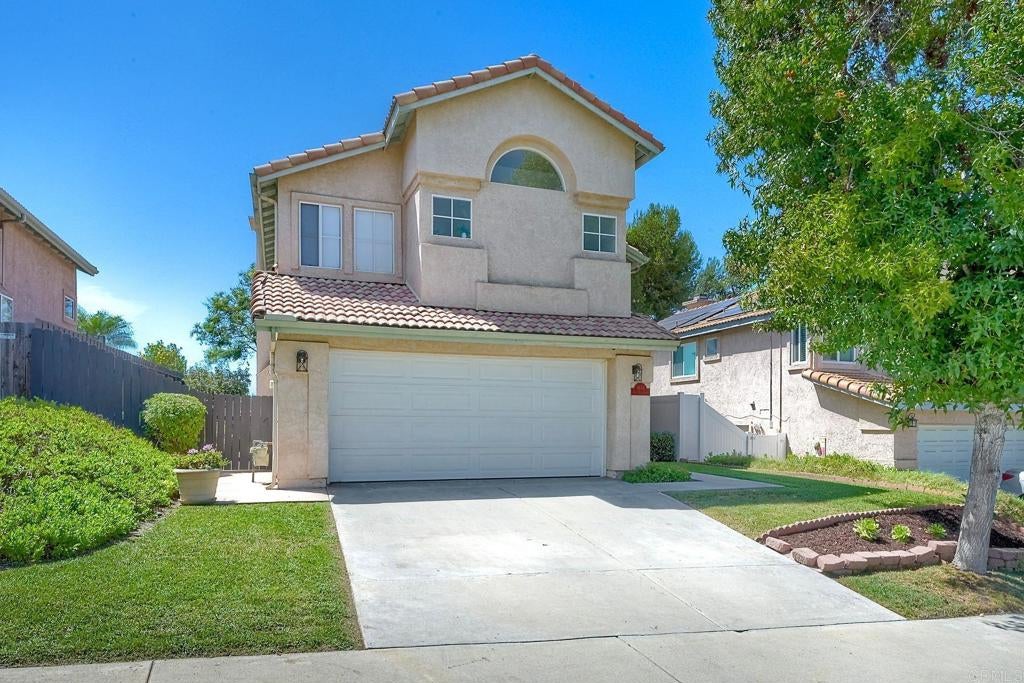
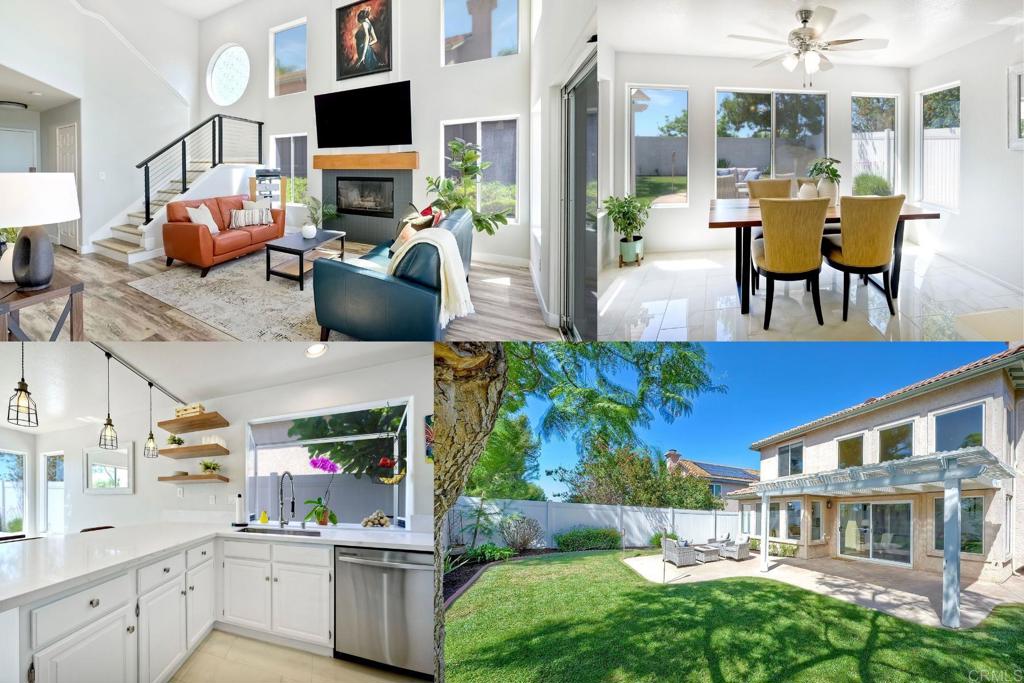
Enter an interest rate to see your estimated monthly payment.Stunning and sleek, this Rancho Del Oro home is sure to catch your eye! This light-filled residence offers an incredible opportunity with high-volume ceilings, abundant windows, and a desirable west-facing backyard. Beautiful updates throughout include new flooring, a modern stair rail, and a new fireplace mantle, creating inviting and stylish living spaces. The kitchen features new countertops and brand-new stainless steel appliances. Additional upgrades include a new water heater, and upgraded electrical panel. Upstairs, the spacious primary suite features high ceilings, a walk-in closet, and plenty of room to relax and unwind. Two additional bedrooms and a full bath are nicely situated for comfort and functionality. Enjoy a grassy backyard with plenty of space for entertaining, play, gardening, or creating your own outdoor retreat. Located in the desirable Rancho Del Oro community with convenient access to great schools, shopping, dining, parks, and major thoroughfares. Move-in ready and waiting for you!
| 5 days ago | Listing updated with changes from the MLS® | |
| 7 days ago | Status changed to Active Under Contract | |
| a week ago | Listing first seen on site |

This information is for your personal, non-commercial use and may not be used for any purpose other than to identify prospective properties you may be interested in purchasing. The display of MLS data is usually deemed reliable but is NOT guaranteed accurate by the MLS. Buyers are responsible for verifying the accuracy of all information and should investigate the data themselves or retain appropriate professionals. Information from sources other than the Listing Agent may have been included in the MLS data. Unless otherwise specified in writing, the Broker/Agent has not and will not verify any information obtained from other sources. The Broker/Agent providing the information contained herein may or may not have been the Listing and/or Selling Agent.
Did you know? You can invite friends and family to your search. They can join your search, rate and discuss listings with you.