
Vista, CA 92084
Mortgage Calculator
Monthly Payment (Est.)
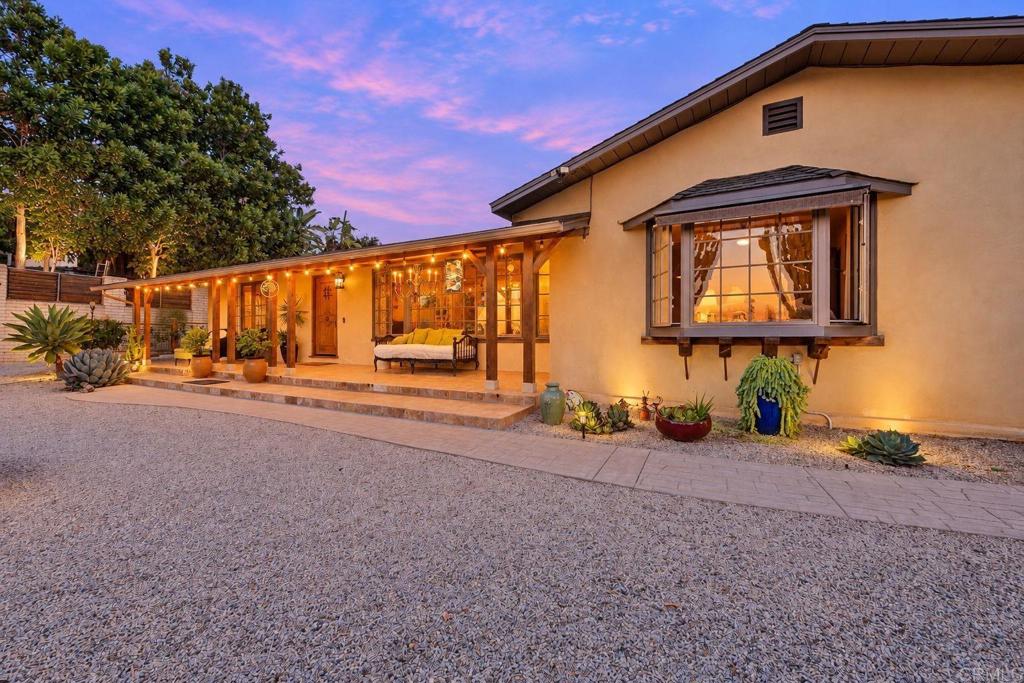
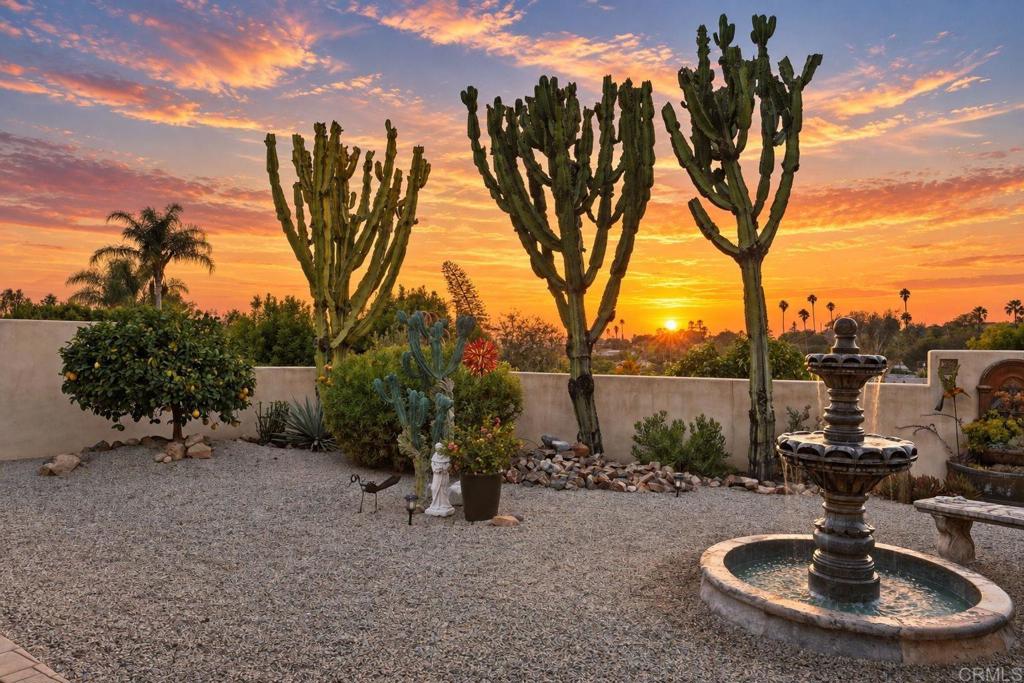
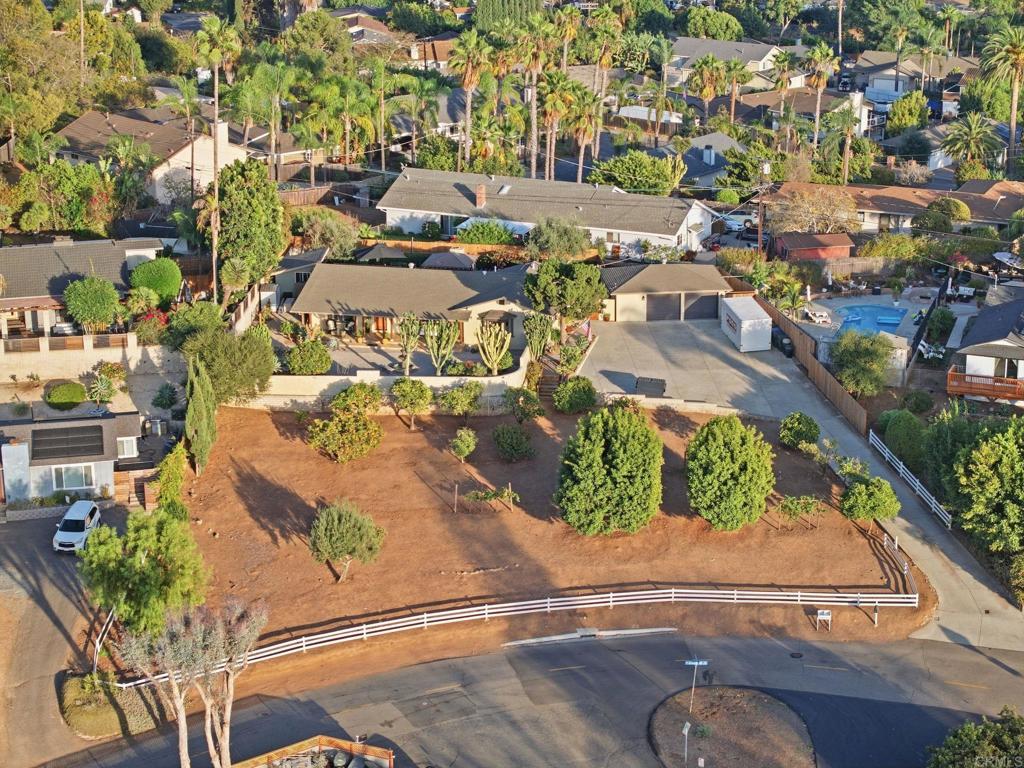
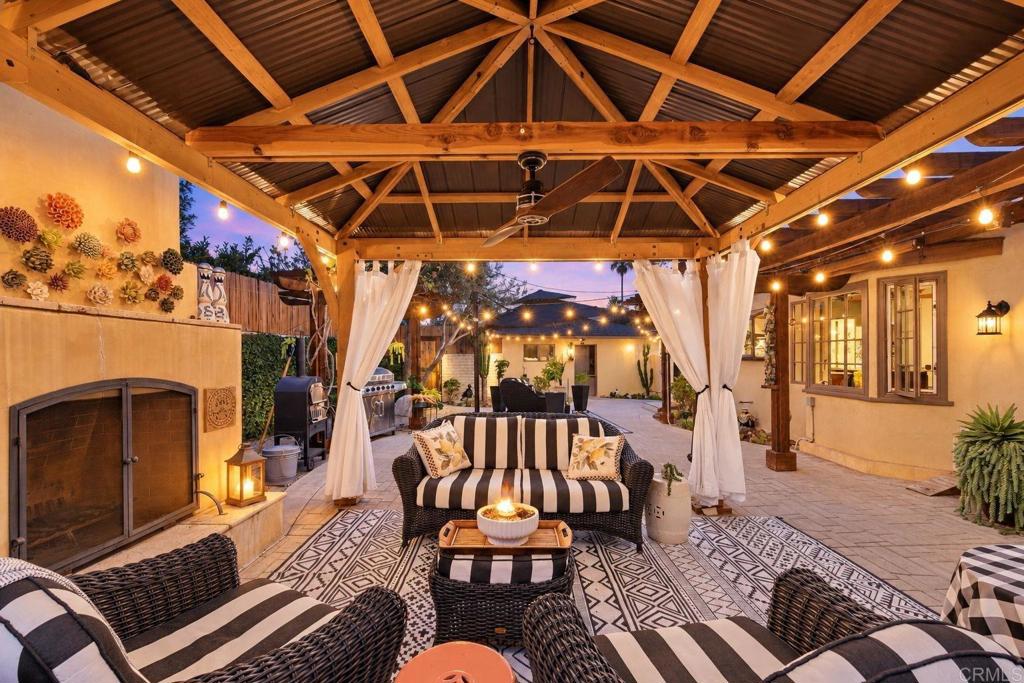
Enter an interest rate to see your estimated monthly payment.There's a quiet you feel the moment you turn up the long driveway of this 1950 hacienda — real privacy on a large lot, no curbs, gutters, or streetlights, set high above the street with sunset views that stop you in your tracks every evening. A white three-rail fence frames the front half of the property, given over entirely to orchard: grapefruit, lemon, lime, orange, and macadamia nut trees across a massive, cleared and open yard. It feels like the country in the middle of the city, yet you're under 1 mile to the 78 and about 7 miles to the coast, and downtown Vista, City Hall, the library, and Brengle Terrace Park are just minutes away-step out for dinner, a cocktail, or a night of pickleball. This 3 bedroom, 2 bath, 1,650 sq ft home has been lovingly cared for and thoughtfully updated: original sealed oak floors, custom dual-pane Anderson windows, a 200-amp panel, tankless water heater, brand new A/C, and solar (PPA). The kitchen features cherrywood cabinets, quartz counters, and a 36" ZLINE gas range. Two rows of travertine steps run the lengthe of the home and offer front-row seat to those dazzling sunsets. A large, fully fenced front courtyard delivers a feeling of seclusion, privacy and dreamy westerly views. If the front is the orchard, the back is the oasis — a true staycation. A stamped concrete patio anchors a pergola with custom fireplace and several seating areas, a 12-ft swim spa with a shade umbrella mounted on its own concrete post, and a charming artist's studio with electricity, dual pane windows, ceiling fan and a beautiful awning above the double-door entrance. There are several storage sheds, a detached 2-car garage with dutch door, custom doors, and quarter bath, plus a spacious driveway with generous parking. Room to dream bigger too — an ADU, RV, possible lot split, or vanishing-edge pool. Rare privacy, real space, and a location close to everything without feeling like it — a genuine retreat.
| 5 days ago | Listing updated with changes from the MLS® | |
| 7 days ago | Listing first seen on site |

This information is for your personal, non-commercial use and may not be used for any purpose other than to identify prospective properties you may be interested in purchasing. The display of MLS data is usually deemed reliable but is NOT guaranteed accurate by the MLS. Buyers are responsible for verifying the accuracy of all information and should investigate the data themselves or retain appropriate professionals. Information from sources other than the Listing Agent may have been included in the MLS data. Unless otherwise specified in writing, the Broker/Agent has not and will not verify any information obtained from other sources. The Broker/Agent providing the information contained herein may or may not have been the Listing and/or Selling Agent.