
14705 Sierra WaySan Diego, CA 92126
Mortgage Calculator
Monthly Payment (Est.)
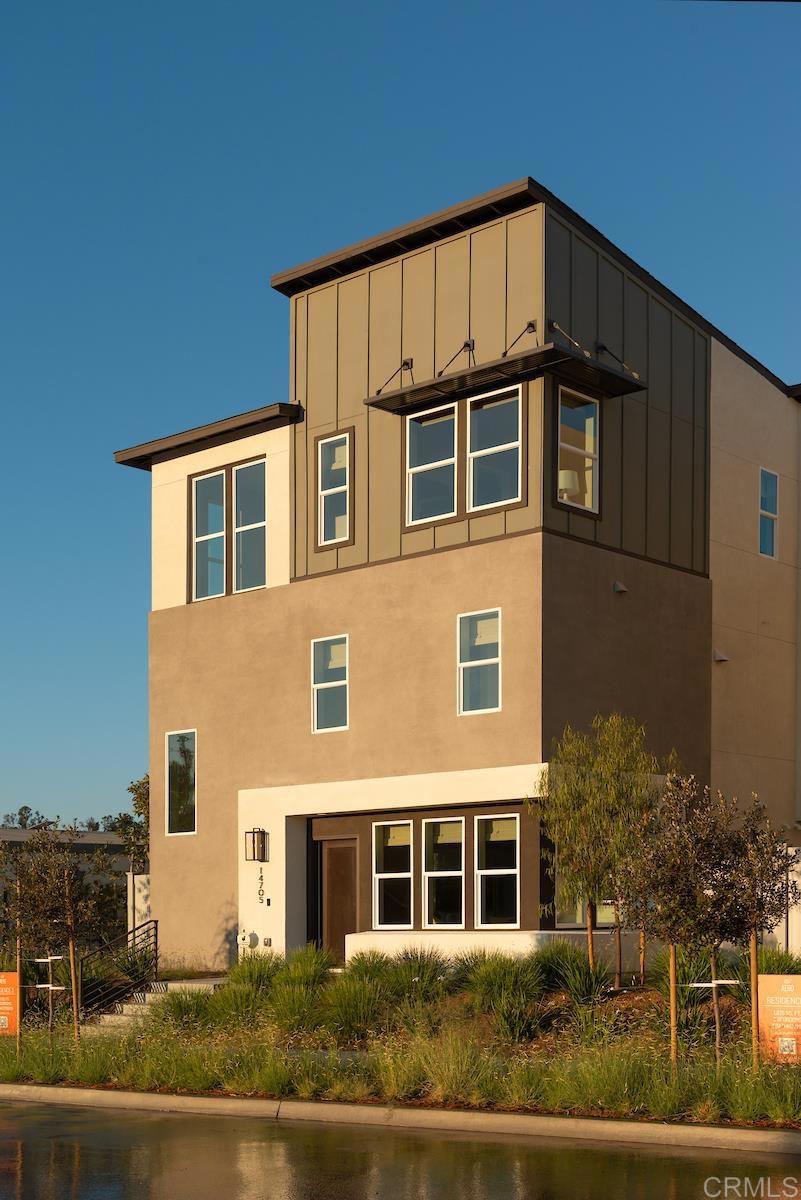
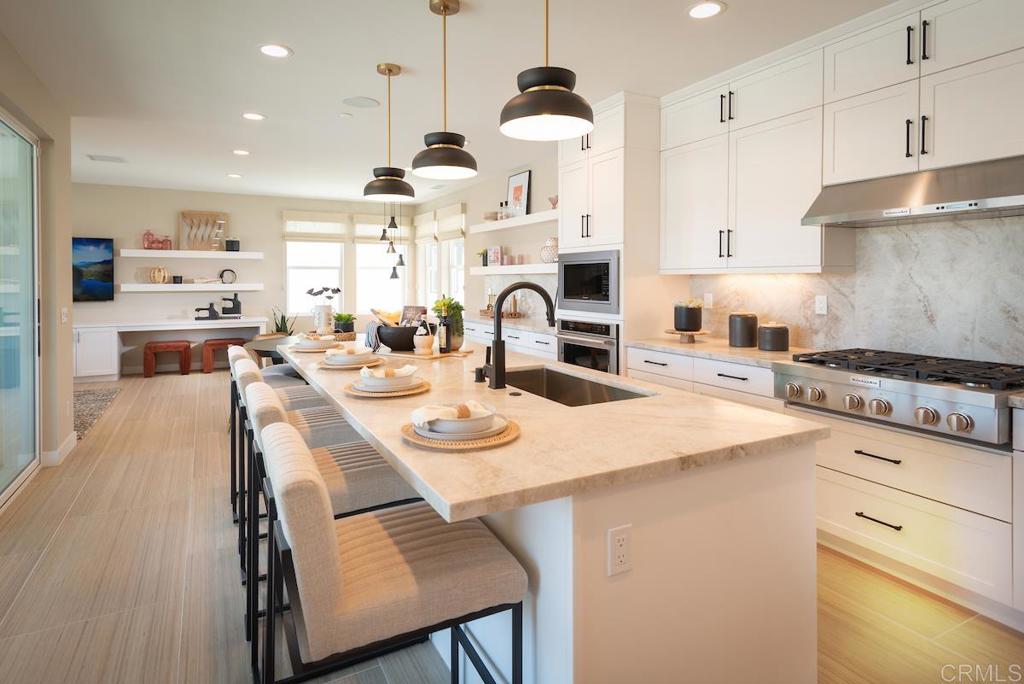
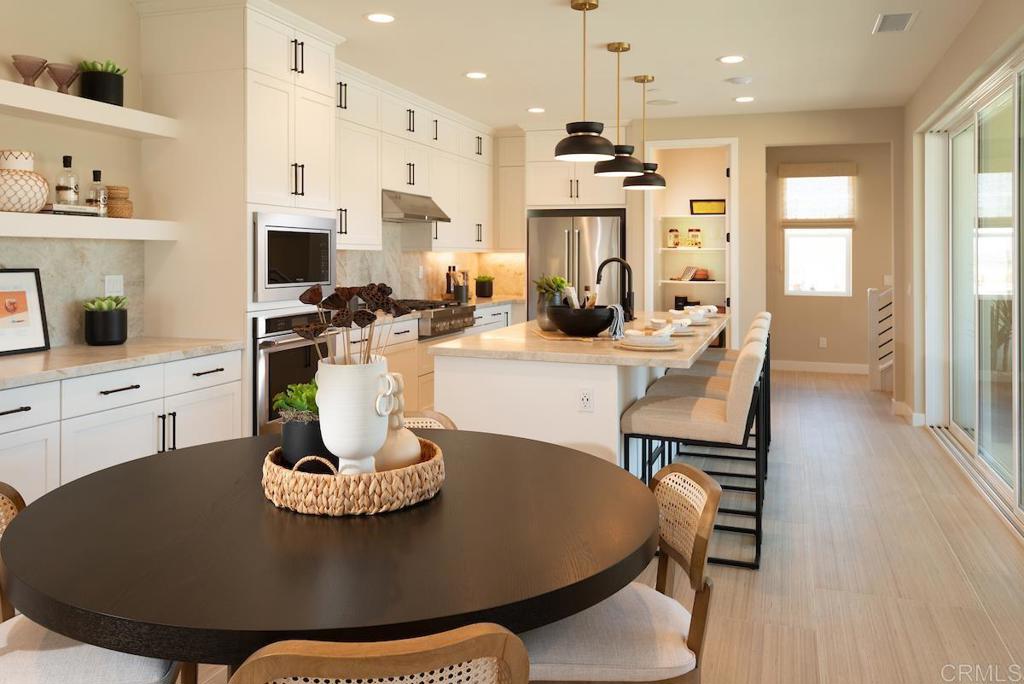
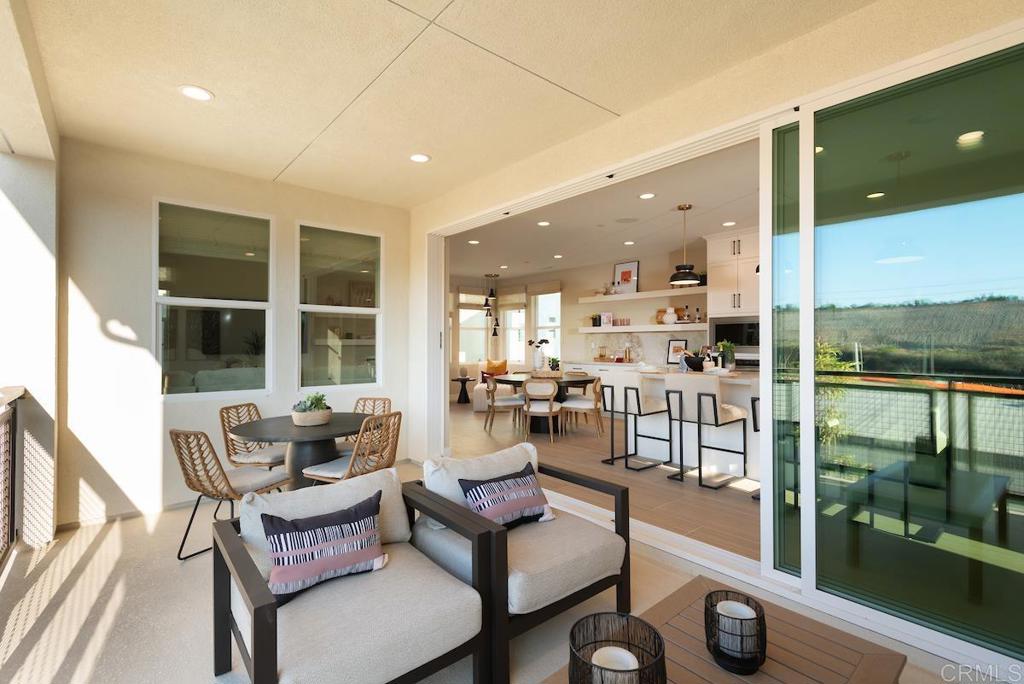
$7,299Welcome home to 3 Roots living at Aero in the Meadow's District. This stunning three-story fully furnished model home boasts 4 bedrooms, 2 full baths and 2 half baths, offering 2,121 sq. ft. of thoughtfully designed living space. This beautifully furnished model home where luxury, style and effortless entertaining come together, boasts an impressive entry which opens directly to a sophisticated game room featuring four club chairs and a custom quartz-topped bar with built-in wine refrigerator, sink, cabinetry and abundant storage. This room also functions as a perfect office space away from the rest of the home. This level has a private side yard area for entertaining complete with built-in BBQ and pizza oven! You'll also appreciate the ample two-car garage for convenience. On the second level, you'll find a bright and inviting great room connected to the kitchen with a large seating island and dining area. The kitchen has elegant Taj Mahal quartzite countertops and KitchenAid appliances with a 6 burner gas cooktop! Adjacent to the kitchen is a 16-foot stacking door which creates a dramatic transition to the outdoor entertaining space, where you may find yourself dining alfresco on warm summer nights. Whether you're enjoying a quiet morning coffee or hosting guests this is an idyllic spot. This home features 9' ceilings and lots of oversized windows offering ample natural light. The third level is home to a spacious primary bedroom with a luxurious bathroom, two secondary bedrooms with a shared bathroom, and a large laundry room complete with a sink and plenty of storage space. This home is as functional as it is beautiful. You will also have the opportunity to select options and flooring at the design center. Residents of 3 Roots receive membership to the state-of-the-art Fit and Rec Center, complete with a beach entry family pool with cabanas, spa, sauna and a lap pool. There are 8 miles of scenic trails, 38 acres of curated parks within the community. The experience of living in this vibrant community is perfect for those seeking a balance of comfort and active lifestyle with minimal maintenance. Don't miss this opportunity to make it yours!
| 8 hours ago | Listing updated with changes from the MLS® | |
| 15 hours ago | Listing first seen on site |

This information is for your personal, non-commercial use and may not be used for any purpose other than to identify prospective properties you may be interested in purchasing. The display of MLS data is usually deemed reliable but is NOT guaranteed accurate by the MLS. Buyers are responsible for verifying the accuracy of all information and should investigate the data themselves or retain appropriate professionals. Information from sources other than the Listing Agent may have been included in the MLS data. Unless otherwise specified in writing, the Broker/Agent has not and will not verify any information obtained from other sources. The Broker/Agent providing the information contained herein may or may not have been the Listing and/or Selling Agent.
Did you know? You can invite friends and family to your search. They can join your search, rate and discuss listings with you.