
1759 Pala Lake DriveFallbrook, CA 92028
Mortgage Calculator
Monthly Payment (Est.)
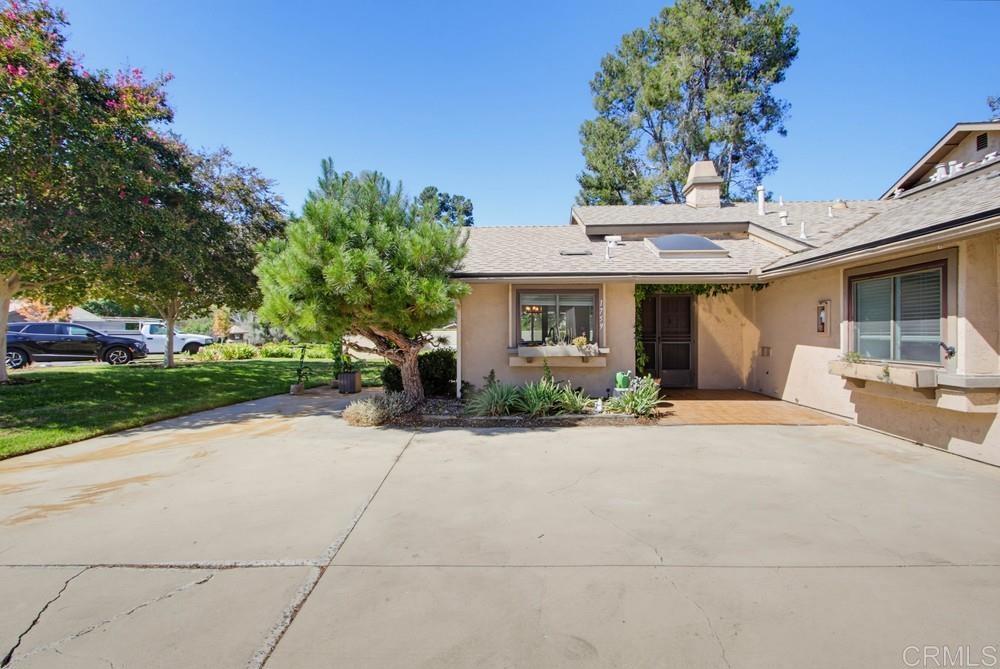
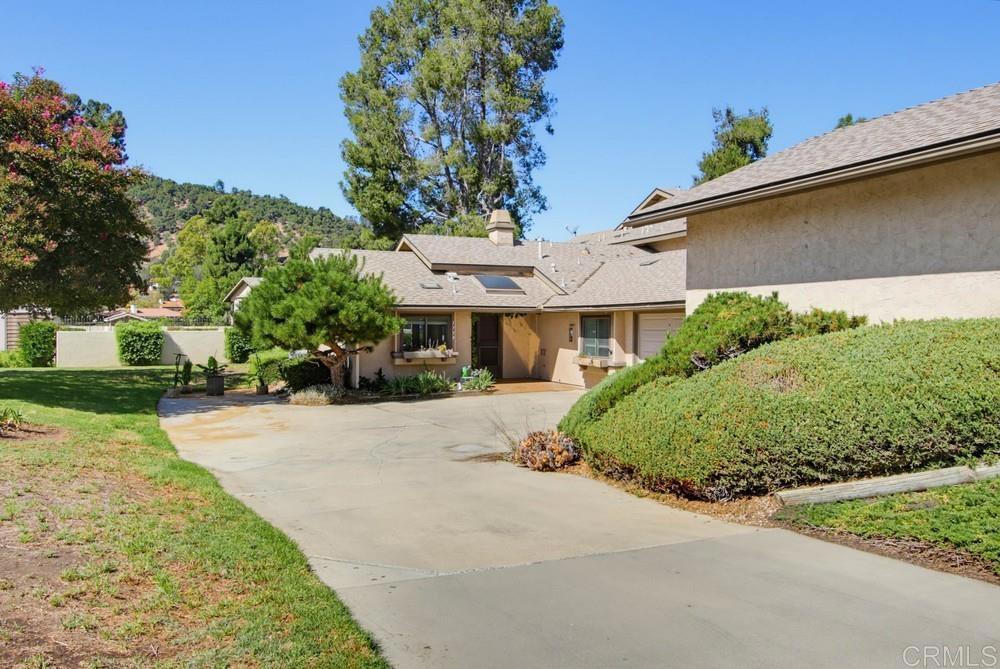
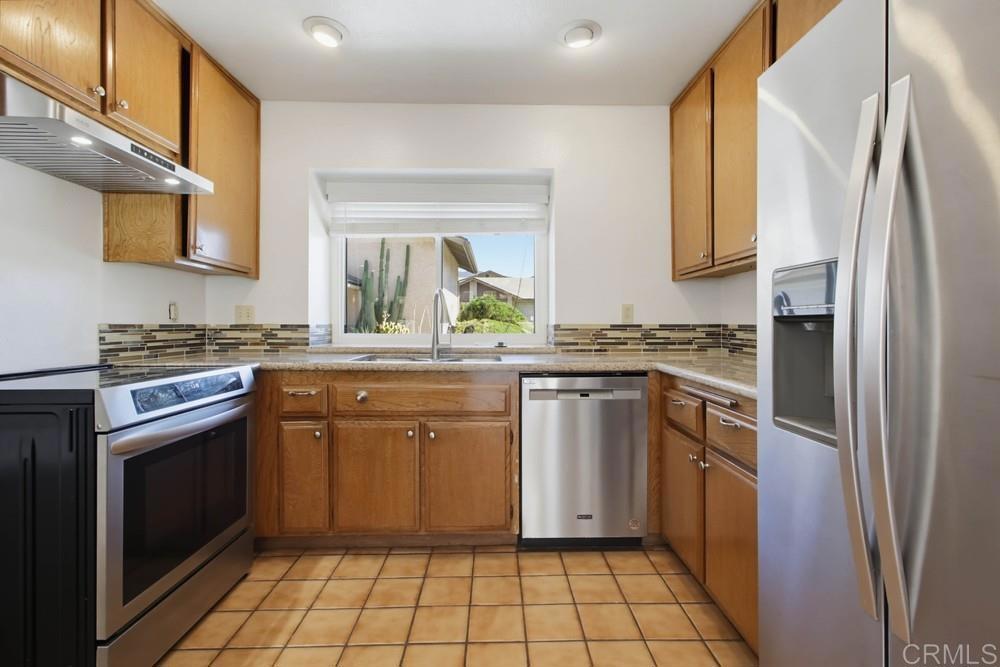
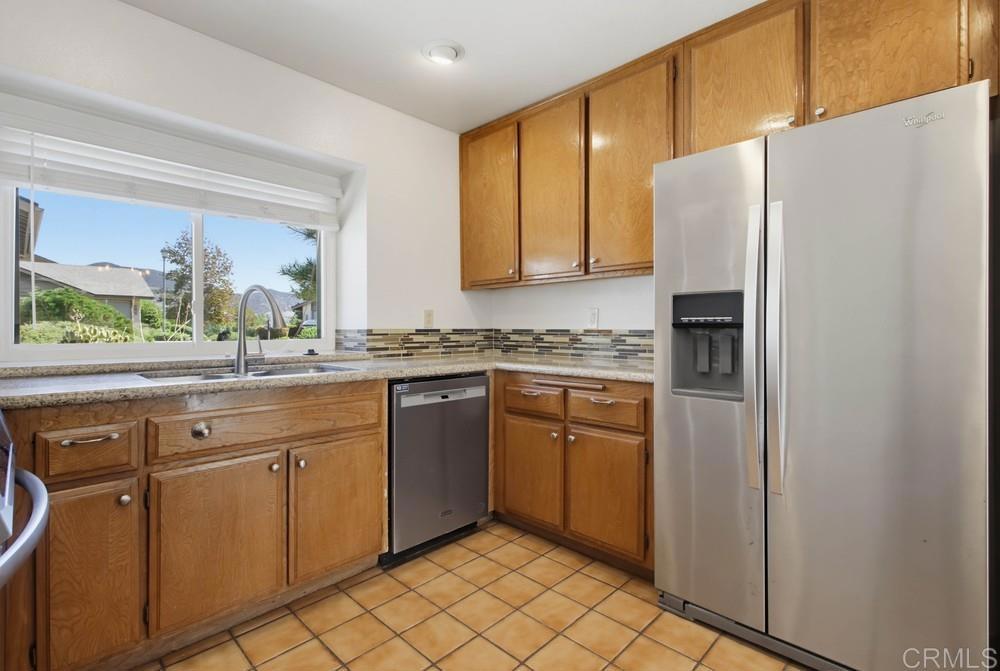
Enter an interest rate to see your estimated monthly payment.Enjoy comfortable single-story living in this Augusta model, ideally situated in a desirable end-unit location with dedicated parking for several vehicles. A greenbelt extends alongside and behind the home, offering added privacy and a pleasant backdrop of greenery. An abundance of natural light fills the open floor plan, creating a bright, welcoming atmosphere. The layout provides an easy flow between living spaces, making the home inviting for everyday living and entertaining. A beautiful stone-faced fireplace adds warmth and character, while laminate and tile flooring complement the interior. The kitchen features granite countertops, and a new convection range. The spacious primary bedroom provides a comfortable retreat with an oversized walk-in closet offering generous room for clothing and storage. Step outside to the covered, tiled rear patio, where you can enjoy morning coffee, unwind at the end of the day, or gather with friends. The adjoining garden area offers space to add your favorite plants and create your own outdoor retreat. Together, the patio and greenbelt setting extend the enjoyment of this well-positioned home. Buyer to verify all information, including square footage and HOA fees, prior to removal of contingencies.
| yesterday | Listing updated with changes from the MLS® | |
| 4 days ago | Listing first seen on site |

This information is for your personal, non-commercial use and may not be used for any purpose other than to identify prospective properties you may be interested in purchasing. The display of MLS data is usually deemed reliable but is NOT guaranteed accurate by the MLS. Buyers are responsible for verifying the accuracy of all information and should investigate the data themselves or retain appropriate professionals. Information from sources other than the Listing Agent may have been included in the MLS data. Unless otherwise specified in writing, the Broker/Agent has not and will not verify any information obtained from other sources. The Broker/Agent providing the information contained herein may or may not have been the Listing and/or Selling Agent.
Did you know? You can invite friends and family to your search. They can join your search, rate and discuss listings with you.