
33948 Impatien PlaceMurrieta, CA 92563
Mortgage Calculator
Monthly Payment (Est.)
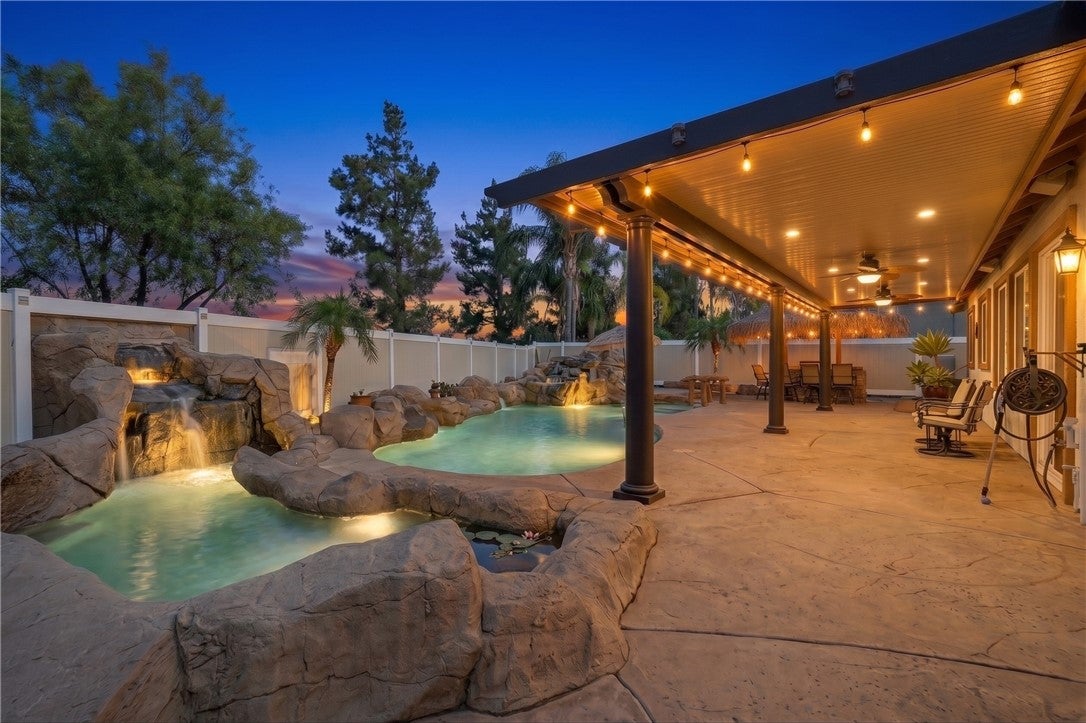
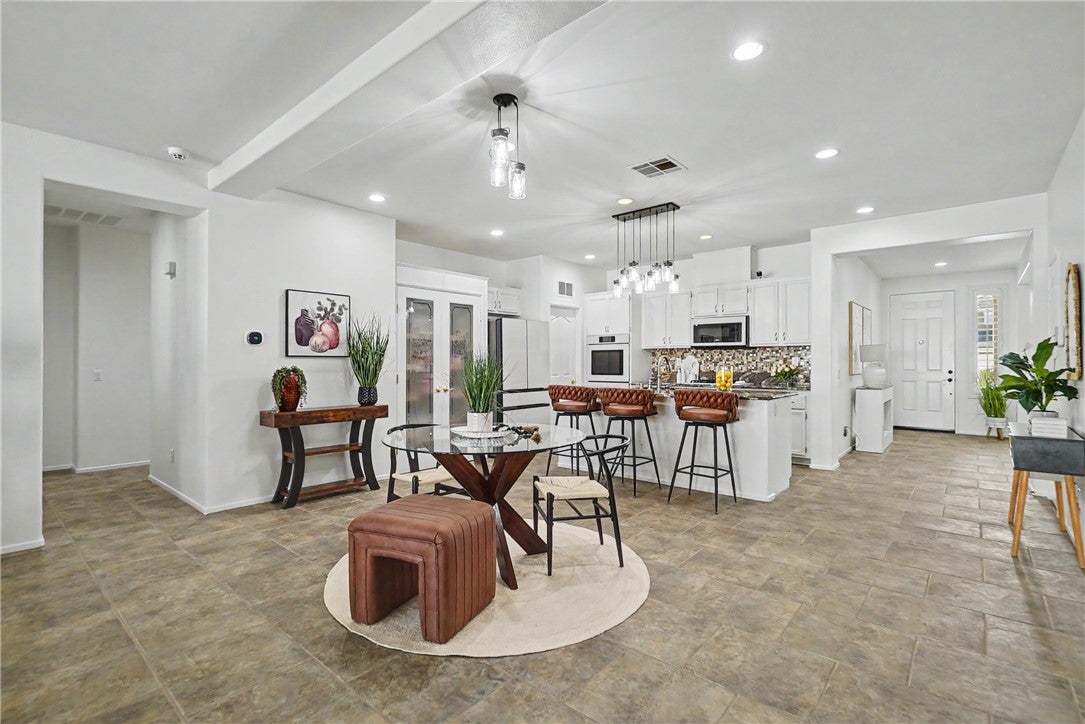
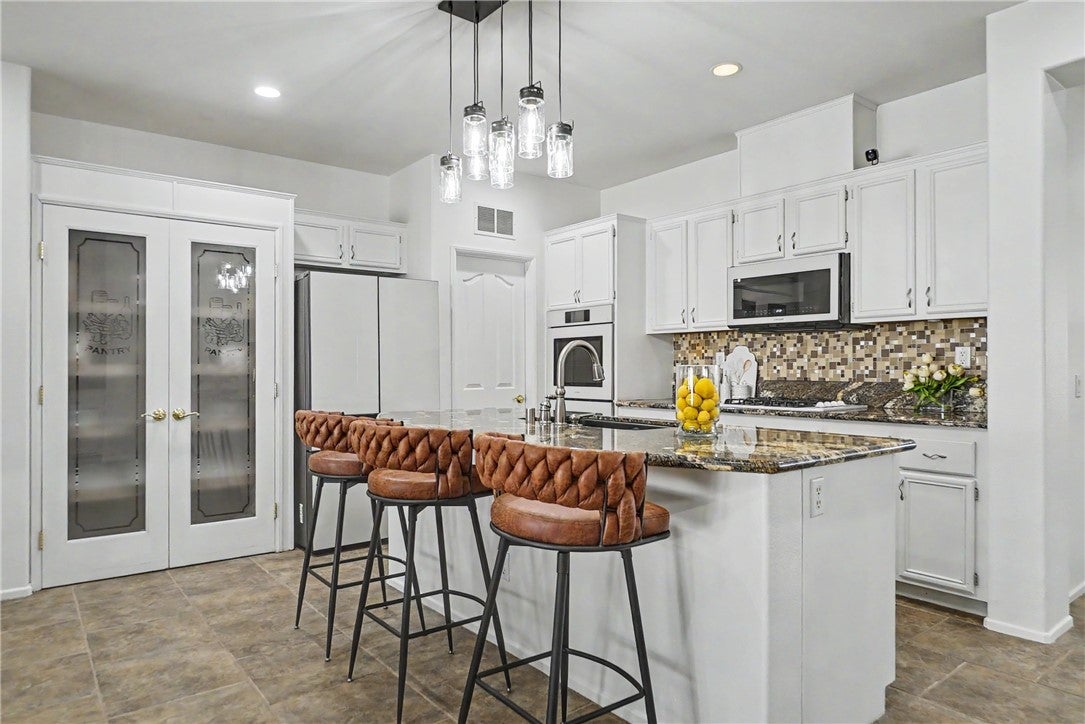
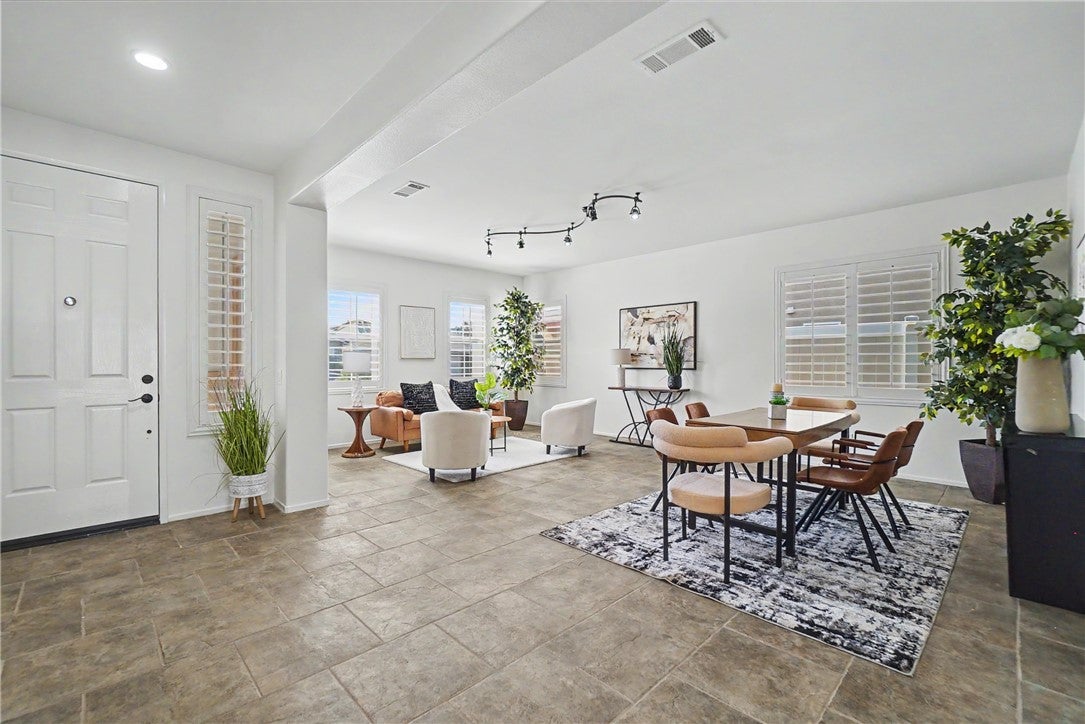
Enter an interest rate to see your estimated monthly payment.Highly upgraded and exceptionally maintained, this single-story Murrieta home is ideally situated in the Mapleton community, on a peaceful cul-de-sac with no homes located behind the property, offering beautiful sunrise views and a private, resort-style backyard. The home features an open-concept floor plan, tile flooring throughout most of the living areas, and a desirable layout with the primary suite on one side of the home and three additional bedrooms and two full baths on the other. The backyard is designed for entertaining and relaxation, featuring a sparkling pool with two waterfalls, including an oversized hot tub with a waterfall, a rare 8-foot-deep pool end, next to a relaxing koi pond/water garden with another peaceful waterfall, a Alumawood patio with lights and fans, and a palapa-style entertaining area with bar, built-in grill, and refrigerator. A School and a park are within walking distance. The extensive recent upgrades include over $150,000 in improvements, including the paid off 50 solar panel system. with backup battery, upgraded HVAC system, custom garage doors, garage mini-split, epoxy garage flooring, 220V garage outlet, custom front security door, new screens, new vinyl fencing, Level 2 EV charger with 220V wiring, and recently purchased high-end Samsung Bespoke appliances and LG washer and dryer. Additional features include an 85-inch Sony TV and surround sound serving the living room and pool area. Exceptional Location: Conveniently located near major medical facilities, making this an especially attractive opportunity for healthcare professionals. Kaiser is within walking distance, Loma Linda University is approximately 5 minutes away, Rancho Springs and Inland Valley are approximately 15 minutes away, and Temecula Valley Hospital is approximately 25 minutes away. Shopping, dining, and entertainment in Murrieta, Menifee, and Temecula are all within an easy drive, with Temecula Wine Country approximately 15 minutes away. Enjoy nearby golf courses, hiking, mountain biking, skiing, camping, lakes, motocross, casinos, and year-round outdoor recreation. Southern California beaches and Big Bear Mountain are approximately a 1hr away, while Ontario International Airport is about 45 minutes, & San Diego International Airport is approximately an hour. Los Angeles and Palm Springs are approximately 1½–2 hours away. With so much to enjoy nearby, this home offers an exceptional combination of comfort, convenience, recreation, and lifestyle.
| 2 weeks ago | Listing first seen on site | |
| 2 weeks ago | Listing updated with changes from the MLS® |

This information is for your personal, non-commercial use and may not be used for any purpose other than to identify prospective properties you may be interested in purchasing. The display of MLS data is usually deemed reliable but is NOT guaranteed accurate by the MLS. Buyers are responsible for verifying the accuracy of all information and should investigate the data themselves or retain appropriate professionals. Information from sources other than the Listing Agent may have been included in the MLS data. Unless otherwise specified in writing, the Broker/Agent has not and will not verify any information obtained from other sources. The Broker/Agent providing the information contained herein may or may not have been the Listing and/or Selling Agent.
Did you know? You can invite friends and family to your search. They can join your search, rate and discuss listings with you.