Save
Ask
Tour
Hide
Share
$799,900
New Listing

39521 Via Temprano
Murrieta, CA 92563

For Sale|Single Family Residence|Active
6
Beds
3
Total Baths
3
Full Baths
2,798
SqFt
$286
/SqFt
1988
Built
County:
Riverside
Call Now: (951) 316-2873
Is this the listing for you? We can help make it yours.
(951) 316-2873
39521 Via Temprano39521 Via Temprano39521 Via Temprano39521 Via Temprano
Save
Ask
Tour
Hide
Share

Mortgage Calculator

Monthly Payment (Est.)

$3,649
Calculator powered by Showcase IDX, a Constellation1 Company. Copyright ©2026 Information is deemed reliable but not guaranteed.

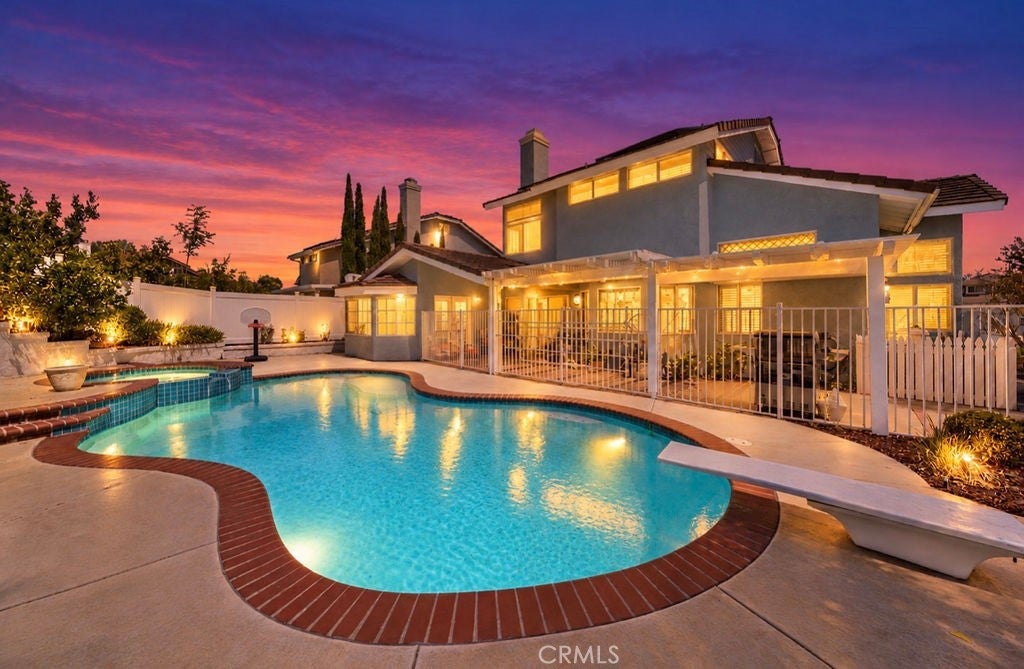
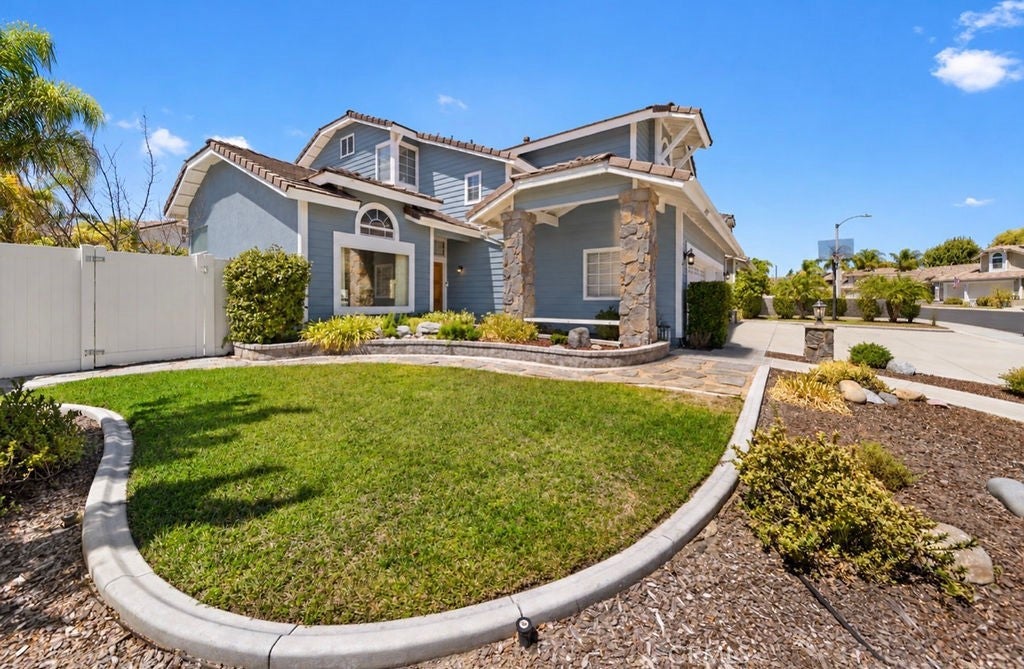
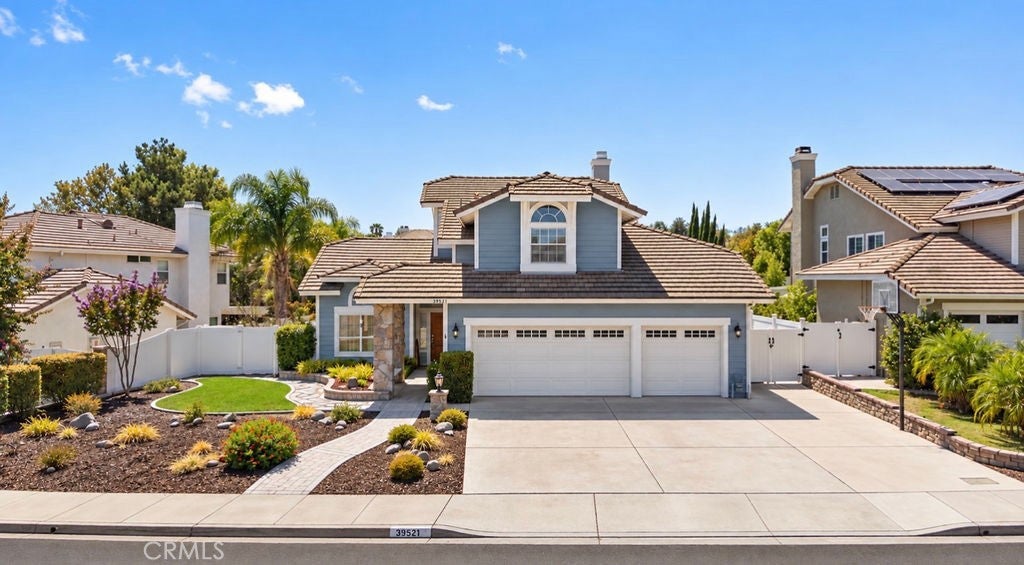
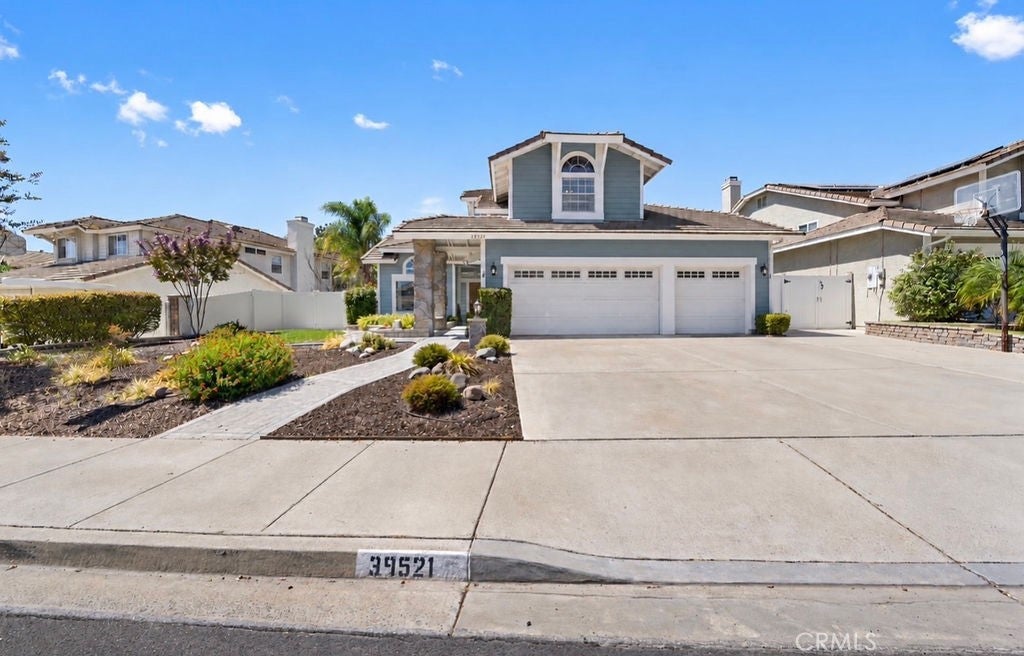
TURNKEY MURRIETA POOL HOME | 5 BEDROOMS + IN-LAW/GUEST SUITE + 3-CAR GARAGE | UNDER $800K! Welcome to 39521 Via Temprano—an updated, move-in-ready home offering approximately 2,800 sq ft of flexible living space in a great Murrieta neighborhood. With 5 bedrooms, 3 bathrooms and a separate main-floor in-law/guest suite, there’s room for multigenerational living, guests, a home office or additional privacy. Inside, enjoy spacious living and dining areas, a great sitting room that overlooks the newly reimagined landscaping, TV room with a custom fireplace mantel, and an eat-in kitchen with a generous walk-in pantry. The primary suite has been refreshed with new sinks, countertops and tile, while fully paid solar and numerous updates throughout make this home truly turnkey. Step outside to your own Southern California retreat with an in-ground pool and spa, plenty of space to entertain, relax and enjoy the sunshine, plus multiple fruit trees where you can pick your afternoon snack right from the backyard. Add a 3-car garage with attic storage, and this home delivers the space, upgrades and amenities that are increasingly hard to find at this price.

Save
Ask
Tour
Hide
Share
Listing Snapshot
Price 
$799,900
Days On Site 
0 Days
Bedrooms 
6
Inside Area (SqFt) 
2,798 sqft
Total Baths 
3
Full Baths 
3
Partial Baths 
N/A
Lot Size 
0.19 Acres
Year Built 
1988
MLS® Number 
OC26195815
Status 
Active
Property Tax 
N/A
HOA/Condo/Coop Fees 
N/A
Sq Ft Source 
Public Records
Friends & Family
Recent Activity
16 hours agoListing first seen on site
16 hours agoListing updated with changes from the MLS®
General Features
Acres 
0.19
Attached Garage 
Yes
Garage 
Yes
Garage Spaces 
3
Land Lease 
No
Levels 
Two
Number Of Stories 
2
Parking 
AttachedDrivewayGarageGarage Door OpenerOn Street
Parking Spaces 
3
Property Sub Type 
Single Family Residence
Sewer 
Public Sewer
Special Circumstances 
Standard
Utilities 
Cable AvailableSewer Connected
Water Source 
Public
Interior Features
Appliances 
DishwasherDisposalMicrowave
Cooling 
Central Air
Fireplace 
Yes
Fireplace Features 
See Remarks
Flooring 
CarpetWood
Heating 
Forced Air
Interior 
StorageWalk-In Closet(s)Pantry
Laundry Features 
Laundry Room
Main Level Bedrooms 
1
Spa 
Yes
Window Features 
Bay Window(s)
Bedroom 
Den 
Dining Room 
Family Room 
GuestQuarters 
Living Room 
Master Bedroom 
Other 
Features - Walk-In Closet(s)
Pantry 
Save
Ask
Tour
Hide
Share
Exterior Features
Exterior 
Rain Gutters
Fencing 
Vinyl
Lot Features 
Sprinklers In RearSprinklers In Front
Other Structures 
Storage
Patio And Porch 
See Remarks
Pool Features 
PrivateIn Ground
Private Pool 
Yes
Roof 
ConcreteTile
Spa 
Yes
Spa Features 
In Ground
View 
Neighborhood
Waterview 
Neighborhood
Windows/Doors 
Bay Window(s)
Community Features
Community Features 
Street LightsSidewalks
MLS Area 
SRCAR - Southwest Riverside County
School District 
Murrieta
Financing Terms Available 
CashConventionalFHAVA Loan
Building Access 
1
Schools
School District
Murrieta
Elementary School
Other
Middle School
Shivela
High School
Other


This information is for your personal, non-commercial use and may not be used for any purpose other than to identify prospective properties you may be interested in purchasing. The display of MLS data is usually deemed reliable but is NOT guaranteed accurate by the MLS. Buyers are responsible for verifying the accuracy of all information and should investigate the data themselves or retain appropriate professionals. Information from sources other than the Listing Agent may have been included in the MLS data. Unless otherwise specified in writing, the Broker/Agent has not and will not verify any information obtained from other sources. The Broker/Agent providing the information contained herein may or may not have been the Listing and/or Selling Agent.

Neighborhood & Commute
Source: Walkscore
Disclosure: Community information and market data powered by Constellation Data Labs. Information is deemed reliable but not guaranteed.
Save
Ask
Tour
Hide
Share