
25330 Summer Creek DriveMenifee, CA 92586
Mortgage Calculator
Monthly Payment (Est.)
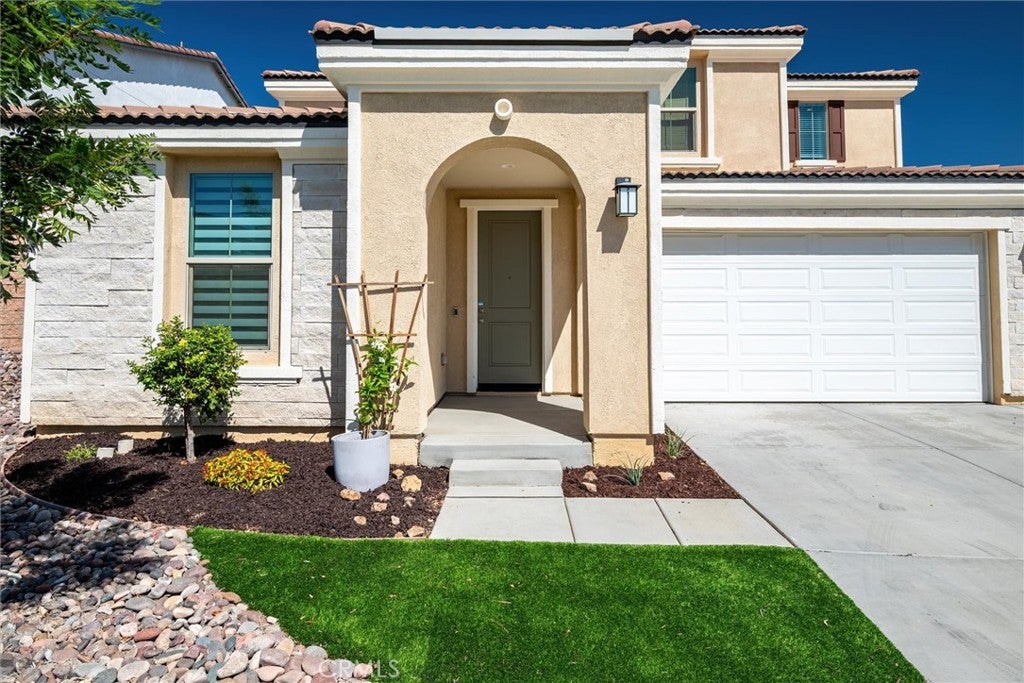
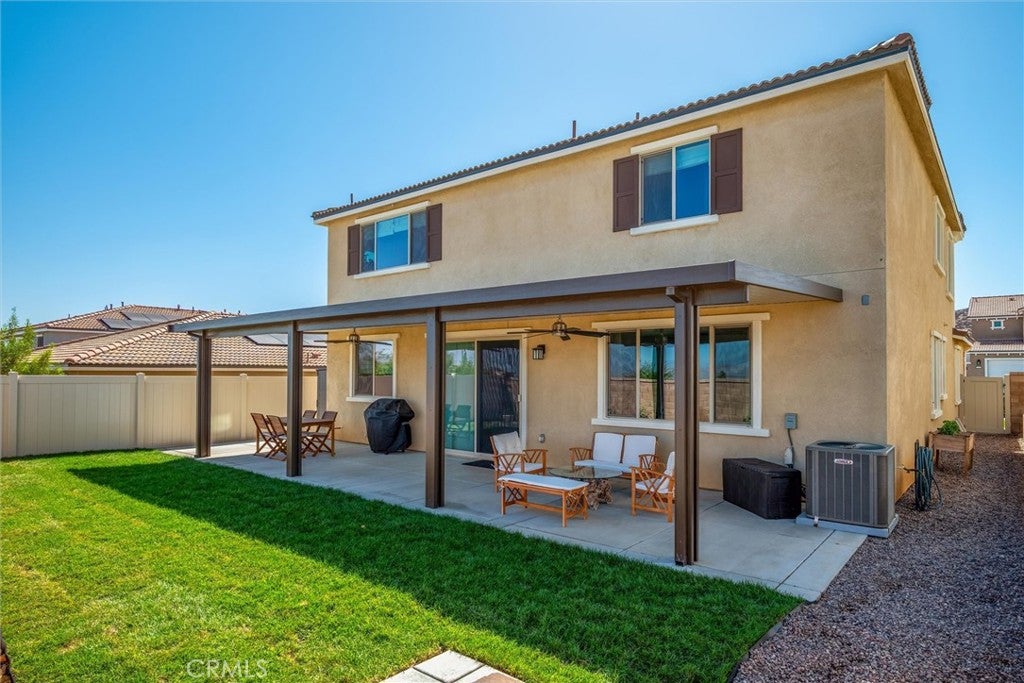
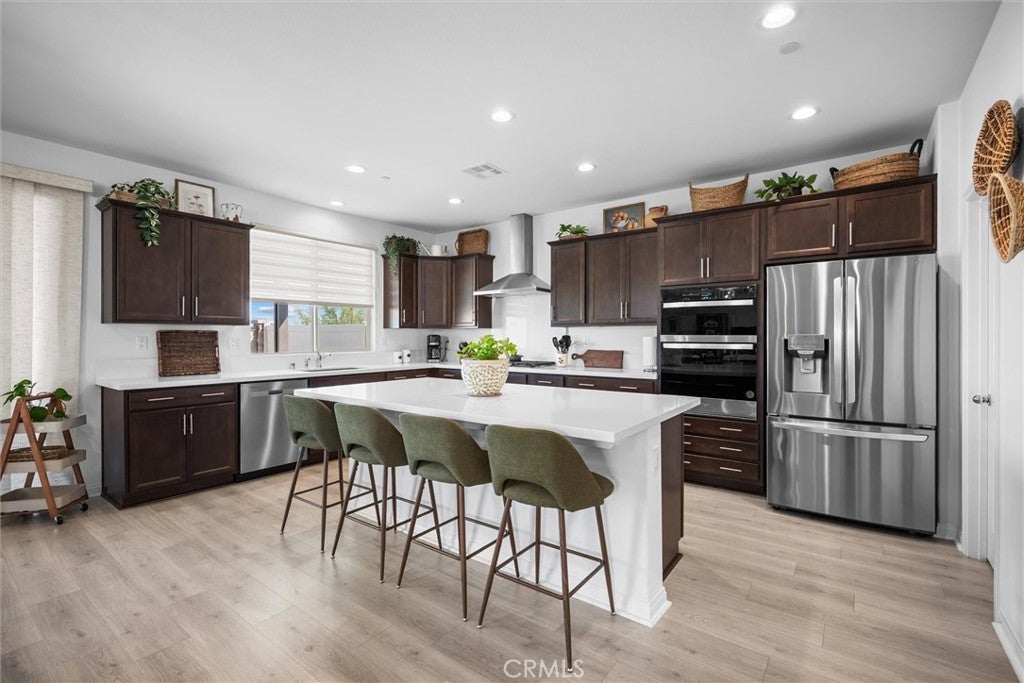
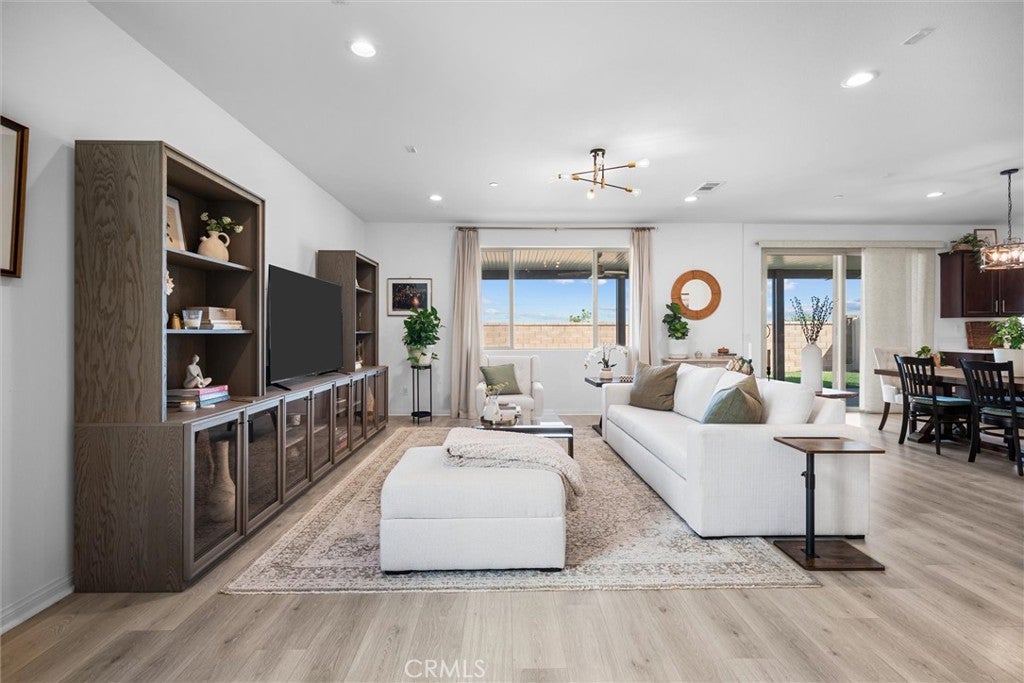
Enter an interest rate to see your estimated monthly payment.Set against sweeping mountain views in Greenway at Cimarron Ridge, this Pulte-built residence delivers elevated modern living on a grand scale. Spanning approx. 3,050 square feet with 3 bedrooms and 2.5 baths, including a convenient downstairs powder room, the home is defined by light, volume, and seamless flow. Wide-plank wood-tone floors and crisp white walls set a serene backdrop throughout. At its center, an expansive great room unites living, dining, and kitchen in one open space. The chef's kitchen is a showpiece: rich espresso cabinetry, a generous center island with pendant lighting, stainless appliances, and a designer range hood, all built for both everyday living and effortless entertaining. The outdoor living has been thoughtfully reimagined. A newly added covered patio on a poured slab extends the living space outdoors, framed by lush new sod, creating a private setting for alfresco dining, sunset gatherings, and year-round California living. Solar panels add efficiency and long-term value. Moments from parks, excellent schools, shopping, dining, and major freeways, this is turnkey luxury in one of Menifee's most sought-after new communities.
| yesterday | Listing first seen on site | |
| yesterday | Listing updated with changes from the MLS® |

This information is for your personal, non-commercial use and may not be used for any purpose other than to identify prospective properties you may be interested in purchasing. The display of MLS data is usually deemed reliable but is NOT guaranteed accurate by the MLS. Buyers are responsible for verifying the accuracy of all information and should investigate the data themselves or retain appropriate professionals. Information from sources other than the Listing Agent may have been included in the MLS data. Unless otherwise specified in writing, the Broker/Agent has not and will not verify any information obtained from other sources. The Broker/Agent providing the information contained herein may or may not have been the Listing and/or Selling Agent.
Did you know? You can invite friends and family to your search. They can join your search, rate and discuss listings with you.