
720 Crooked Path PlaceChula Vista, CA 91914

Mortgage Calculator
Monthly Payment (Est.)
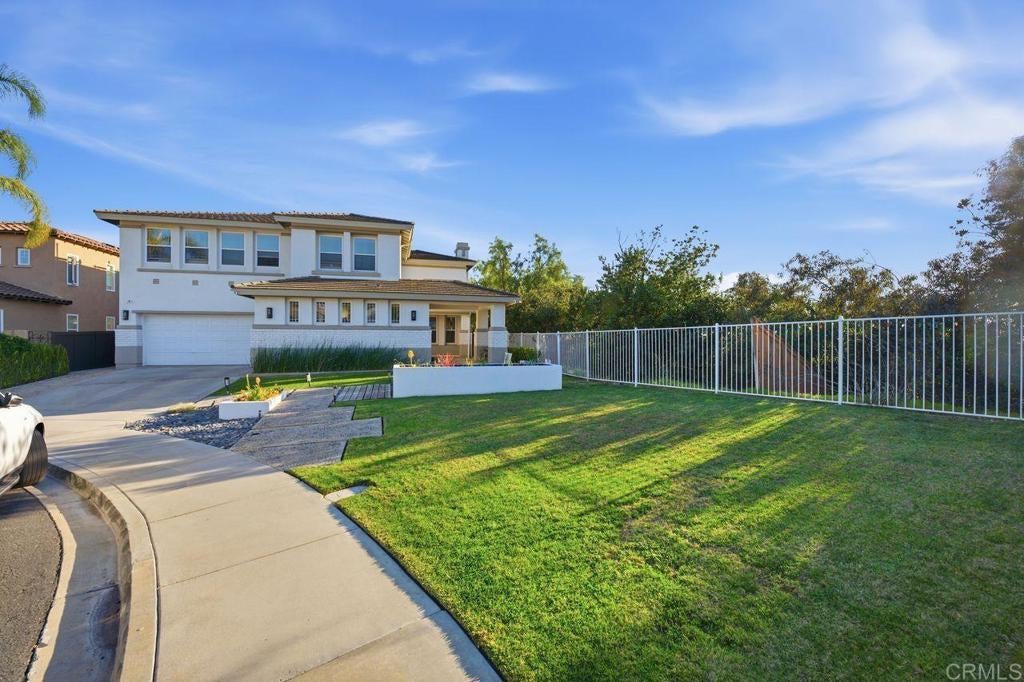
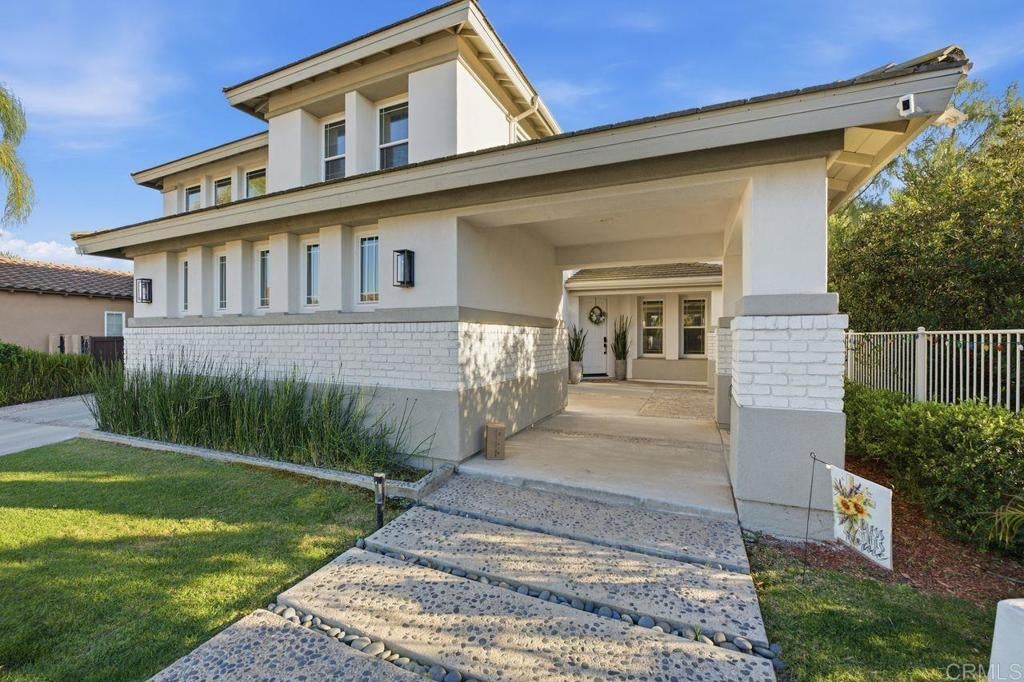
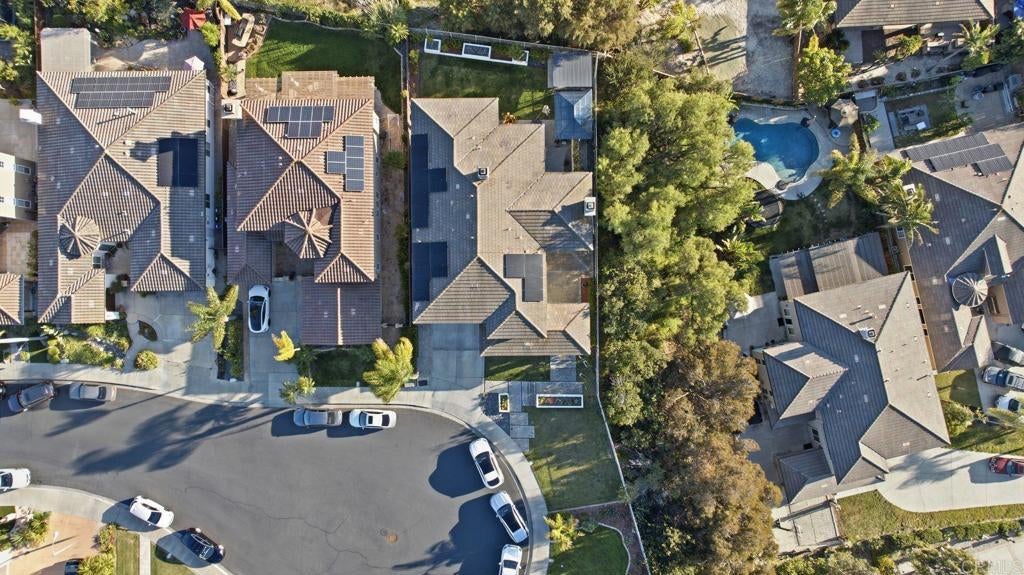
$7,295Welcome to this beautifully upgraded residence located in the highly desirable Rolling Hills Ranch community of Chula Vista. This stunning home offers the perfect blend of modern design, functionality, and comfort—set against a backdrop of scenic hills and a quiet, well-maintained neighborhood. Step inside to experience a bright, open floor plan with soaring ceilings, abundant natural light, and elegant finishes throughout. The grand entry welcomes you with a dramatic staircase and expansive living space, creating a true statement from the moment you walk in. The open-concept kitchen and family room provide the ideal space for entertaining, while large windows and sliding doors create a seamless indoor-outdoor flow. Upstairs and throughout the home, you’ll find spacious bedrooms, offering comfort and flexibility for families, guests, or a home office setup. Step outside to your private backyard retreat, perfect for relaxing or hosting gatherings with plenty of space to enjoy San Diego’s year-round weather. Has a transferable solar lease; please see attached docs for more info.
| 5 days ago | Listing updated with changes from the MLS® | |
| 5 days ago | Listing first seen on site |

This information is for your personal, non-commercial use and may not be used for any purpose other than to identify prospective properties you may be interested in purchasing. The display of MLS data is usually deemed reliable but is NOT guaranteed accurate by the MLS. Buyers are responsible for verifying the accuracy of all information and should investigate the data themselves or retain appropriate professionals. Information from sources other than the Listing Agent may have been included in the MLS data. Unless otherwise specified in writing, the Broker/Agent has not and will not verify any information obtained from other sources. The Broker/Agent providing the information contained herein may or may not have been the Listing and/or Selling Agent.
Did you know? You can invite friends and family to your search. They can join your search, rate and discuss listings with you.