
1324 Villa Tempra DriveChula Vista, CA 91911
Mortgage Calculator
Monthly Payment (Est.)
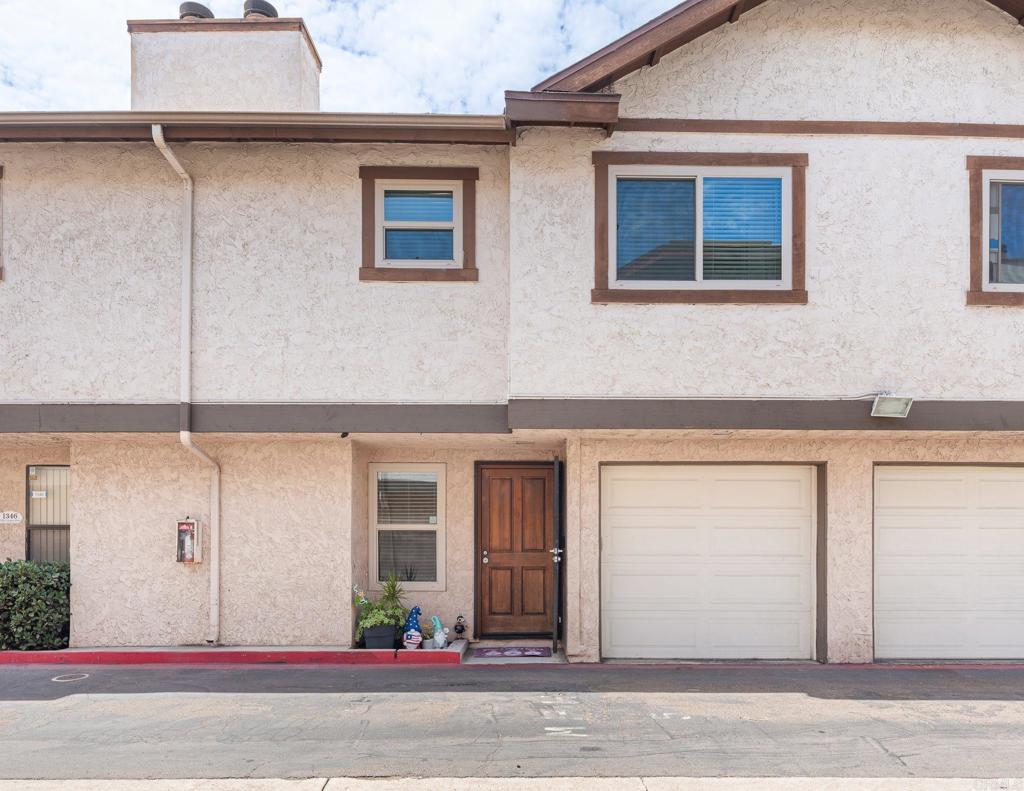
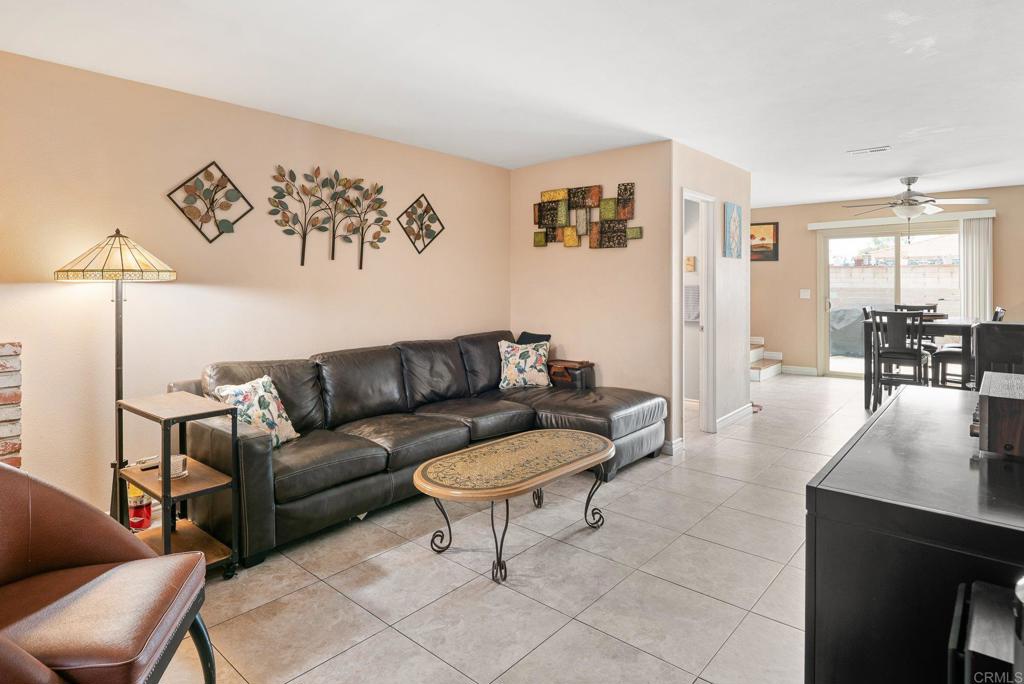
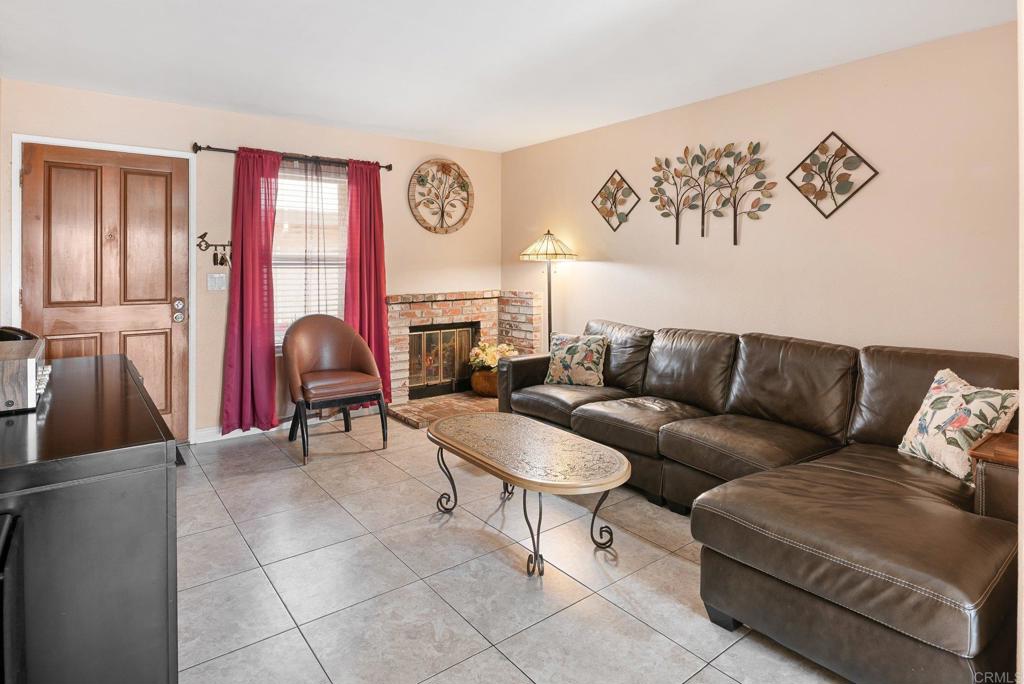
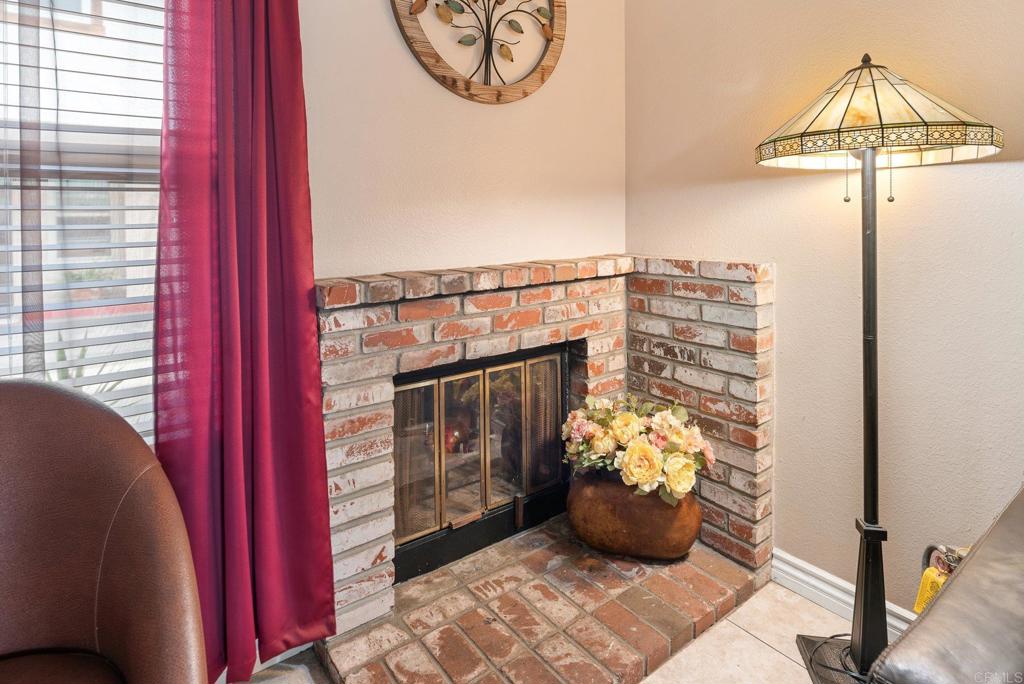
$2,277Welcome to this spacious two-story townhome in the gated Villa Tempra community! Offering approximately 1,313 square feet, this inviting home features two generously sized bedrooms and two-and-one-half bathrooms. The updated kitchen showcases rich wood cabinetry, granite countertops, stainless-steel appliances, and a convenient peninsula that opens to the dining area. The comfortable living room is highlighted by a brick fireplace, while upgraded tile flooring throughout the main level makes everyday upkeep a breeze. Upstairs, the spacious bedrooms feature attractive wood-style flooring. Step outside to your own private, enclosed patio—perfect for relaxing, entertaining, or container gardening—with an additional storage shed for added convenience. A private one-car garage plus an additional parking space, no mello-roos and low HOA completes the package. Conveniently located near shopping, dining, parks, and easy access to I-5 and I-805, this home offers space, comfort, and value in the heart of Chula Vista.
| 18 hours ago | Listing updated with changes from the MLS® | |
| 5 days ago | Listing first seen on site |

This information is for your personal, non-commercial use and may not be used for any purpose other than to identify prospective properties you may be interested in purchasing. The display of MLS data is usually deemed reliable but is NOT guaranteed accurate by the MLS. Buyers are responsible for verifying the accuracy of all information and should investigate the data themselves or retain appropriate professionals. Information from sources other than the Listing Agent may have been included in the MLS data. Unless otherwise specified in writing, the Broker/Agent has not and will not verify any information obtained from other sources. The Broker/Agent providing the information contained herein may or may not have been the Listing and/or Selling Agent.
Did you know? You can invite friends and family to your search. They can join your search, rate and discuss listings with you.