
856 Misty Meadow CourtChula Vista, CA 91910
Mortgage Calculator
Monthly Payment (Est.)
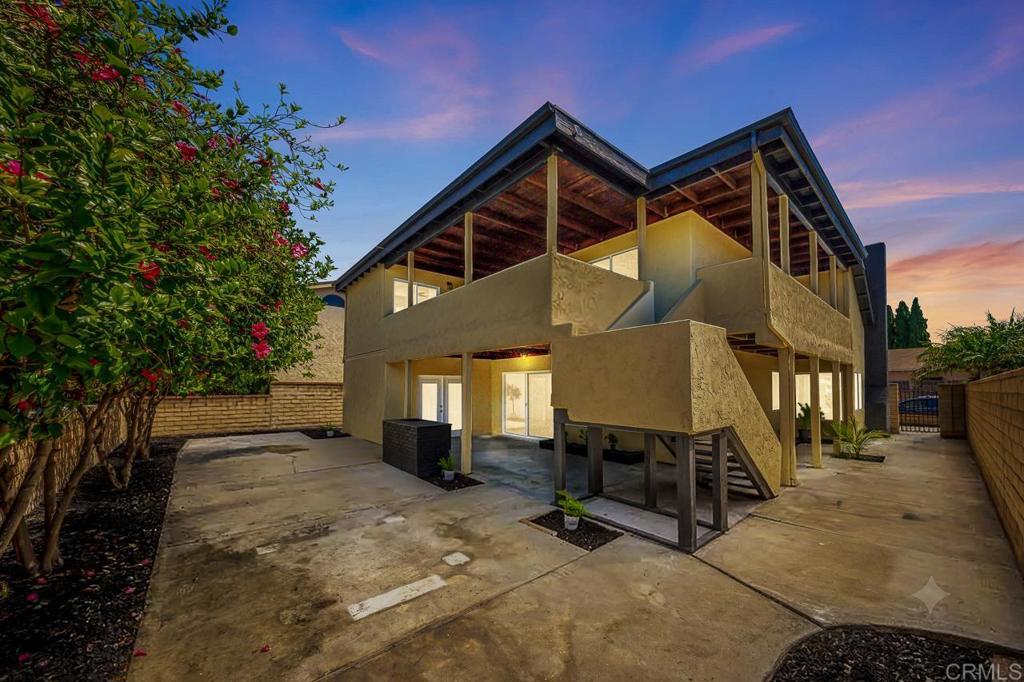
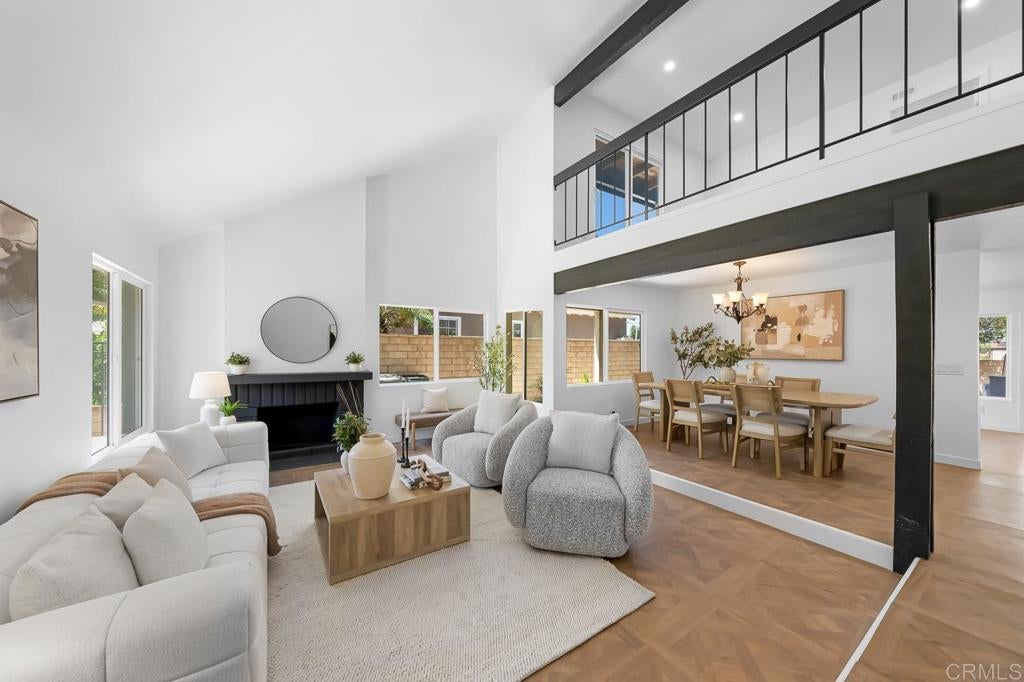
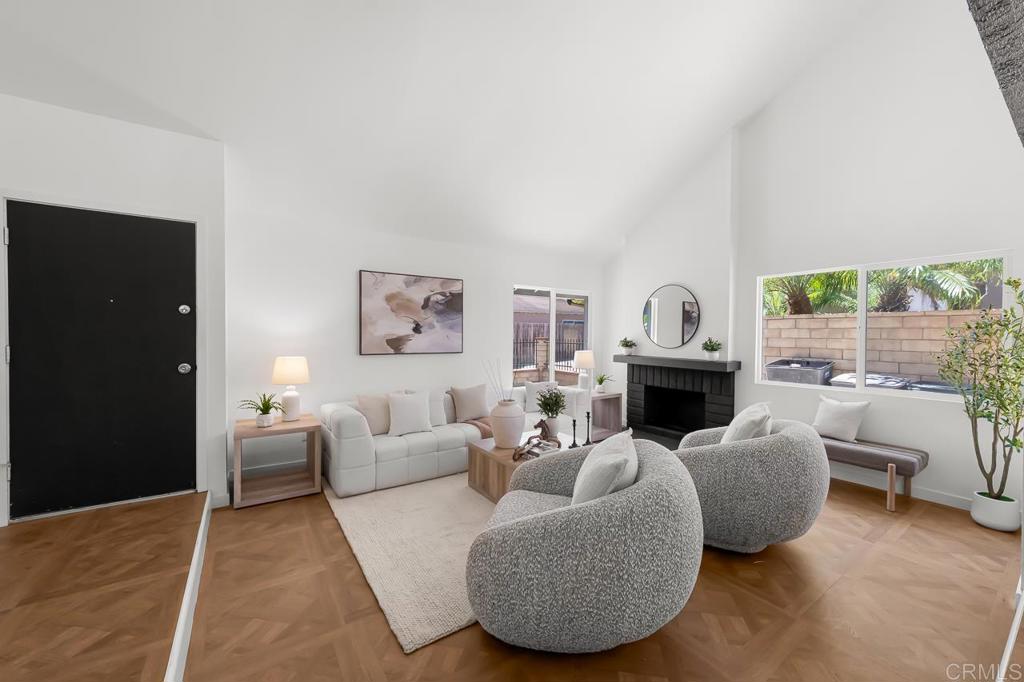
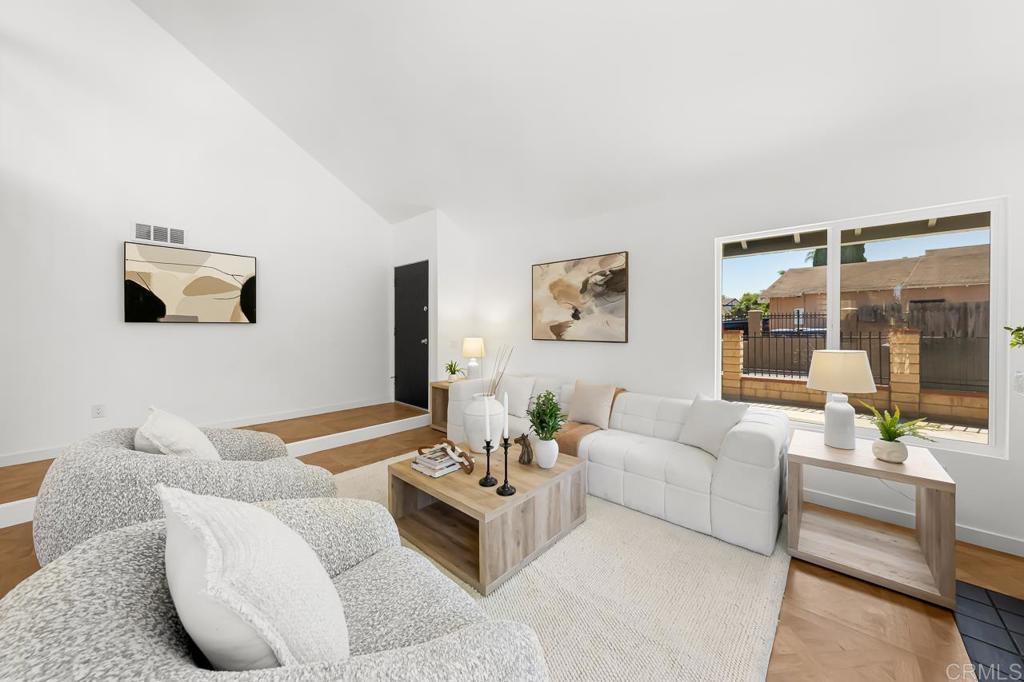
$4,558UNDER $1M IN THE HEART OF RANCHO DEL REY. NO MELLO ROOS. UPSTAIRS BONUS LOFT. VAULTED CEILINGS. RENOVATED TOP TO BOTTOM. 5 BEDROOMS. QUIET CUL-DE-SAC. BRING ALL OFFERS. Right in the heart of Rancho Del Rey. This 5 bedroom, 2.5 bathroom home on a quiet cul-de-sac with 2,294 square feet, an open concept layout, vaulted ceilings, a loft and bonus room, multiple oversized balconies and patios, a private backyard with covered patio, and an attached 2 car garage. To top it off, NO added Mello Roos. NEW roof. NEW kitchen, gutted and rebuilt with white Shaker cabinets, quartz counters, undermount sink, and stainless appliances. NEW bathrooms with white vanities, quartz counters, toilets, and glazed shower stalls. NEW flooring throughout with new baseboards, stair trim, and transitions. NEW interior doors, frames, trim, and closet doors. NEW interior and exterior paint. NEW recessed lighting throughout. NEW dual pane windows throughout. NEW 8 foot and 6 foot sliding patio doors with tempered glass. NEW front balcony deck. REBUILT rear staircase and handrails. NEW main water line. Association includes access to playground, pool, and parks. Walkable to Rancho Del Rey parks and trails, minutes to Otay Ranch Town Center, top rated schools, dining, and quick 805 access.
| yesterday | Listing updated with changes from the MLS® | |
| 2 days ago | Listing first seen on site |

This information is for your personal, non-commercial use and may not be used for any purpose other than to identify prospective properties you may be interested in purchasing. The display of MLS data is usually deemed reliable but is NOT guaranteed accurate by the MLS. Buyers are responsible for verifying the accuracy of all information and should investigate the data themselves or retain appropriate professionals. Information from sources other than the Listing Agent may have been included in the MLS data. Unless otherwise specified in writing, the Broker/Agent has not and will not verify any information obtained from other sources. The Broker/Agent providing the information contained herein may or may not have been the Listing and/or Selling Agent.
Did you know? You can invite friends and family to your search. They can join your search, rate and discuss listings with you.