
30343 Singer LnMenifee, CA 92584
Mortgage Calculator
Monthly Payment (Est.)
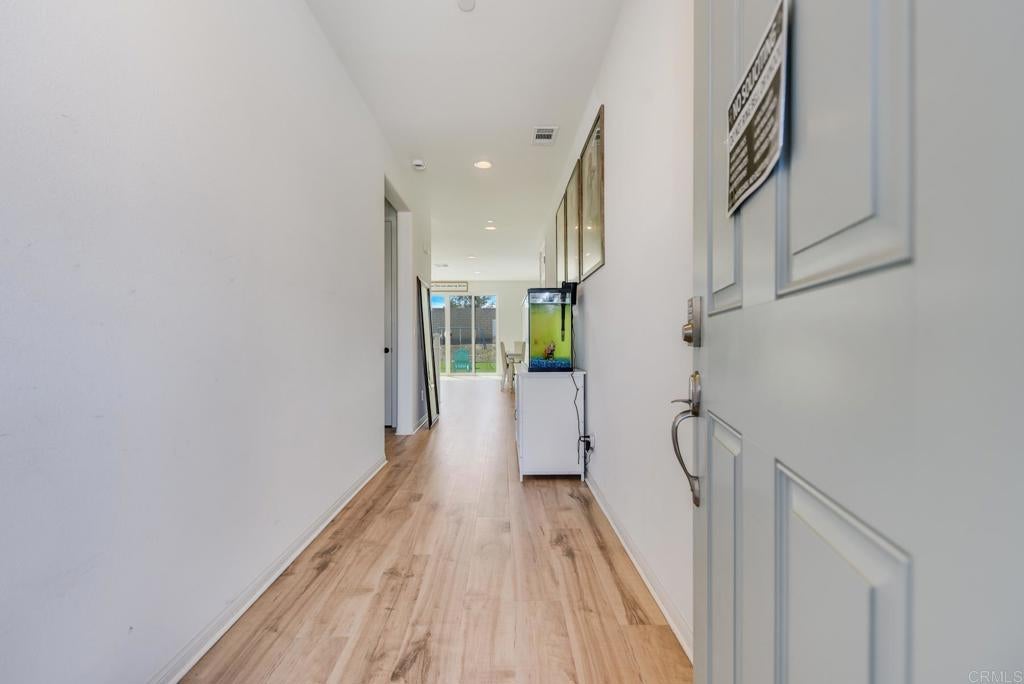
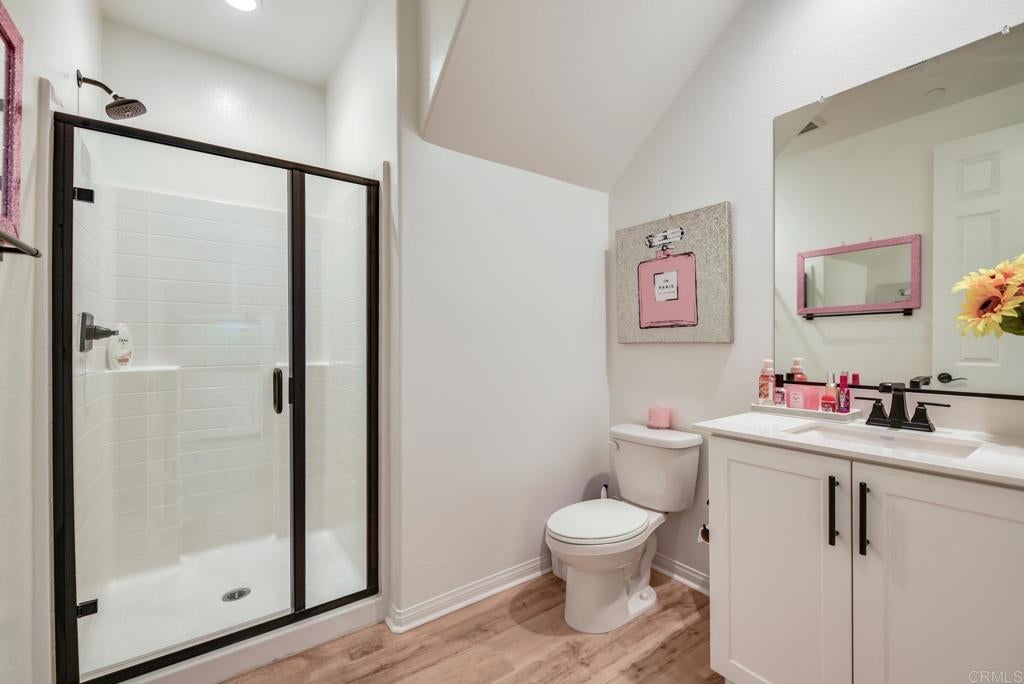
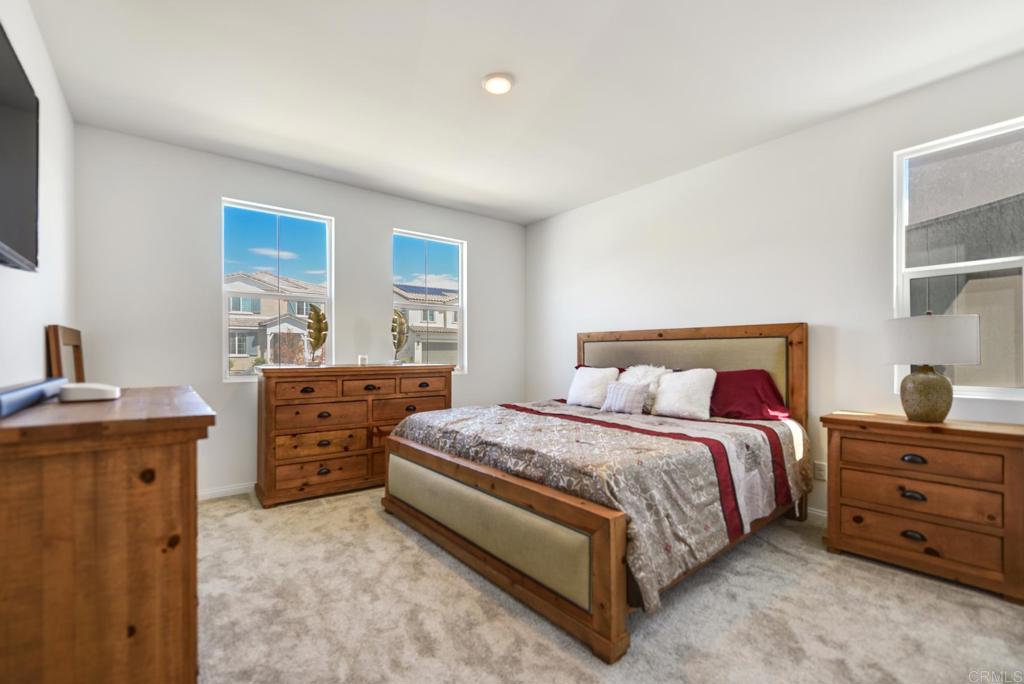
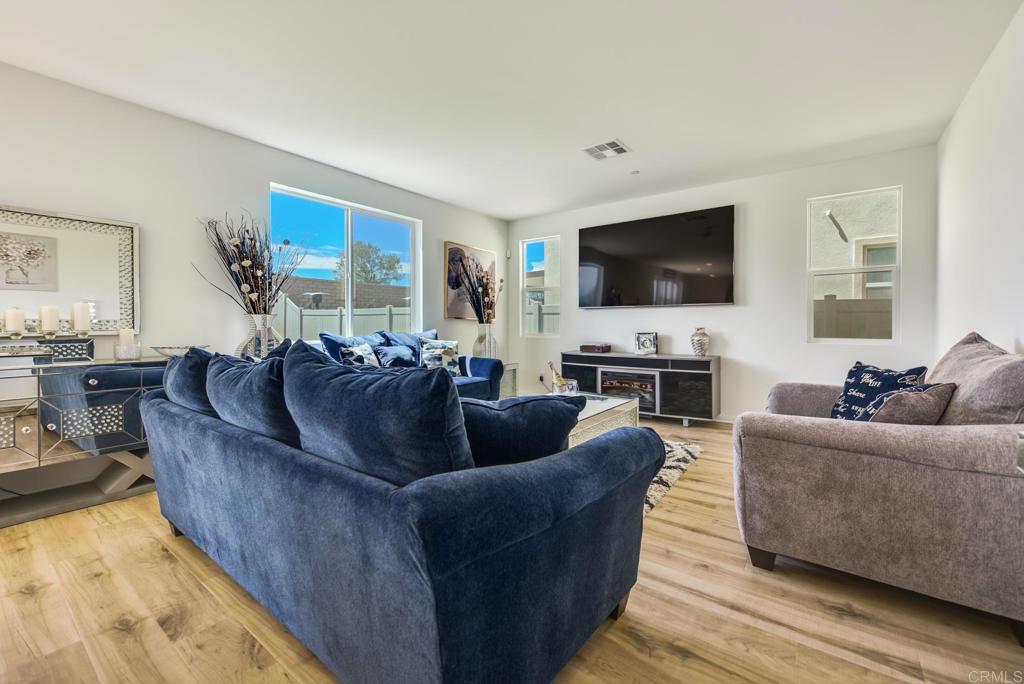
Enter an interest rate to see your estimated monthly payment.Welcome home to this stunning 4-bedroom, 3-bath retreat in the heart of Menifee! Built in 2023, this 2,697 sq. ft. (plus 458 sq. ft. garage) beauty blends comfort, style, and energy efficiency into one move-in-ready package. Walk through the door and feel the natural light being pulled in from every angle with the open-concept layout. The kitchen steals the show with white shaker cabinets, quartz countertops, stainless steel appliances, a generous center island, and a walk-in pantry, all flowing effortlessly to the backyard through center-meet patio doors. Need flexibility? A main-floor bedroom and full bath make this home perfect for guests, in-laws, or multigenerational living. Upstairs, a versatile loft adapts to whatever you need, alongside the convenience of a laundry room with extra storage. The primary suite is your everyday escape, with extra windows for natural light, a spa-style ensuite with dual sinks, and a walk-in closet that actually fits everything. Two more bedrooms share a well-appointed bath down the hall. Smart extras add real value, including solar, a smart thermostat, wood laminate flooring, ceiling fan prewiring, and an oversized two-car garage with a service door, EV charger and mini split for year-round comfort. Out back, enjoy low-maintenance artificial turf, a side-yard shed for extra storage and extra space to design your own outdoor escape. Tucked into a Menifee neighborhood lined with walking trails and minutes from top schools, shopping, dining, and easy freeway access, this one checks every box.
| a week ago | Listing updated with changes from the MLS® | |
| 2 weeks ago | Listing first seen on site |

This information is for your personal, non-commercial use and may not be used for any purpose other than to identify prospective properties you may be interested in purchasing. The display of MLS data is usually deemed reliable but is NOT guaranteed accurate by the MLS. Buyers are responsible for verifying the accuracy of all information and should investigate the data themselves or retain appropriate professionals. Information from sources other than the Listing Agent may have been included in the MLS data. Unless otherwise specified in writing, the Broker/Agent has not and will not verify any information obtained from other sources. The Broker/Agent providing the information contained herein may or may not have been the Listing and/or Selling Agent.
Did you know? You can invite friends and family to your search. They can join your search, rate and discuss listings with you.