4202 43rd Street, San Diego, CA, 92105

CA, Rolf & Gina Rawson,

Save
Ask
Tour
Hide
Share
$689,900
New Listing

4202 43rd Street
San Diego, CA 92105

For Sale|Single Family Residence|Active
3
Beds
1
Total Bath
1
Full Bath
1,327
SqFt
$520
/SqFt
1926
Built
County:
San Diego
Listed by Wayne Ansley of Ansley Realty wayne@ansleyproperties.com
Call Now: (951) 316-2873
Is this the listing for you? We can help make it yours.
(951) 316-2873
4202 43rd Street4202 43rd Street4202 43rd Street4202 43rd Street
Save
Ask
Tour
Hide
Share

Mortgage Calculator

Monthly Payment (Est.)

Enter an interest rate to see your estimated monthly payment.
Calculator powered by Showcase IDX, a Constellation1 Company. Copyright ©2026 Information is deemed reliable but not guaranteed.

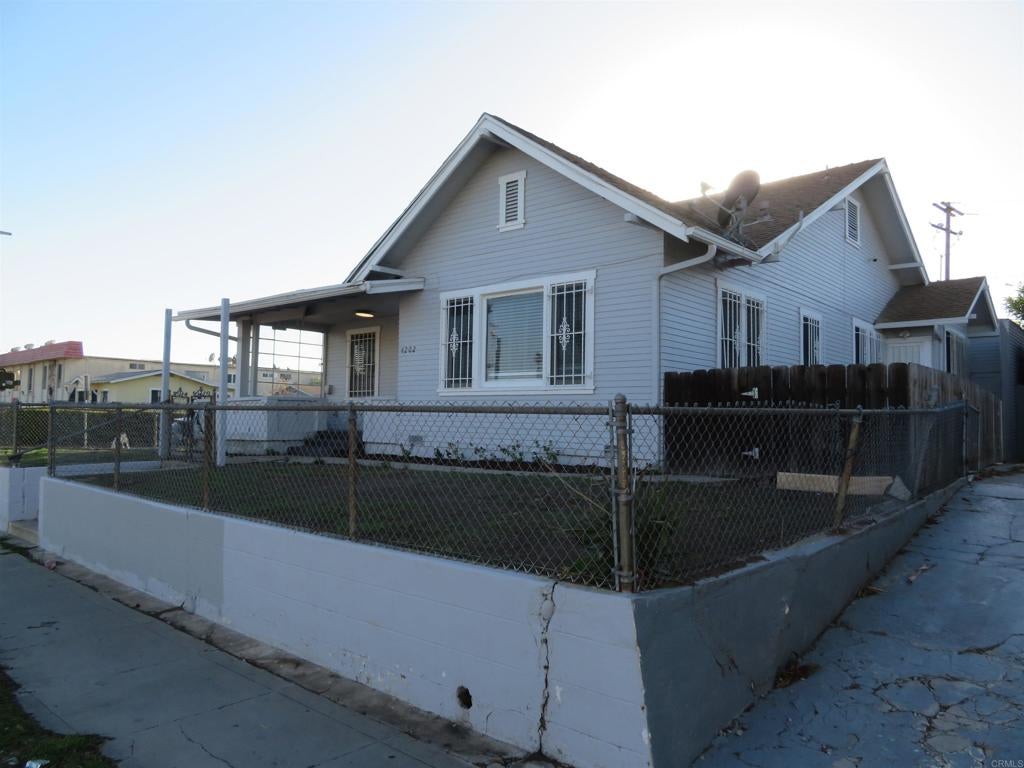
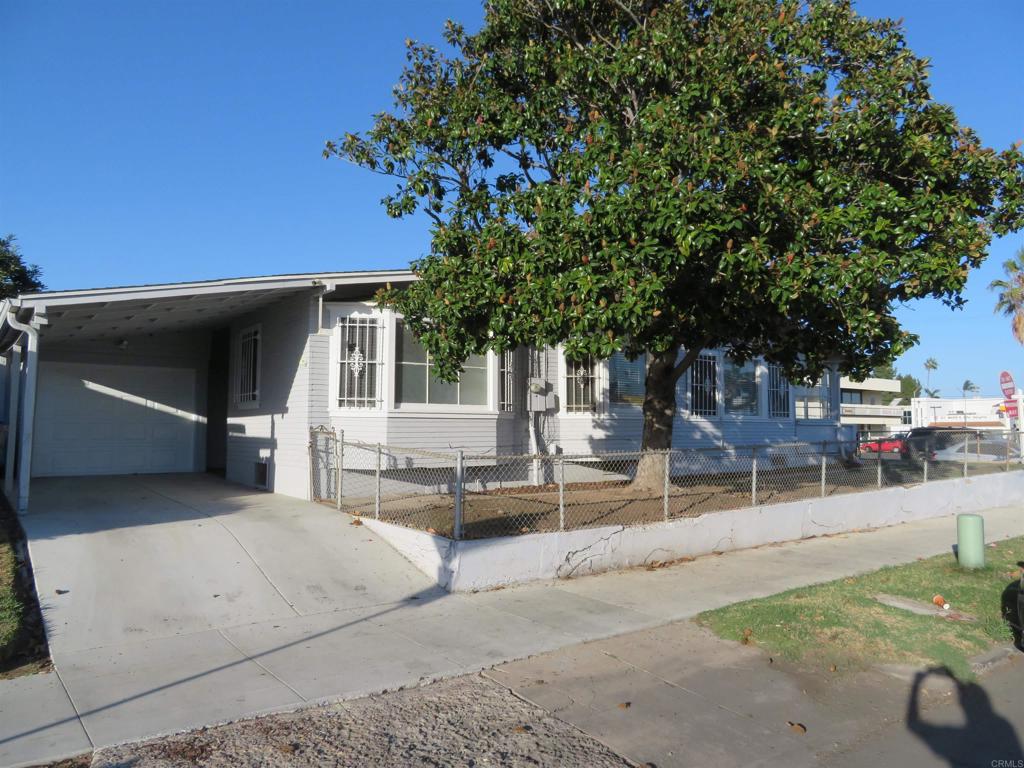
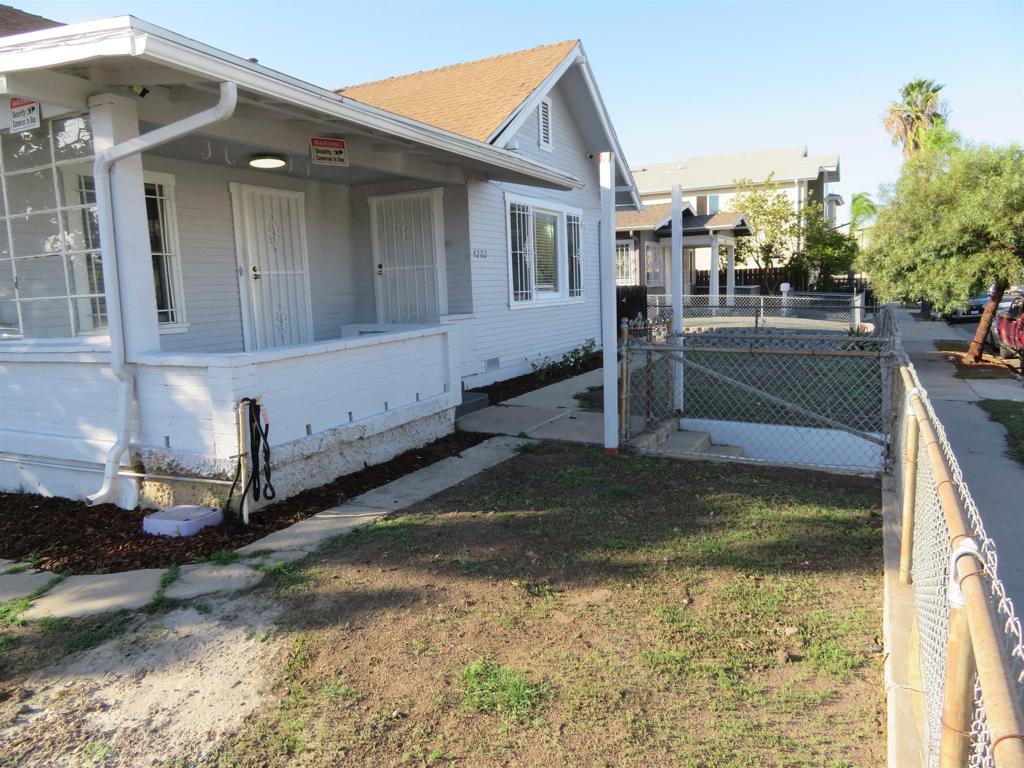
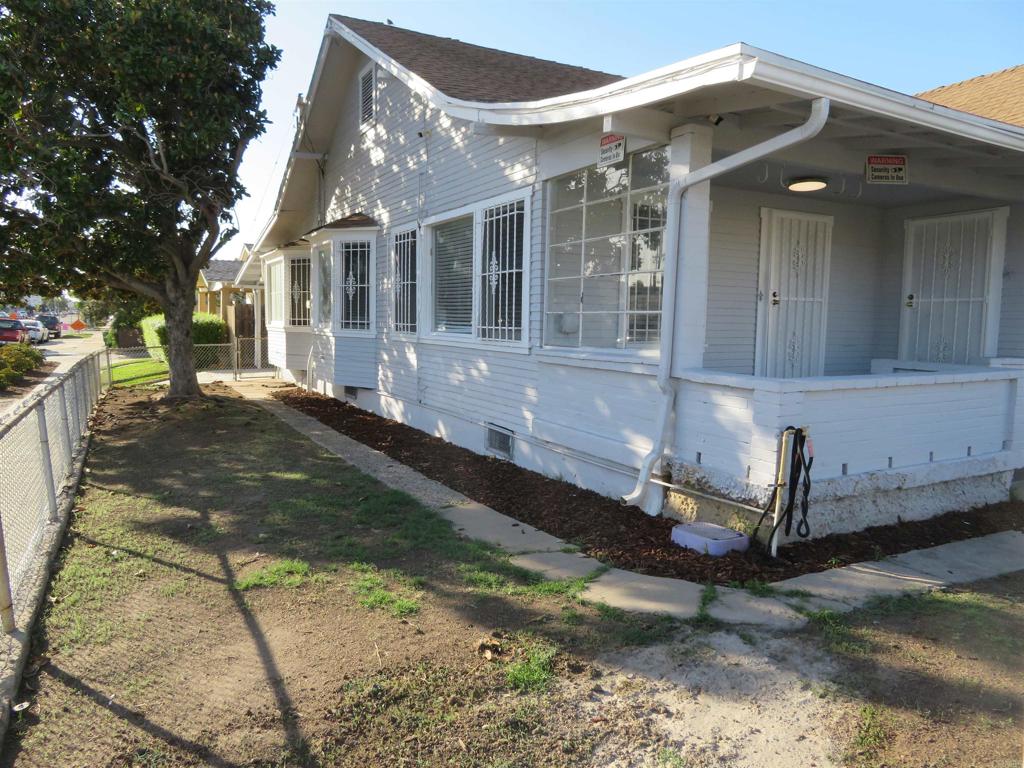
Large Classic Craftsman home! Owner just spent approx. $24,000 in upgrades/repairs. Beautiful new vinyl plank flooring in living room, formal dining room, & hallway. New carpeting in bedrooms, new baseboards, new vinyl flooring in kitchen/bathroom. Complete fresh new interior paint. New blinds & screens. Spacious living room, with separate formal dining room/optional family room. Large kitchen has lots of cabinets, resurfaced counter/sink, new vinyl flooring, archway to separate dinette area with built in shelving/service hutch, & direct access to carport/garage/yard. Newer central FA heating and roof. Large front porch, & corner lot. Oversized attached 1 car garage w/opener, roll up door + carport & newer concrete driveway. Zoning reflects CUPD-CT-2-4: allows mixed commercial/residential options to build, convert to multiple units, ADU, or ? (buyer to verify all zoning, rules/regs). Near I-15, I-805, restaurants, stores, shopping. Value range pricing $659,900 to $689,900.

Save
Ask
Tour
Hide
Share
Listing Snapshot
Price 
$689,900
Days On Site 
0 Days
Bedrooms 
3
Inside Area (SqFt) 
1,327 sqft
Total Baths 
1
Full Baths 
1
Partial Baths 
N/A
Lot Size 
0.0951 Acres
Year Built 
1926
MLS Number 
PTP2607981
Status 
Active
Property Tax 
N/A
HOA/Condo/Coop Fees 
N/A
Sq Ft Source 
Public Records
Friends & Family
Recent Activity
10 hours agoListing updated with changes from the MLS
18 hours agoListing first seen on site
General Features
Acres 
0.0951
Attached Garage 
Yes
Carport 
1
Garage 
Yes
Garage Spaces 
1
Land Lease 
No
Levels 
One
Number Of Stories 
1
Parking 
AttachedAttached CarportDrivewayGarageGarage Door Opener
Parking Spaces 
3
Property Sub Type 
Single Family Residence
Sewer 
Public Sewer
Special Circumstances 
Standard
Utilities 
Electricity Connected
Zoning 
CUPD-CT-2-4: per public r
Interior Features
Appliances 
Free-Standing RangeGas OvenGas RangeGas Water HeaterRefrigerator
Fireplace Features 
None
Heating 
CentralForced AirNatural Gas
Interior 
Eat-in KitchenMaster Downstairs
Laundry Features 
Washer HookupIn Garage
Bedroom 
Dining Room 
Family Room 
Kitchen 
Living Room 
Master Bedroom 
Other 
Save
Ask
Tour
Hide
Share
Exterior Features
Fencing 
BlockChain LinkWood
Lot Features 
Corner LotNear Public Transit
Patio And Porch 
CoveredFront Porch
Pool Features 
None
Roof 
Composition
View 
None
Waterview 
None
Community Features
Community Features 
CurbsStreet LightsSidewalks
MLS Area 
92105 - East San Diego
School District 
San Diego Unified
Financing Terms Available 
CashConventionalSubmit
Building Access 
1
Schools
School District
San Diego Unified
Elementary School
Unknown
Middle School
Unknown
High School
Unknown


This information is for your personal, non-commercial use and may not be used for any purpose other than to identify prospective properties you may be interested in purchasing. The display of MLS data is usually deemed reliable but is NOT guaranteed accurate by the MLS. Buyers are responsible for verifying the accuracy of all information and should investigate the data themselves or retain appropriate professionals. Information from sources other than the Listing Agent may have been included in the MLS data. Unless otherwise specified in writing, the Broker/Agent has not and will not verify any information obtained from other sources. The Broker/Agent providing the information contained herein may or may not have been the Listing and/or Selling Agent.

Neighborhood & Commute
Source: Walkscore
Disclosure: Community information and market data powered by Constellation Data Labs. Information is deemed reliable but not guaranteed.
Save
Ask
Tour
Hide
Share