
43951 BarlettaTemecula, CA 92592
Mortgage Calculator
Monthly Payment (Est.)
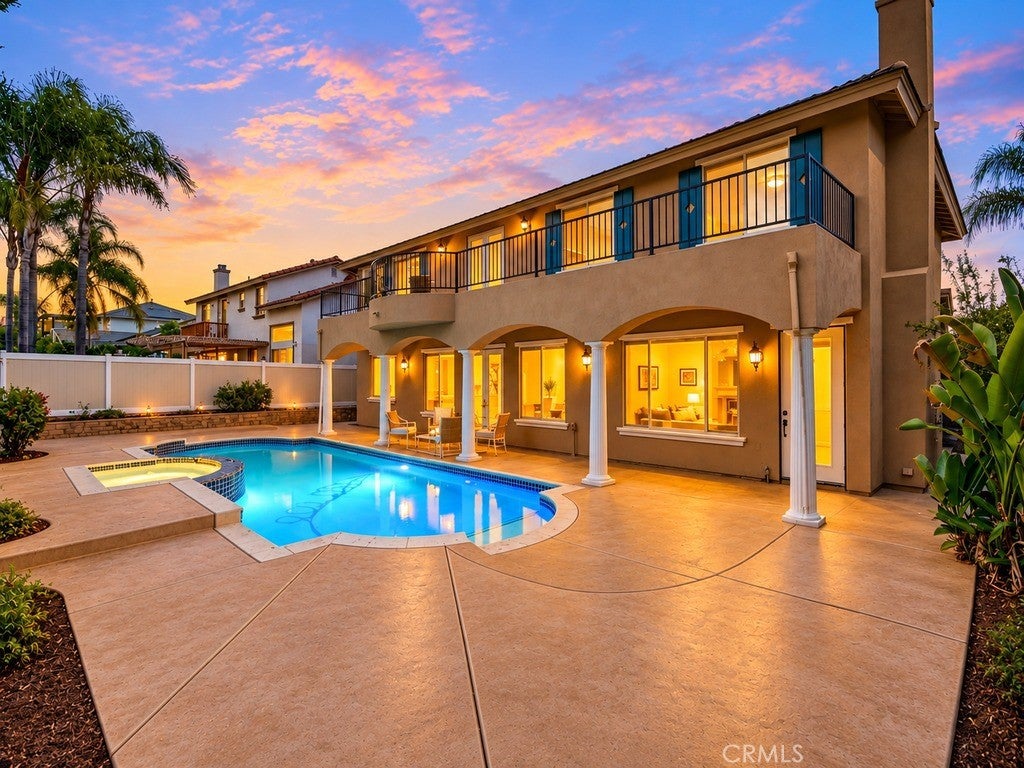
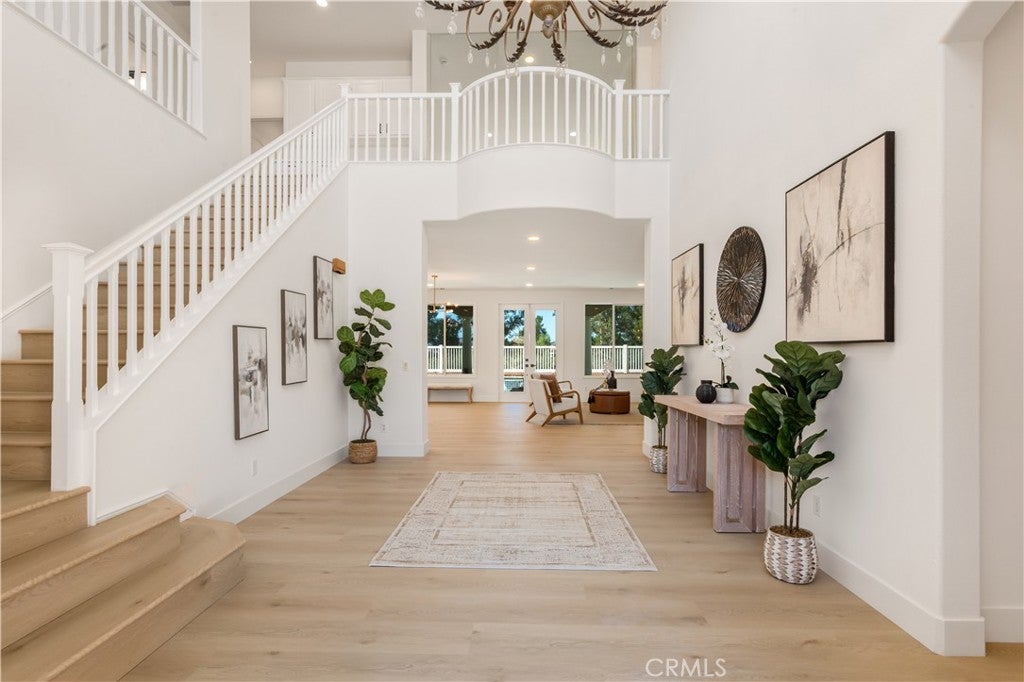
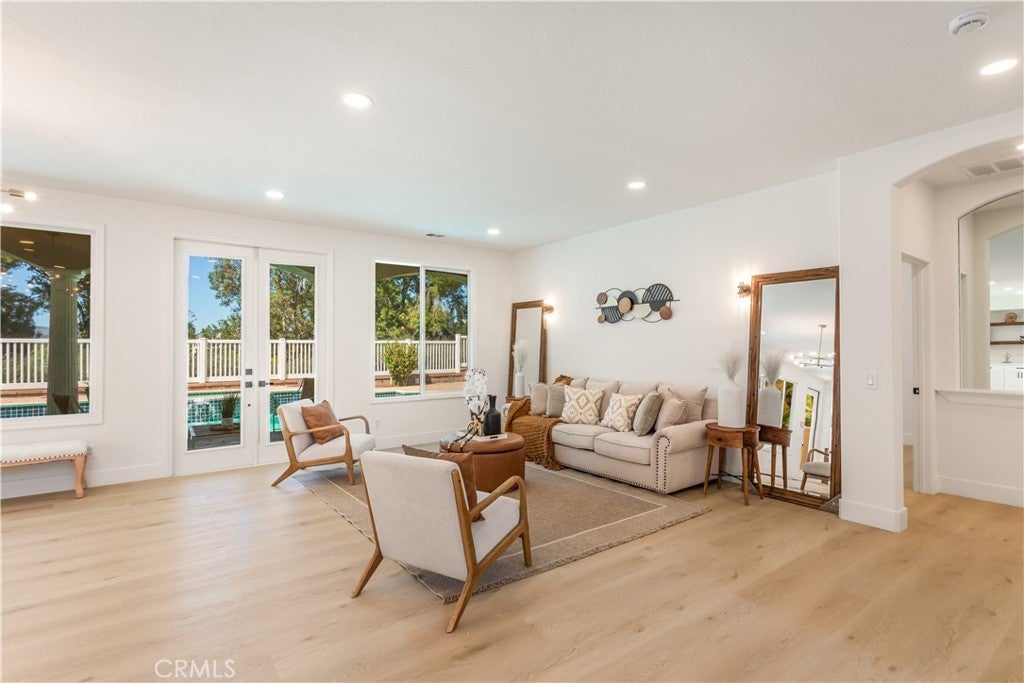
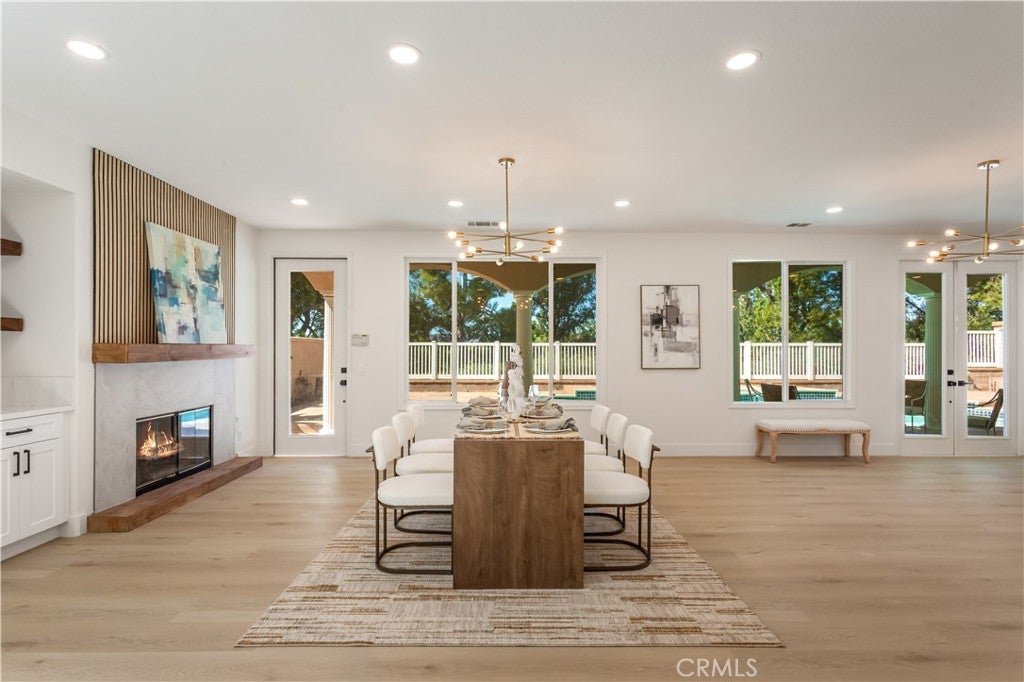
Enter an interest rate to see your estimated monthly payment.5 Bedrooms | 3 Full Bathrooms | 3-Car Garage | 3,432 Sq. Ft. | Pool & Spa | Extensively Updated Throughout Positioned in South Temecula’s celebrated Vista Montana Collection within Paseo Del Sol, this turn-key residence pairs low HOA fees and favorable tax rates with an exceptional lifestyle location. Enjoy effortless access to top-tier schools like Abby Reinke Elementary, nearby dining and shopping hubs, Southern California wine country, and major commuter routes. From the moment you enter, a dramatic two-story foyer sets the tone for this beautifully upgraded home. Soaring ceilings, an elegant sweeping staircase, designer-style chandelier, warm wide-plank flooring, and expansive open sightlines create a sophisticated yet inviting entrance. The impressive architectural scale and natural light immediately showcase the home's spacious open-concept design. Designed for flexible modern living, the main floor includes a dedicated bedroom and full bath, ideal for accommodating guests, multi-generational needs, or a quiet work-from-home setting. The rest of the home has undergone a comprehensive high-end refresh, featuring fresh interior and exterior paint, updated recessed and accent lighting, and fully remodeled bath spaces. The fully updated chef’s kitchen highlights sleek quartz surfaces, custom modern cabinetry, and high-performance appliances, flowing effortlessly into the main living areas. Upstairs leads directly onto an oversized private balcony—a perfect vantage point for enjoying sunset views over the mountains. Out back, relax or entertain in your own secluded retreat featuring an in-ground pool and heated spa. Complete with pristine finishes throughout, this property is entirely move-in ready.
| yesterday | Listing first seen on site | |
| yesterday | Listing updated with changes from the MLS® |

This information is for your personal, non-commercial use and may not be used for any purpose other than to identify prospective properties you may be interested in purchasing. The display of MLS data is usually deemed reliable but is NOT guaranteed accurate by the MLS. Buyers are responsible for verifying the accuracy of all information and should investigate the data themselves or retain appropriate professionals. Information from sources other than the Listing Agent may have been included in the MLS data. Unless otherwise specified in writing, the Broker/Agent has not and will not verify any information obtained from other sources. The Broker/Agent providing the information contained herein may or may not have been the Listing and/or Selling Agent.
Did you know? You can invite friends and family to your search. They can join your search, rate and discuss listings with you.