
30350 Village Terrace DriveMenifee, CA 92584
Mortgage Calculator
Monthly Payment (Est.)
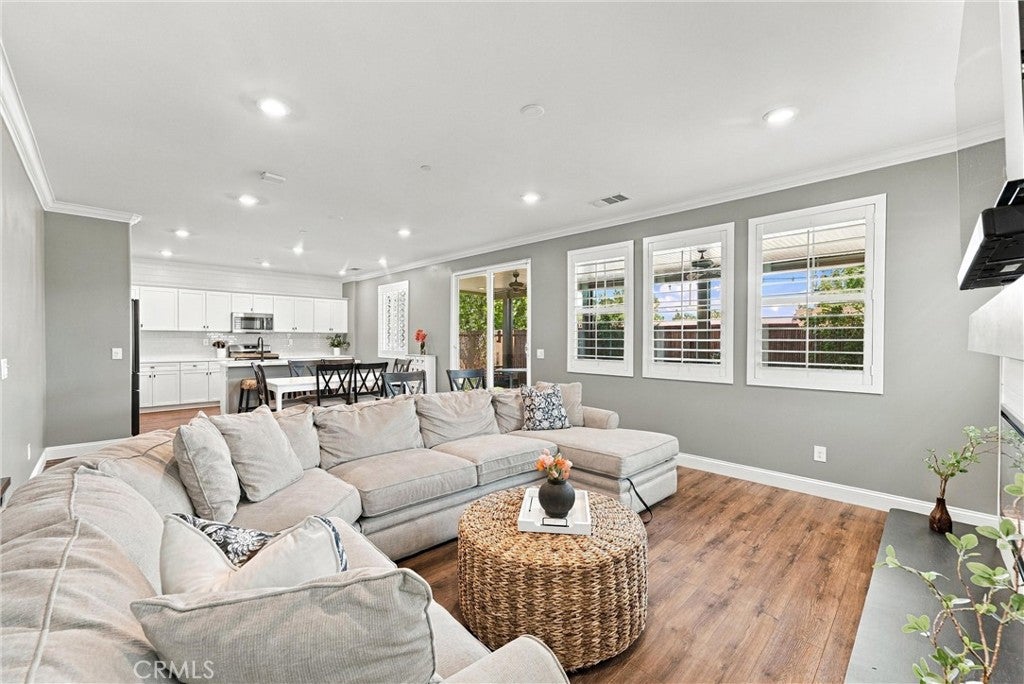
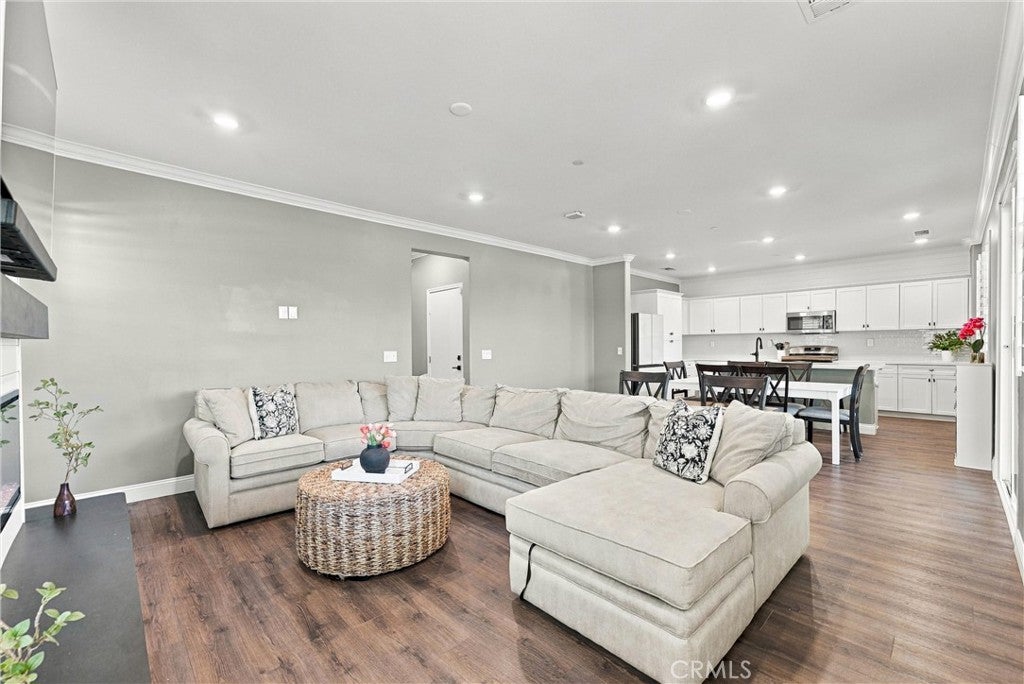
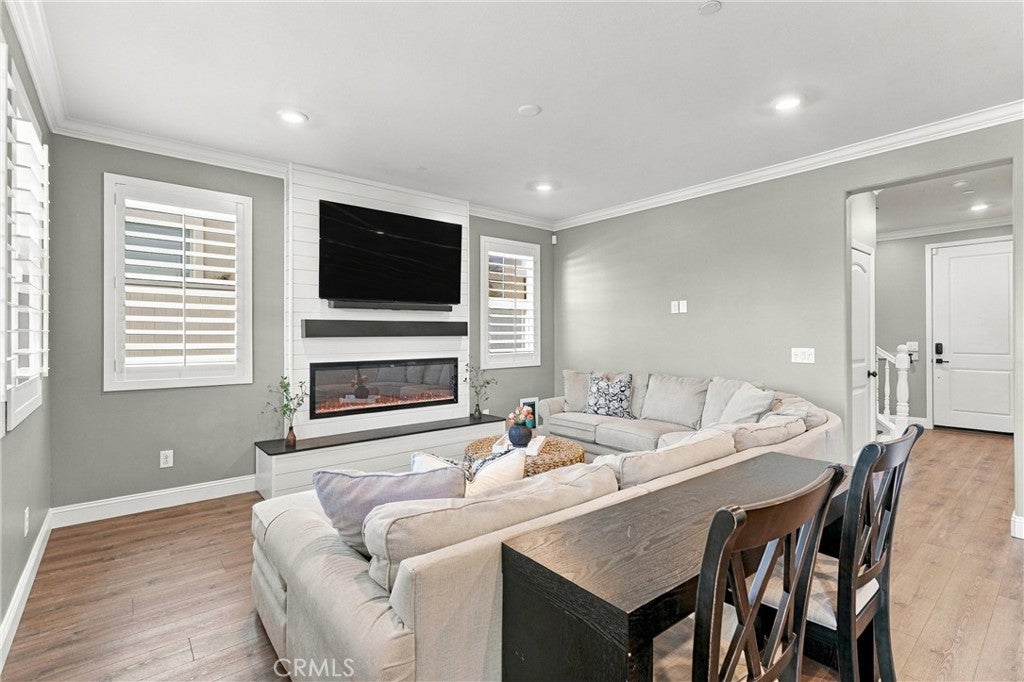
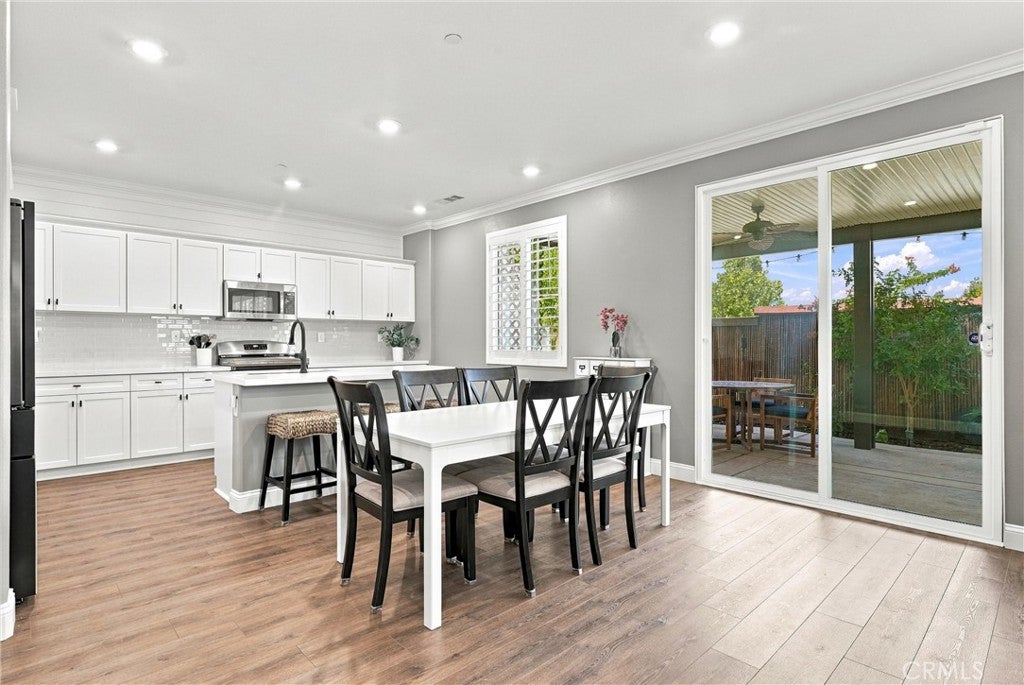
Enter an interest rate to see your estimated monthly payment.Welcome to 30350 Village Terrace Drive, a beautifully maintained 2020-built two-story home offering 4 bedrooms, 2.5 bathrooms, and approximately 1,937 square feet of thoughtfully designed living space on a 3,149 square foot lot. Clean, move-in ready, and finished with quality upgrades throughout, this home delivers modern comfort with a polished, cohesive style. The main level features an open-concept floor plan where the kitchen, living, and dining areas flow seamlessly together, creating an inviting space for everyday living and entertaining. The kitchen showcases beautiful white cabinetry with soft-close doors and drawers, sleek white quartz countertops, and an attractive tile backsplash, all open to the dining and living spaces so you can stay connected while cooking and hosting. A custom shiplap fireplace wall serves as a striking focal point in the living area, while plantation shutters downstairs, crown moulding, and upgraded baseboards throughout add refined architectural detail. The spacious primary suite offers a private retreat with an en-suite bath featuring dual sinks, a large walk-in shower, a private toilet room, a vanity area with storage, and a generous walk-in closet. Three additional bedrooms provide flexibility for guests, a home office, or hobbies. A dedicated upstairs laundry room with abundant storage space adds everyday convenience and keeps laundry close to the bedrooms. Step outside from the living and dining area to the backyard patio, finished in stamped and stained concrete and shaded by a patio cover with lighting and two ceiling fans, an ideal setting for outdoor dining, entertaining, or simply relaxing in comfort after a long day. Additional highlights include owned solar panels for added energy efficiency, a two-car garage with direct access to the home, and an assigned parking space in front of the home for extra convenience. Residents of this well-kept community enjoy HOA amenities including a pool and spa, with a park close by, offering inviting places to unwind, play, and enjoy the Southern California sunshine. Ideally located near shopping and restaurants with easy access to the 215 and 15 freeways, this home offers a wonderful combination of comfort, quality, and convenience. Shown with true pride of ownership, this home is ready for its next chapter. Don't miss the opportunity to own this exceptional, well-cared-for home in Menifee. Schedule your private showing today.
| yesterday | Listing first seen on site | |
| yesterday | Listing updated with changes from the MLS® |

This information is for your personal, non-commercial use and may not be used for any purpose other than to identify prospective properties you may be interested in purchasing. The display of MLS data is usually deemed reliable but is NOT guaranteed accurate by the MLS. Buyers are responsible for verifying the accuracy of all information and should investigate the data themselves or retain appropriate professionals. Information from sources other than the Listing Agent may have been included in the MLS data. Unless otherwise specified in writing, the Broker/Agent has not and will not verify any information obtained from other sources. The Broker/Agent providing the information contained herein may or may not have been the Listing and/or Selling Agent.
Did you know? You can invite friends and family to your search. They can join your search, rate and discuss listings with you.