3710 Lake Ridge, Fallbrook, CA, 92028

CA, Rolf & Gina Rawson,

Save
Ask
Tour
Hide
Share
$1,825,000
New Listing

3710 Lake Ridge
Fallbrook, CA 92028

For Sale|Single Family Residence|Active
4
Beds
4
Total Baths
3
Full Baths
1
Partial Bath
3,480
SqFt
$524
/SqFt
1991
Built
Subdivision:
Fallbrook
County:
San Diego
Listed by Roseann Oesterreich of Coldwell Banker Envision Roseann@isellcal.com
Call Now: (951) 316-2873
Is this the listing for you? We can help make it yours.
(951) 316-2873
Upcoming Open Houses
Sat, Nov 21, 1:00 PM - 4:00 PM
Sun, Nov 22, 1:00 PM - 4:00 PM
3710 Lake Ridge3710 Lake Ridge3710 Lake Ridge3710 Lake Ridge
Save
Ask
Tour
Hide
Share

Mortgage Calculator

Monthly Payment (Est.)

Enter an interest rate to see your estimated monthly payment.
Calculator powered by Showcase IDX, a Constellation1 Company. Copyright ©2026 Information is deemed reliable but not guaranteed.

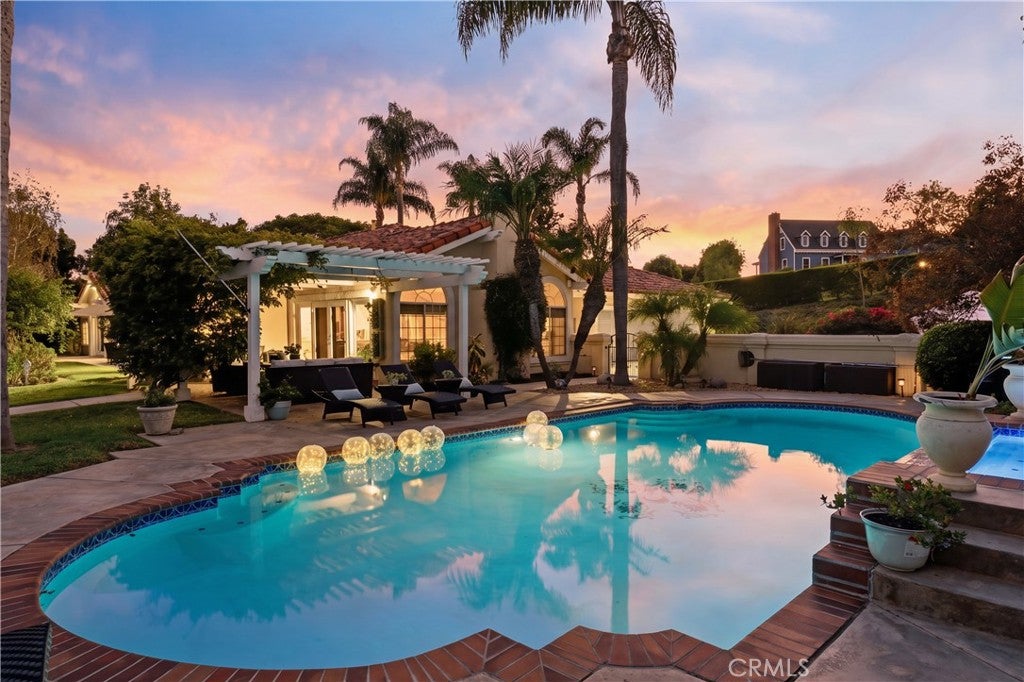
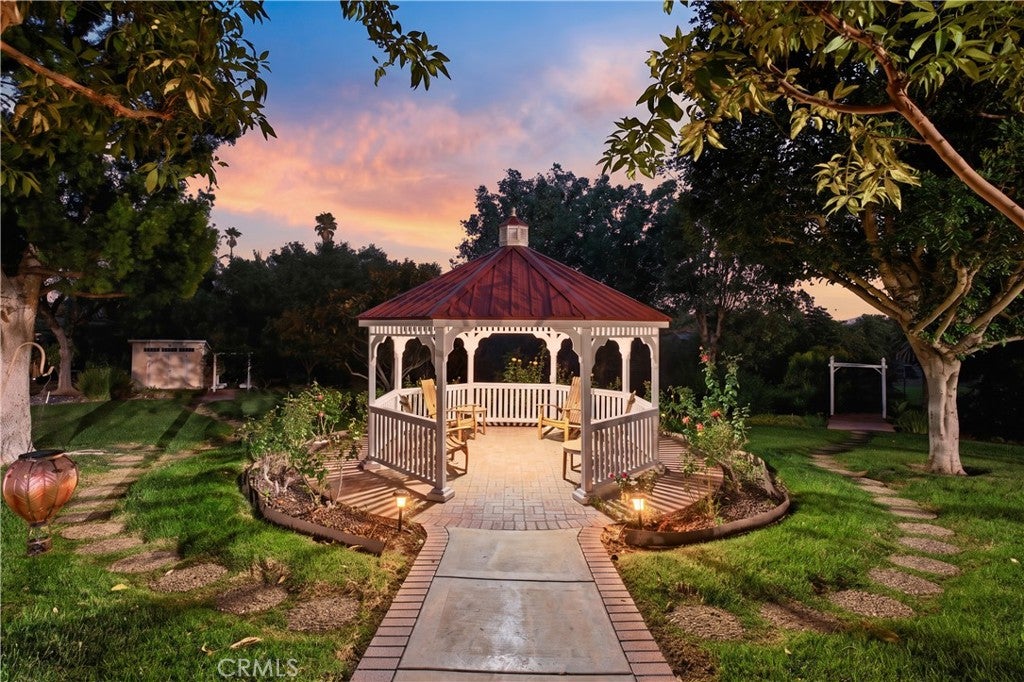
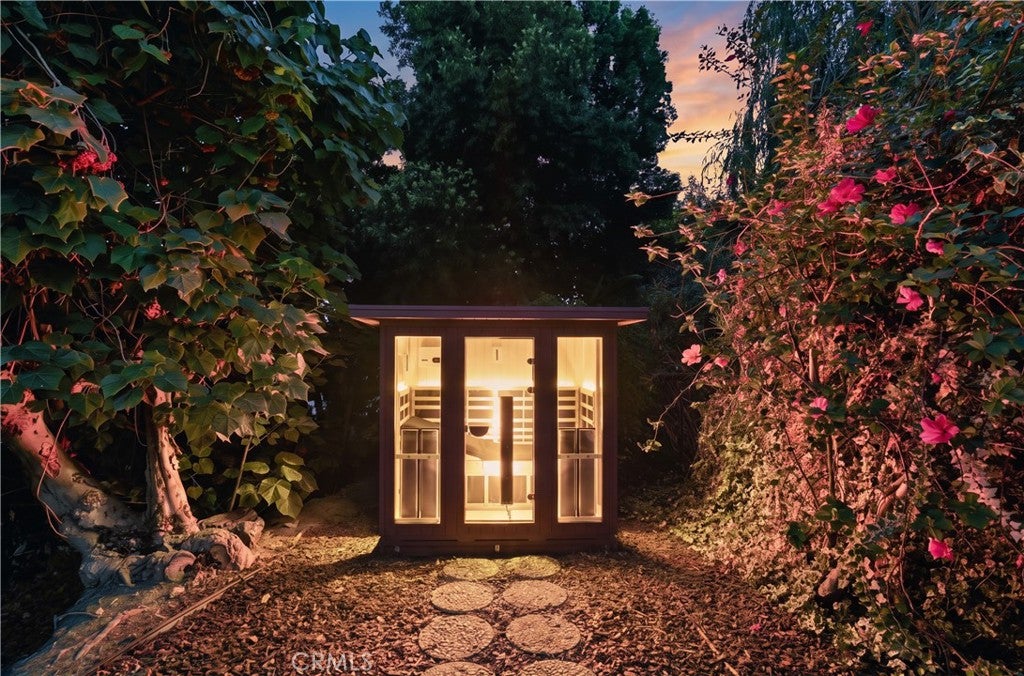
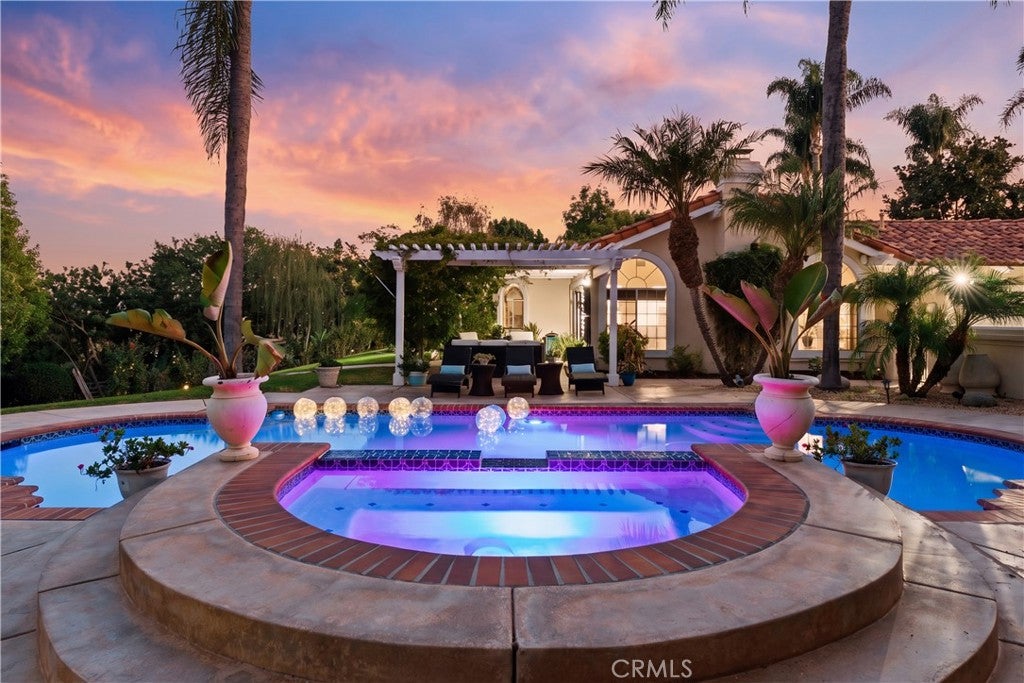
Nestled among the picturesque rolling hills of Fallbrook, within the exclusive gated community of Lake Ridge Estates, this exceptional 3480 square foot, 4-bedroom 4 baths home offers a well-designed floor plan where soaring ceilings, abundant natural light and thoughtfully designed living spaces create an atmosphere of timeless sophistication. The primary suite features its own fireplace, and the recently remodeled spa-like bathroom takes full advantage of the view and natural light. The beautifully appointed kitchen features quartz countertops, a generous center island, stainless steel appliances. An adjoining breakfast area and inviting large great room with fireplace provide the perfect setting for everyday living, while the formal dining room and living room offer an elegant space for memorable gatherings. Situated on 1.63 acres, this solar powered home features a sparkling swimming pool, relaxing spa, full outdoor kitchen, charming gazebo, 5-person sauna, chicken coop with enclosed run, 10 x 30 outbuilding, barn for storage, dedicated garden bed area with all new drip irrigation system, 3 car attached garage with direct access and many mature evergreen, fruit, and citrus trees. Additional highlights include a private well for irrigation, Sonos Sonance IS10 invisible series speakers with required amplifiers, new paint throughout, and upgraded WI-Fi throughout house to include three access points. This home offers a rare opportunity to experience refined country estate living, where privacy, natural beauty, and modern comforts come together in one of Fallbrook's desirable gated communities.

Save
Ask
Tour
Hide
Share
Listing Snapshot
Price 
$1,825,000
Days On Site 
0 Days
Bedrooms 
4
Inside Area (SqFt) 
3,480 sqft
Total Baths 
4
Full Baths 
3
Partial Baths 
1
Lot Size 
1.63 Acres
Year Built 
1991
MLS Number 
PW26243673
Status 
Active
Property Tax 
N/A
HOA/Condo/Coop Fees 
$230 monthly
Sq Ft Source 
Assessor
Friends & Family
Recent Activity
10 hours agoListing first seen on site
10 hours agoListing updated with changes from the MLS
General Features
Acres 
1.63
Attached Garage 
Yes
Disclosures 
CovenantsRestrictionsDisclosureFamilialRelationHoaDisclosureWellLogAvailable
Energy Features 
Solar
Foundation 
Slab
Garage 
Yes
Garage Spaces 
3
Land Lease 
No
Levels 
One
Number Of Stories 
1
Parking 
AttachedConcreteDirect AccessDrivewayGarageGarage Door OpenerGarage Faces Side
Parking Spaces 
7
Pets 
Yes
Property Condition 
Updated/Remodeled
Property Sub Type 
Single Family Residence
Security 
PrewiredCarbon Monoxide Detector(s)Security GateGated CommunitySmoke Detector(s)
Sewer 
Septic Tank
Style 
Mediterranean
Utilities 
Cable ConnectedElectricity ConnectedNatural Gas Not AvailablePropanePhone ConnectedSewer Not AvailableUnderground UtilitiesWater Connected
Water Source 
PublicWell
Zoning 
Agricultural
Interior Features
Appliances 
Built-In RangeDishwasherElectric OvenDisposal
Cooling 
Central AirDualElectricZoned
Fireplace 
Yes
Fireplace Features 
Great RoomRaised HearthMaster Bedroom
Flooring 
LaminateStone
Heating 
Fireplace(s)See Remarks
Interior 
Wet BarBuilt-in FeaturesCeiling Fan(s)Cathedral Ceiling(s)Open FloorplanPantryRecessed LightingSee RemarksStorageBarWired for SoundMaster Downstairs
Laundry Features 
Laundry Room
Main Level Bedrooms 
4
Spa 
Yes
Window Features 
Double Pane Windows
Attic 
Bathroom 
Features - Bidet, Soaking Tub
Bedroom 
CenterHall 
Kitchen 
Features - Kitchen Island
Laundry 
Master Bathroom 
Master Bedroom 
Office 
Sauna 
Save
Ask
Tour
Hide
Share
Exterior Features
Construction Details 
StoneDucts Professionally Air-SealedStucco
Exterior 
Barbecue
Fencing 
Barbed WireChain LinkWrought Iron
Lot Features 
Landscaped
Other Structures 
Barn(s)GazeboOutbuildingStorage
Pool Features 
PrivateHeatedIn GroundSalt WaterWaterfall
Private Pool 
Yes
Road Frontage 
Private Road
Roof 
Spanish TileTile
Spa 
Yes
Spa Features 
HeatedSee Remarks
View 
Park/GreenbeltPool
Waterfront Features 
Pond
Waterview 
Park/GreenbeltPool
Windows/Doors 
Double Pane Windows
Community Features
Association Amenities 
ClubhouseMaintenance GroundsManagementOther
Association Fee 
$230.0
Association Fee Frequency 
Monthly
Community Features 
ParkGated
MLS Area 
92028 - Fallbrook
School District 
Fallbrook Union
Financing Terms Available 
CashConventional
Building Access 
street level
Roads 
Paved
Horse Allowed 
Yes
Schools
School District
Fallbrook Union
Elementary School
Unknown
Middle School
Potter
High School
Fallbrook


This information is for your personal, non-commercial use and may not be used for any purpose other than to identify prospective properties you may be interested in purchasing. The display of MLS data is usually deemed reliable but is NOT guaranteed accurate by the MLS. Buyers are responsible for verifying the accuracy of all information and should investigate the data themselves or retain appropriate professionals. Information from sources other than the Listing Agent may have been included in the MLS data. Unless otherwise specified in writing, the Broker/Agent has not and will not verify any information obtained from other sources. The Broker/Agent providing the information contained herein may or may not have been the Listing and/or Selling Agent.

Neighborhood & Commute
Source: Walkscore
Disclosure: Community information and market data powered by Constellation Data Labs. Information is deemed reliable but not guaranteed.
Save
Ask
Tour
Hide
Share