
31130 S General Kearny Road 176Temecula, CA 92591
Mortgage Calculator
Monthly Payment (Est.)
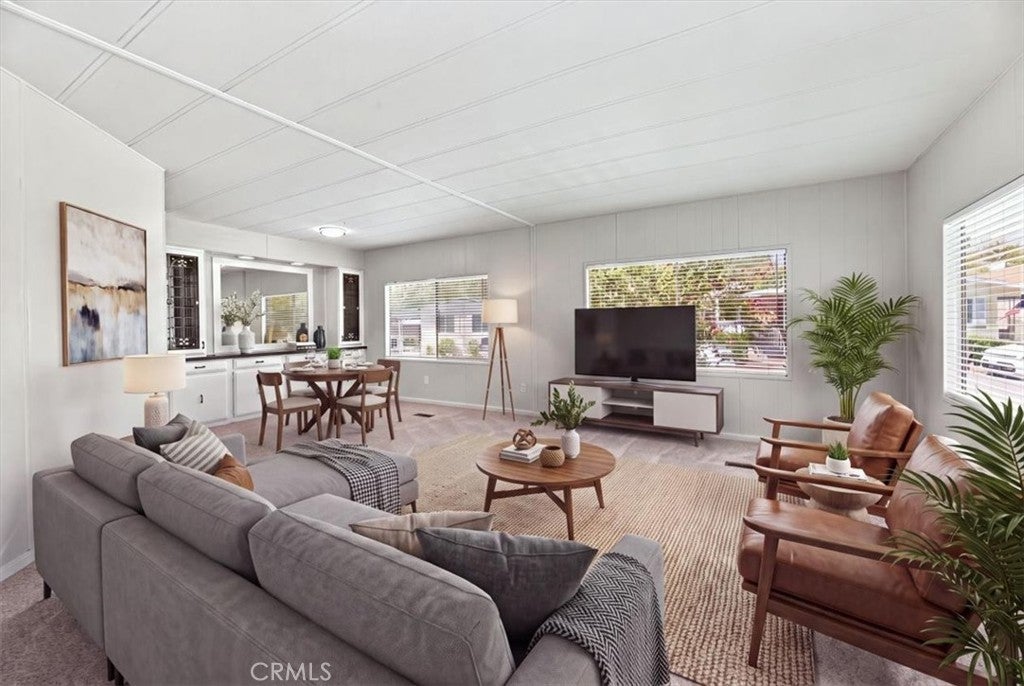
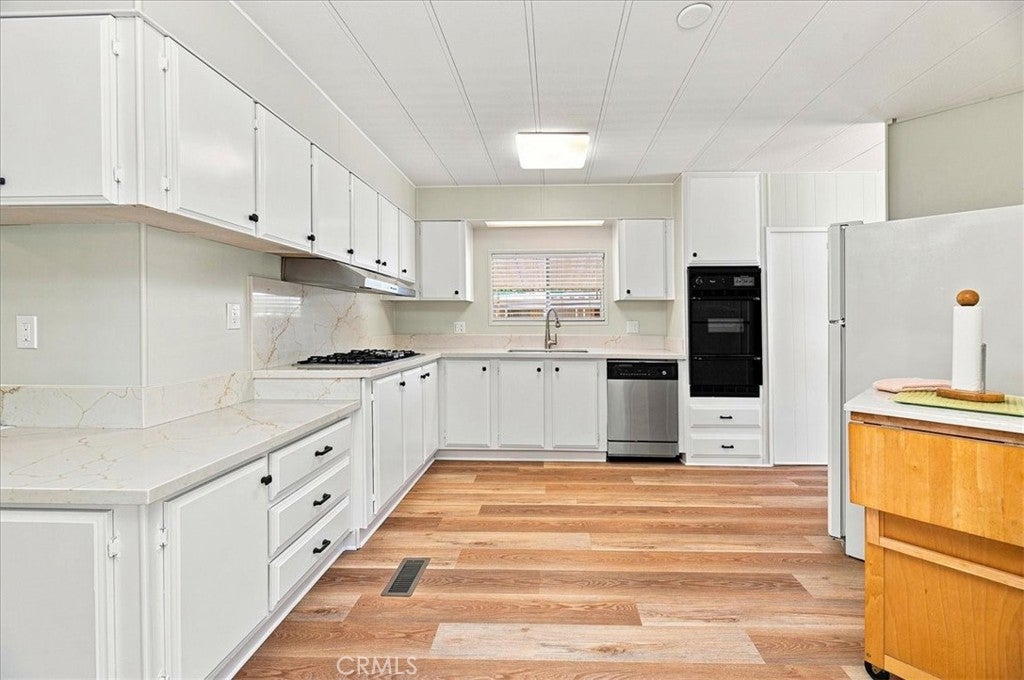
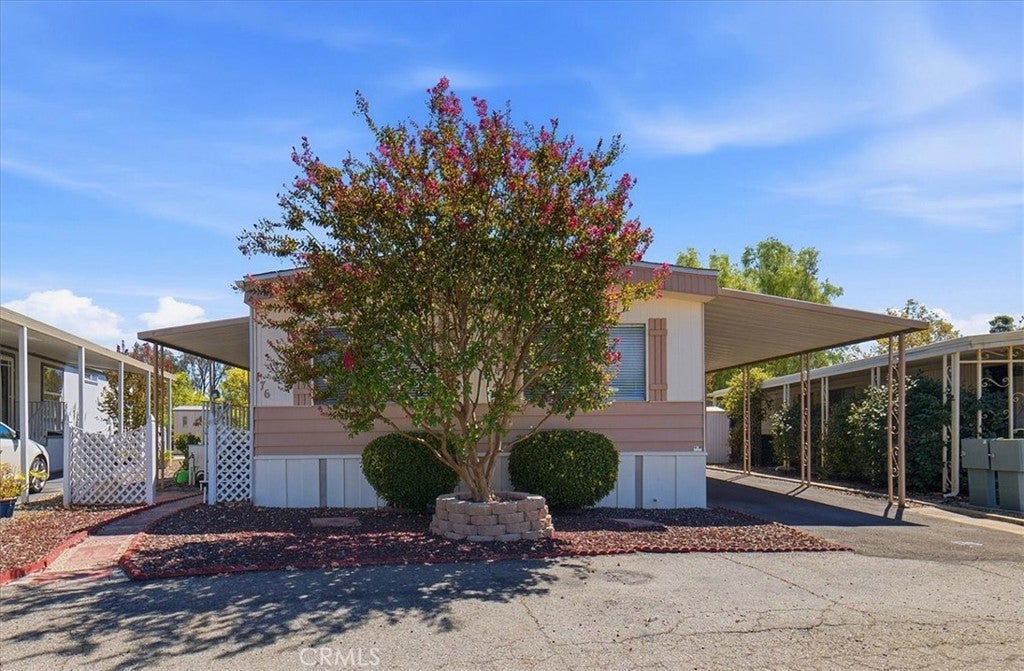
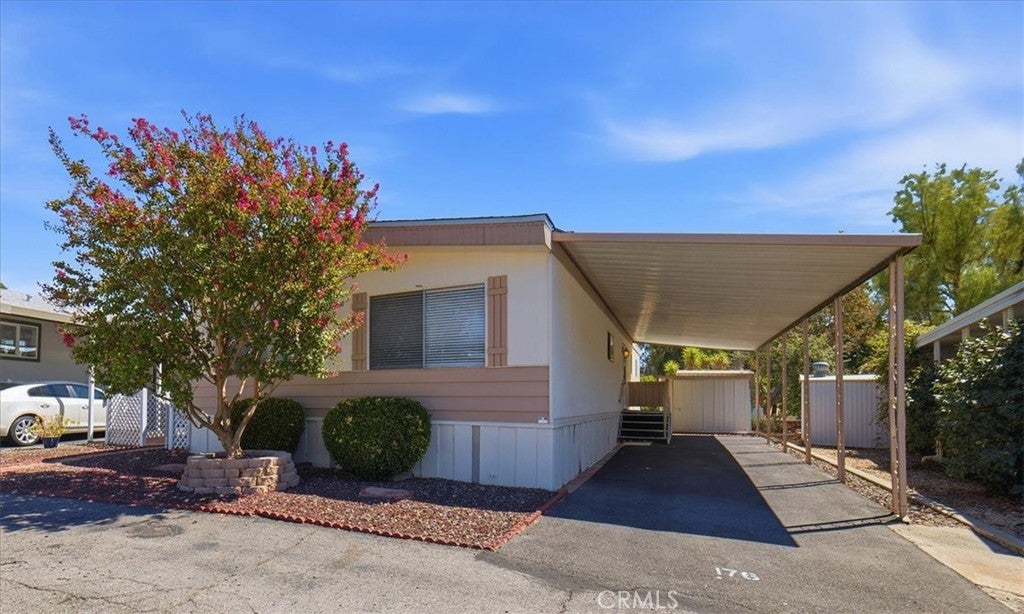
$752Welcome to Heritage Park — 31130 S General Kearny Road #176, Temecula, CA 92591 Step into this beautifully updated home in one of Temecula's most sought-after 55+ communities (with a 40+ age allowance for a second resident). This pristine, turnkey property offers two spacious bedrooms and two bathrooms, thoughtfully refreshed from top to bottom. Inside, you'll find crisp new paint, brand-new linoleum, and plush new carpeting, plus new blinds throughout for a clean, move-in-ready feel. Step out to the private deck, finished with new carpet of its own — a perfect spot to relax. Major systems have been updated too, including a newer compressor and a newer roof, giving you real peace of mind. Outside, a lovely yard offers the perfect canvas for your green thumb. Heritage Park residents enjoy resort-style amenities: a sparkling pool and spa, clubhouse with full kitchen, billiards room, gym, library, game room, BBQ and picnic areas, and a 9-hole putting green. You're just minutes from shopping, dining, Temecula Valley Hospital, and world-famous Wine Country, with easy freeway access. Don't miss this rare opportunity in one of Temecula's most affordable and amenity-rich 55+ communities!
| 4 days ago | Listing first seen on site | |
| 4 days ago | Listing updated with changes from the MLS® |

This information is for your personal, non-commercial use and may not be used for any purpose other than to identify prospective properties you may be interested in purchasing. The display of MLS data is usually deemed reliable but is NOT guaranteed accurate by the MLS. Buyers are responsible for verifying the accuracy of all information and should investigate the data themselves or retain appropriate professionals. Information from sources other than the Listing Agent may have been included in the MLS data. Unless otherwise specified in writing, the Broker/Agent has not and will not verify any information obtained from other sources. The Broker/Agent providing the information contained herein may or may not have been the Listing and/or Selling Agent.
Did you know? You can invite friends and family to your search. They can join your search, rate and discuss listings with you.