
45514 Caminito AvilaTemecula, CA 92592
Mortgage Calculator
Monthly Payment (Est.)
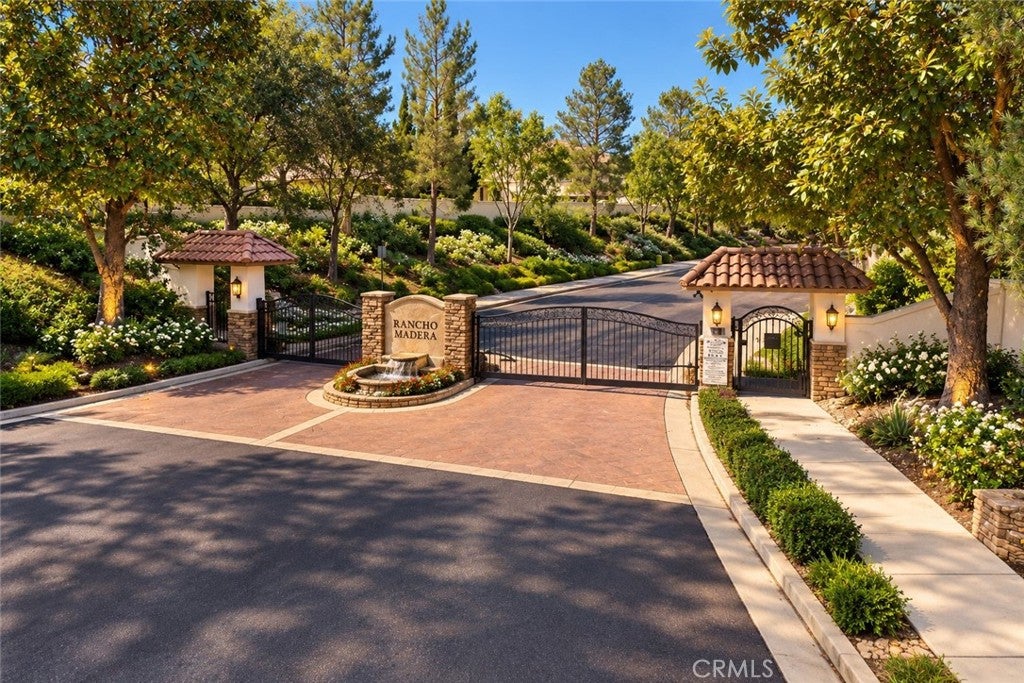
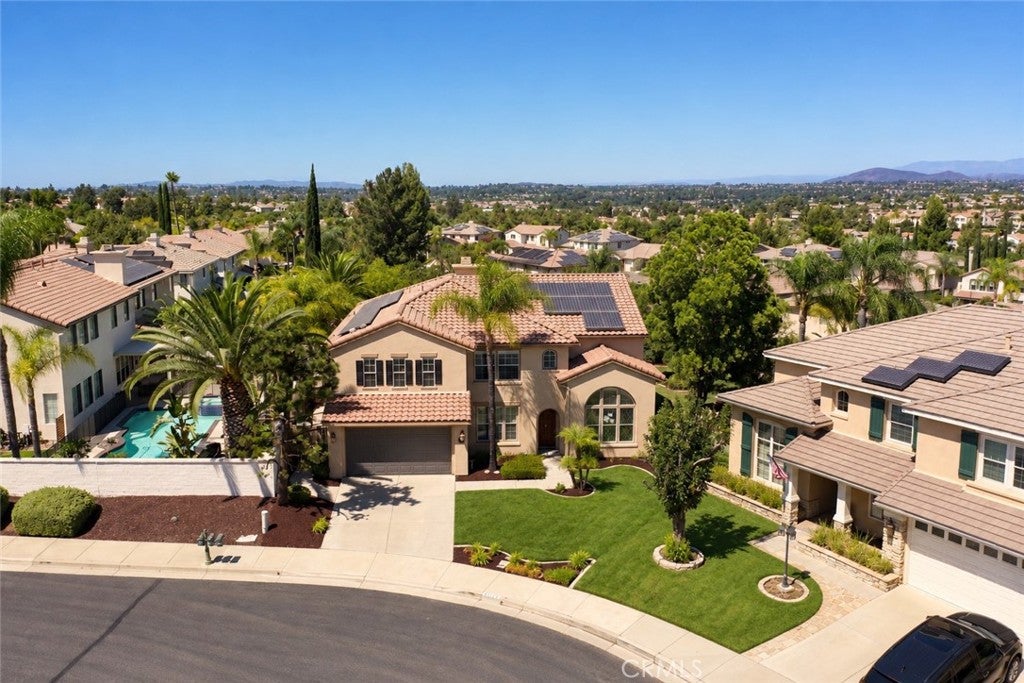
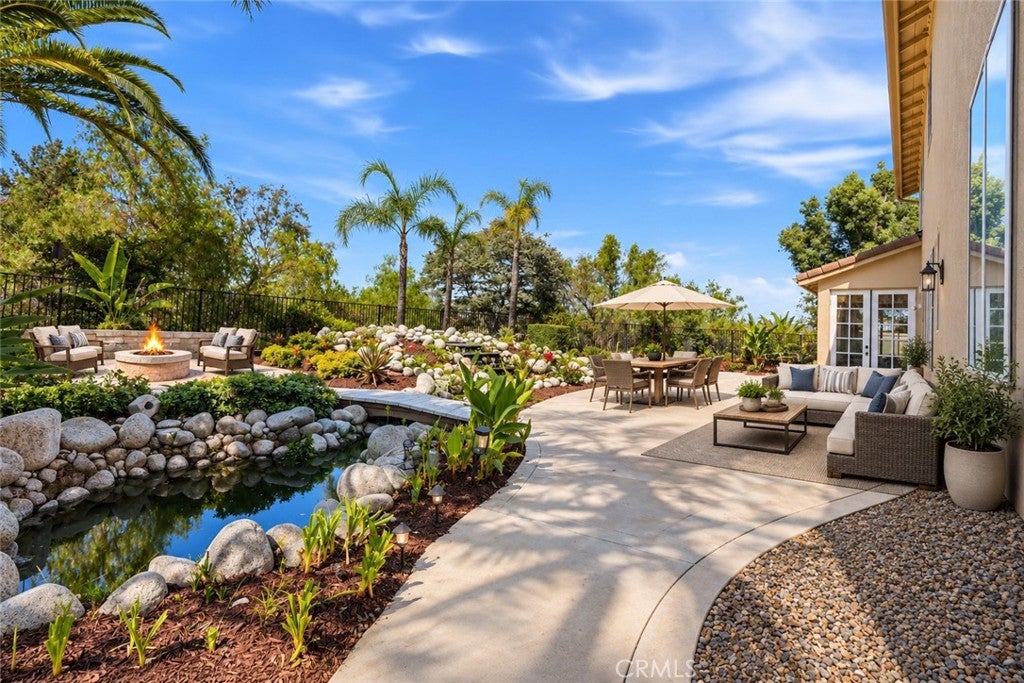
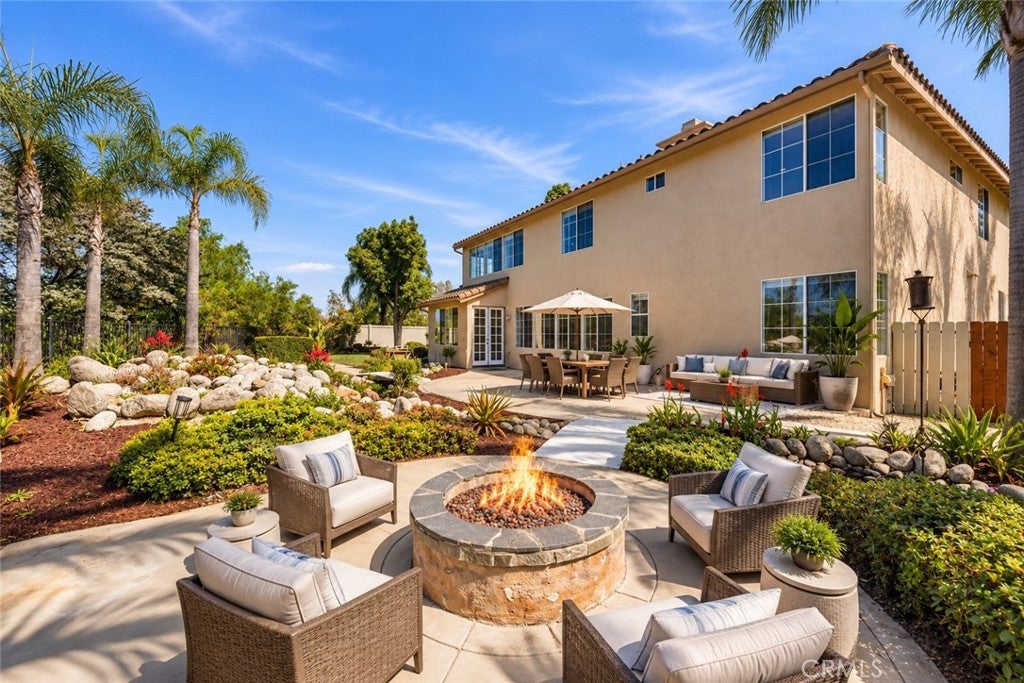
$4,557***PAID SOLAR*** Welcome to this exceptional newly upgraded home in the gated golf course community of Rancho Madera at Redhawk, offering an impressive combination of space, privacy, and beautiful valley and mountain views. New carpet, new LVP flooring, new paint and newer roof! Situated on an oversized 9,583 sq. ft. lot, this 3,319 sq. ft. residence features 5 bedrooms, 3.5 bathrooms, a dedicated office/6 bedroom an expansive upstairs bonus room, and a highly desirable main-level bedroom with its own private full bathroom—ideal for guests or multigenerational living. The dramatic entry opens to soaring ceilings and spacious formal living and dining areas filled with natural light. The kitchen offers abundant cabinetry and counter space, a large center island, stainless appliances, walk-in pantry, butler's passage , and a sunny breakfast nook overlooking the backyard. A spacious family room features a fireplace and walls of windows that take advantage of the home's beautiful setting. Upstairs, the oversized primary suite feels like a private retreat with impressive views, a spacious ensuite bathroom, and two large walk-in closets. Three additional bedrooms provide plenty of room for family or guests, while the enormous bonus room offers exceptional flexibility as a game room, media room, second family room, home gym, or potentially a sixth/7th bedroom? The backyard is where this property really separates itself. Designed for both entertaining and relaxing, the expansive grounds feature a custom koi pond with waterfalls, fire pit, outdoor BBQ pad and cooking area, generous patio space, mature landscaping, and spectacular views across the valley toward the distant mountains. The oversized side yard provides additional usable space and potential room for a pool. A three-car tandem garage adds plenty of parking and storage. All of this is located within the highly regarded Temecula Valley Unified School District (GREAT OAK HIGH SCHOOL) just minutes from shopping, dining, recreation, Pechanga Resort Casino, and Temecula Wine Country. A rare opportunity to enjoy a large, versatile home, an incredible backyard, and outstanding views in one of South Temecula's desirable gated communities. Welcome Home!
| 4 days ago | Listing first seen on site | |
| 4 days ago | Listing updated with changes from the MLS® |

This information is for your personal, non-commercial use and may not be used for any purpose other than to identify prospective properties you may be interested in purchasing. The display of MLS data is usually deemed reliable but is NOT guaranteed accurate by the MLS. Buyers are responsible for verifying the accuracy of all information and should investigate the data themselves or retain appropriate professionals. Information from sources other than the Listing Agent may have been included in the MLS data. Unless otherwise specified in writing, the Broker/Agent has not and will not verify any information obtained from other sources. The Broker/Agent providing the information contained herein may or may not have been the Listing and/or Selling Agent.
Did you know? You can invite friends and family to your search. They can join your search, rate and discuss listings with you.