Save
Ask
Tour
Hide
Share
$799,999
2 Days On Site

24673 Administrative
Menifee, CA 92584

Single Family Residence|Coming Soon
5
Beds
4
Total Baths
3
Full Baths
1
Partial Bath
2,418
SqFt
$331
/SqFt
2020
Built
County:
Riverside
Call Now: (951) 316-2873
Is this the listing for you? We can help make it yours.
(951) 316-2873
Upcoming Open Houses
Sun, Sep 20, 11:00 AM - 3:00 PM
24673 Administrative
Save
Ask
Tour
Hide
Share

Mortgage Calculator

Monthly Payment (Est.)

$3,650
Calculator powered by Showcase IDX, a Constellation1 Company. Copyright ©2026 Information is deemed reliable but not guaranteed.

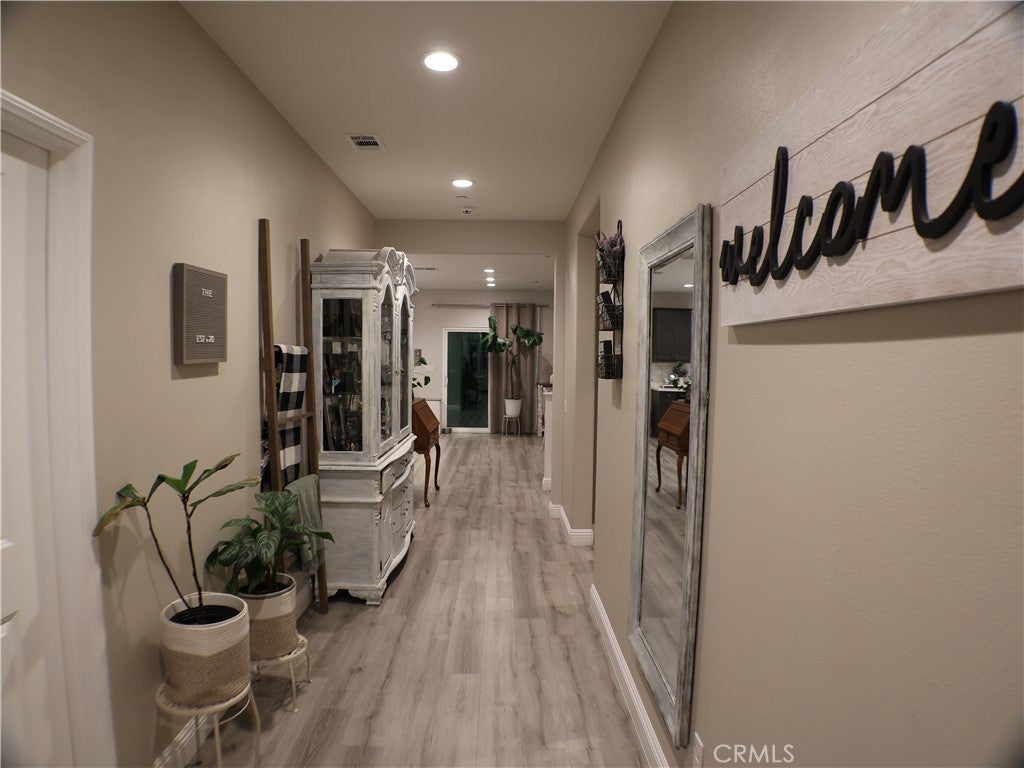
Welcome home to this beautifully maintained Menifee property, ideally located on a peaceful cul-de-sac. This rare opportunity offers comfort, flexibility, and desirable Southern California living. A standout feature is the multi-generational suite with private access, kitchenette, and washer/dryer hookups, perfect for extended family, guests, or additional living space. Enjoy the beautifully landscaped backyard featuring blackberries, lemons, grapes, and tangerines, along with a spacious patio equipped with ceiling fans, perfect for relaxing or entertaining. Additional features include paid-off solar, generator inlet, smart A/C system, and paid-off ADT alarm system. Located near brand-new schools, hiking trails, parks, and outdoor exercise equipment. Enjoy the amenities of Audie Murphy Ranch, including a pool, clubhouse, and multiple playgrounds. Homes like this rarely come on the market—don’t miss this exceptional Menifee opportunity!

Save
Ask
Tour
Hide
Share
Listing Snapshot
Price 
$799,999
Days On Site 
2 Days
Bedrooms 
5
Inside Area (SqFt) 
2,418 sqft
Total Baths 
4
Full Baths 
3
Partial Baths 
1
Lot Size 
0.16 Acres
Year Built 
2020
MLS® Number 
SW26195588
Status 
Coming Soon
Property Tax 
N/A
HOA/Condo/Coop Fees 
$137 monthly
Sq Ft Source 
Assessor
Friends & Family
Recent Activity
2 days agoListing first seen on site
2 days agoListing updated with changes from the MLS®
General Features
Acres 
0.16
Attached Garage 
Yes
Garage 
Yes
Garage Spaces 
3
Land Lease 
No
Levels 
Two
Number Of Stories 
2
Parking 
AttachedGarageGarage Door Opener
Parking Spaces 
3
Property Sub Type 
Single Family Residence
Sewer 
Public Sewer
Special Circumstances 
Standard
Utilities 
Electricity ConnectedNatural Gas ConnectedSewer ConnectedWater Connected
Water Source 
Public
Interior Features
Appliances 
DishwasherMicrowaveTankless Water HeaterWasher/Dryer Stacked
Cooling 
Central AirENERGY STAR Qualified Equipment
Fireplace Features 
None
Heating 
Active SolarCentralENERGY STAR Qualified EquipmentSolar
Interior 
Ceiling Fan(s)High CeilingsIn-Law FloorplanOpen FloorplanPantryRecessed LightingSee Remarks
Laundry Features 
Gas Dryer HookupLaundry RoomUpper Level
Main Level Bedrooms 
2
Bathroom 
Bedroom 
Bonus Room 
Den 
Kitchen 
Features - Kitchen Island
Save
Ask
Tour
Hide
Share
Exterior Features
Lot Features 
AgriculturalCul-De-SacOrchard(s)
Patio And Porch 
Patio
Pool Features 
CommunityAssociation
View 
Neighborhood
Waterview 
Neighborhood
Community Features
Accessibility Features 
Accessible Doors
Association Amenities 
ClubhousePlaygroundPoolSpa/Hot Tub
Association Fee 
$137.0
Association Fee Frequency 
Monthly
Community Features 
CurbsSuburbanSidewalksPool
MLS Area 
SRCAR - Southwest Riverside County
School District 
Perris Union High
Financing Terms Available 
ConventionalFHA
Building Access 
1
Schools
School District
Perris Union High
Elementary School
Unknown
Middle School
Unknown
High School
Unknown


This information is for your personal, non-commercial use and may not be used for any purpose other than to identify prospective properties you may be interested in purchasing. The display of MLS data is usually deemed reliable but is NOT guaranteed accurate by the MLS. Buyers are responsible for verifying the accuracy of all information and should investigate the data themselves or retain appropriate professionals. Information from sources other than the Listing Agent may have been included in the MLS data. Unless otherwise specified in writing, the Broker/Agent has not and will not verify any information obtained from other sources. The Broker/Agent providing the information contained herein may or may not have been the Listing and/or Selling Agent.

Neighborhood & Commute
Source: Walkscore
Disclosure: Community information and market data powered by Constellation Data Labs. Information is deemed reliable but not guaranteed.
Save
Ask
Tour
Hide
Share