
28192 OrangegroveMenifee, CA 92584
Mortgage Calculator
Monthly Payment (Est.)
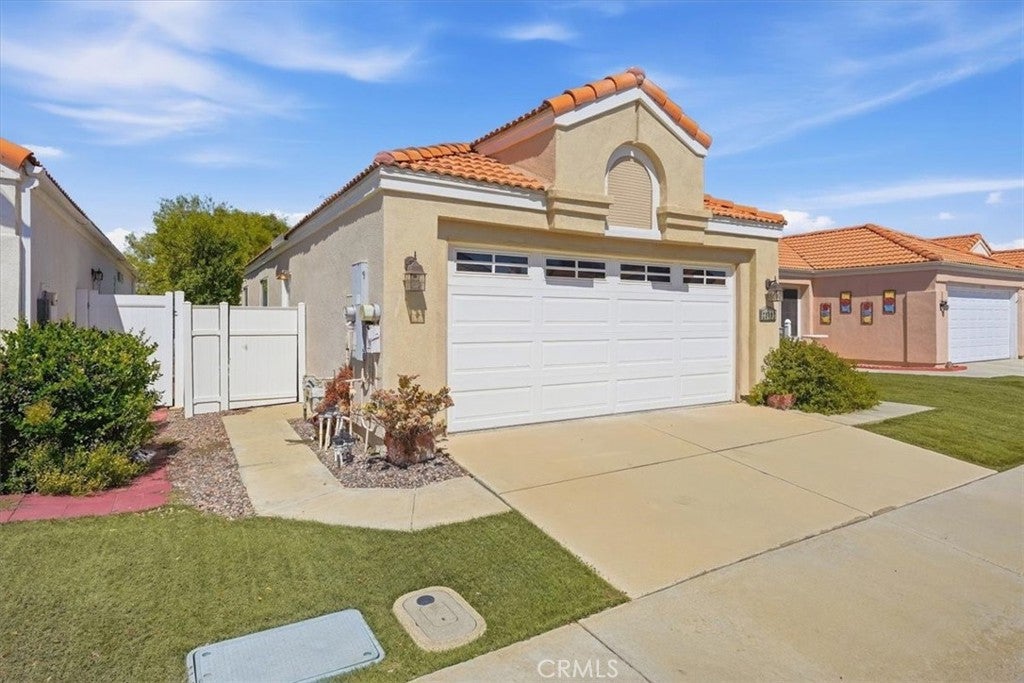
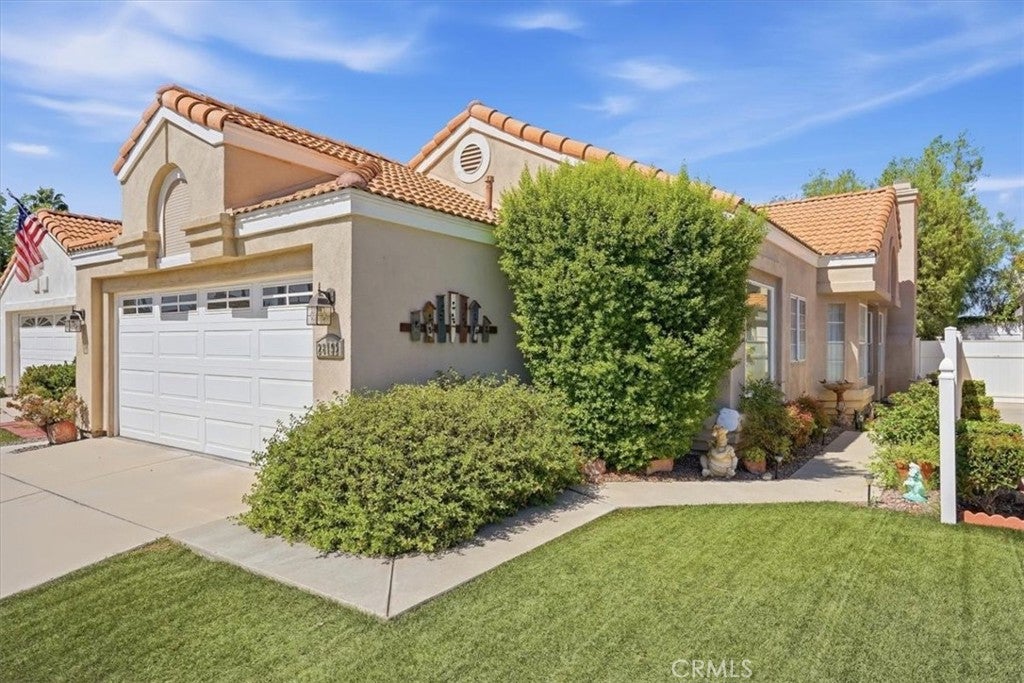
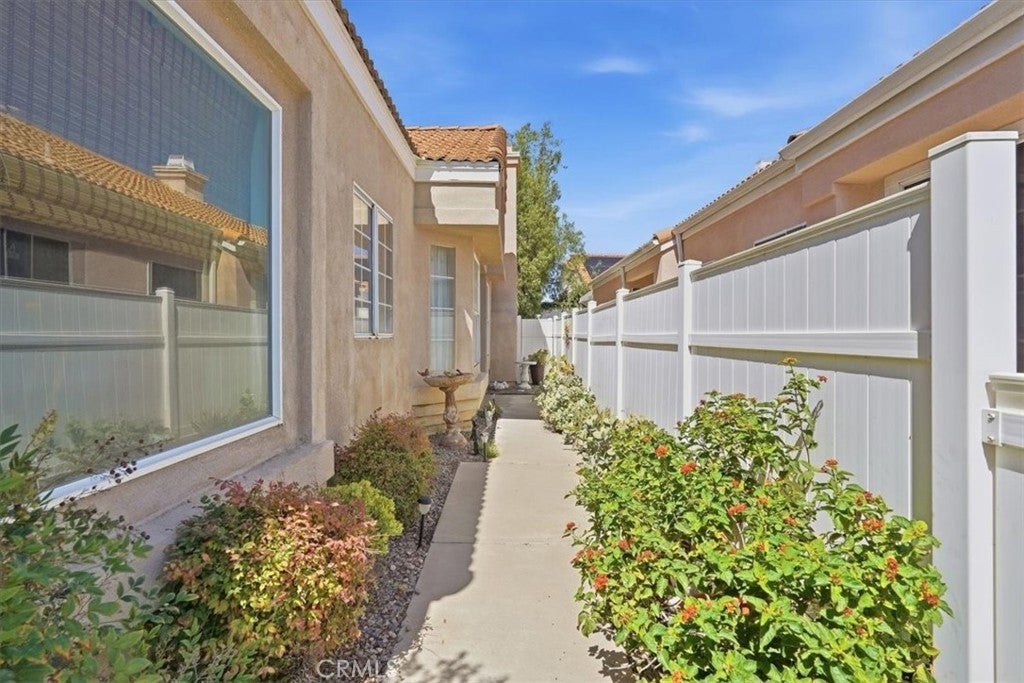
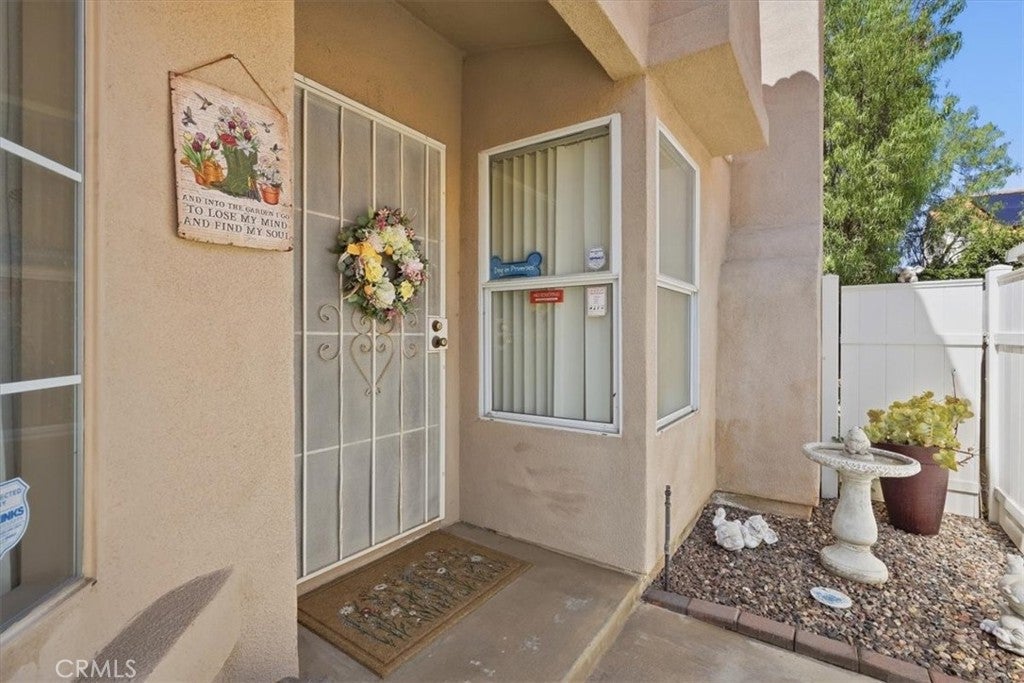
Enter an interest rate to see your estimated monthly payment.PROFESSIONAL PHOTOS COMING 9/12/2026. Welcome to this Charming Home located in the Heart of Menifee in the Palmilla On The Greens 55+ Community at Menifee Lakes. Featuring a Lovely Floor Plan that gently sweeps you from room to room. Upon entering the home, you will be met with the Enchanting Living Room, Adorned with a Fireplace, Multiple Windows and a Sliding Glass Door for Ample Light and Access to the Backyard. On the other side of the entry is the Lovely Dining Room that gently whisks you into the Delightful Kitchen. The kitchen has many windows with Custom Coverings, a Quaint Kitchen Nook, Ample Cabinets and Counter Space, Nice Stainless Appliances and the Refrigerator is included. The Large Primary Bedroom features a Sliding Glass Door to the Back Patio and the Primary Bathroom has Dual Sinks in the Vanity. One of the Secondary Bedrooms has a Double-Door Entry and has been used as an Office/Study and Sitting Room, whereas the other Secondary Bedroom has been used as a Guest Bedroom. The Hall Bathroom has a shower/tub combo. The Laundry is in the Hall near the Bathroom and the Washer/Dryer are Included with the house. The Garage has Wall-to-Wall Cabinets and a Work Station. The Menifee Lakes HOA features a 35-Acre man made lake, neighborhood parks, walking trails, and access to the Menifee Lakes Country Club with Rolling Greens, Playable Fairways, more than 100 Strategic Bunkers amidst Beautiful Trees, Waterways, and Meticulous Landscape. The Palmilla HOA includes the Community Pool, Spa, Clubhouse Access, and Trash Pickup.
| 2 weeks ago | Listing first seen on site | |
| 2 weeks ago | Listing updated with changes from the MLS® |

This information is for your personal, non-commercial use and may not be used for any purpose other than to identify prospective properties you may be interested in purchasing. The display of MLS data is usually deemed reliable but is NOT guaranteed accurate by the MLS. Buyers are responsible for verifying the accuracy of all information and should investigate the data themselves or retain appropriate professionals. Information from sources other than the Listing Agent may have been included in the MLS data. Unless otherwise specified in writing, the Broker/Agent has not and will not verify any information obtained from other sources. The Broker/Agent providing the information contained herein may or may not have been the Listing and/or Selling Agent.
Did you know? You can invite friends and family to your search. They can join your search, rate and discuss listings with you.