31596 Corte Rosario, Temecula, CA, 92592

CA, Rolf & Gina Rawson,

Save
Ask
Tour
Hide
Share
$889,900
1 Day On Site

31596 Corte Rosario
Temecula, CA 92592

For Sale|Single Family Residence|Active
4
Beds
3
Total Baths
3
Full Baths
2,622
SqFt
$339
/SqFt
1990
Built
County:
Riverside
Call Now: (951) 316-2873
Is this the listing for you? We can help make it yours.
(951) 316-2873
Upcoming Open Houses
Sun, Oct 4, 12:30 PM - 4:00 PM
31596 Corte Rosario31596 Corte Rosario31596 Corte Rosario31596 Corte Rosario
Save
Ask
Tour
Hide
Share

Mortgage Calculator

Monthly Payment (Est.)

Enter an interest rate to see your estimated monthly payment.
Calculator powered by Showcase IDX, a Constellation1 Company. Copyright ©2026 Information is deemed reliable but not guaranteed.

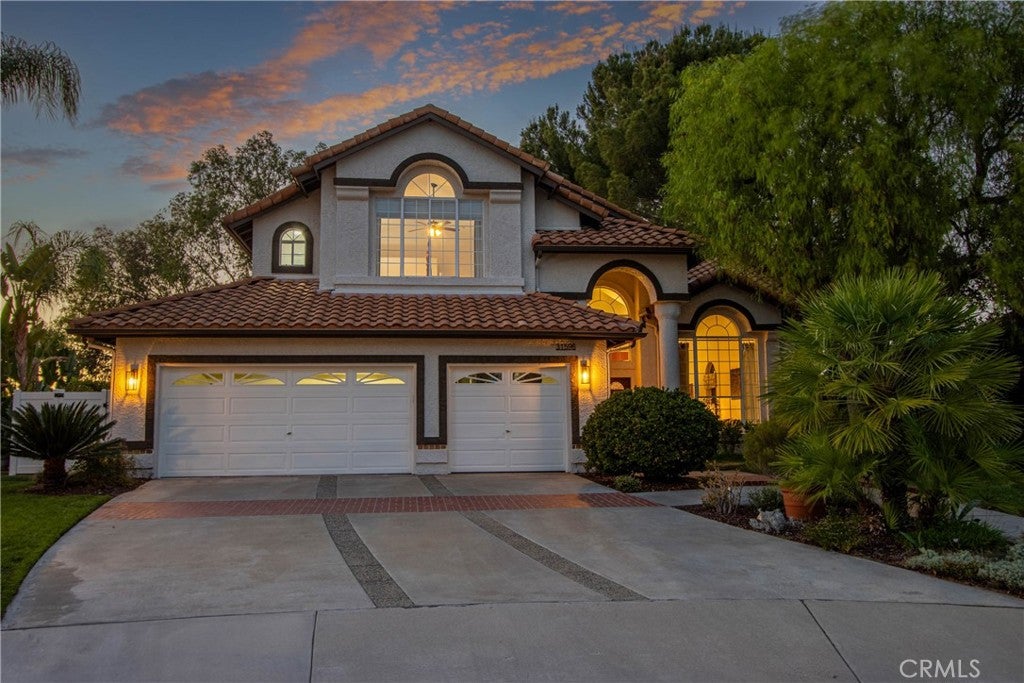
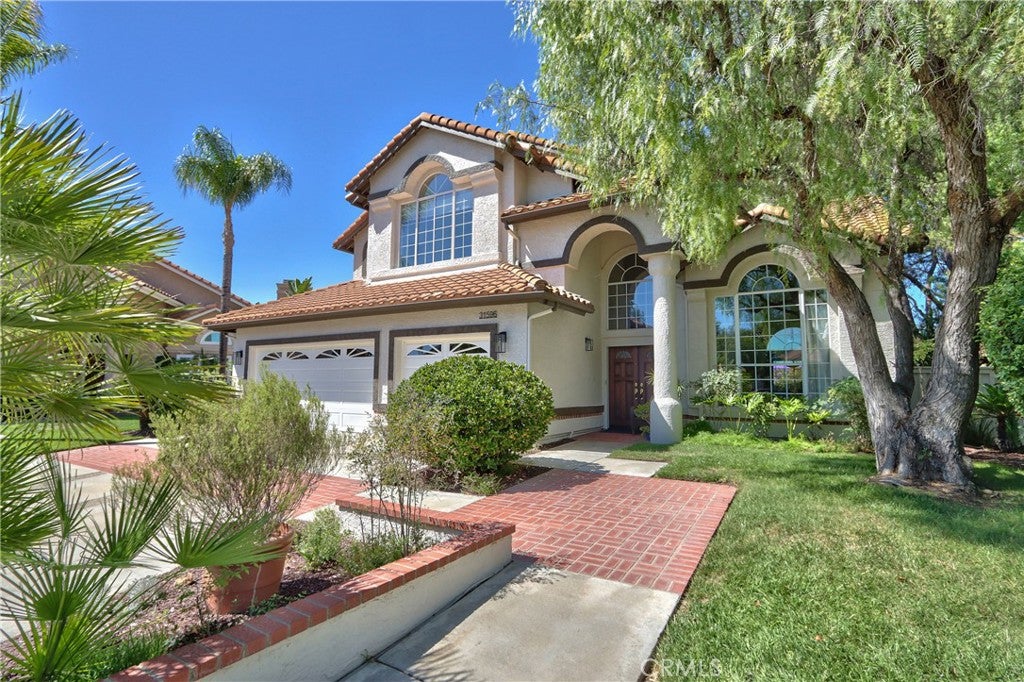
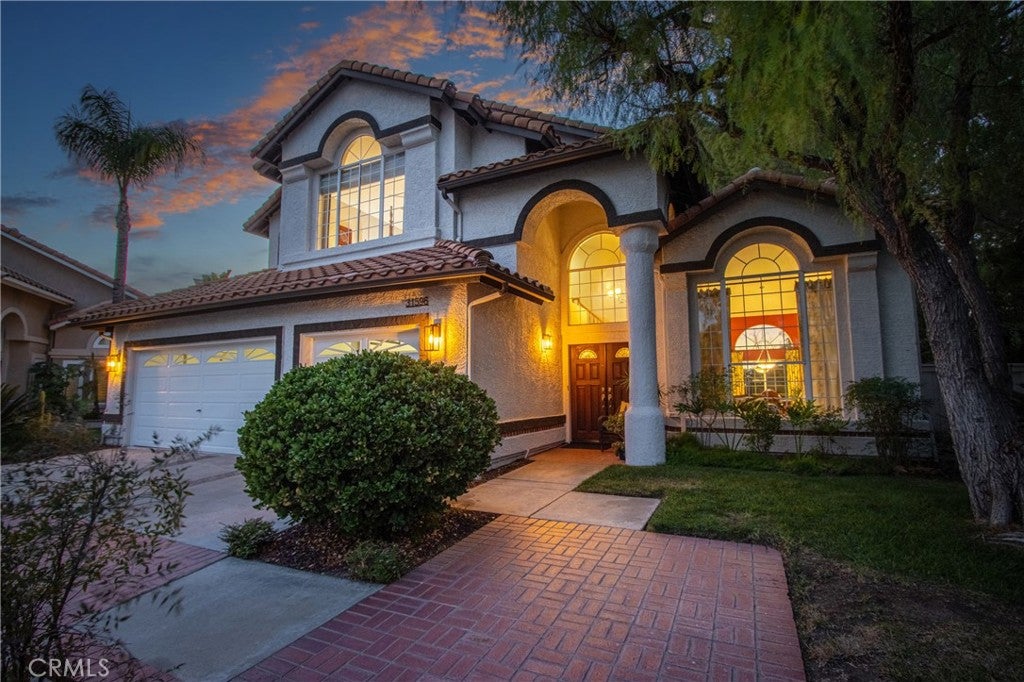
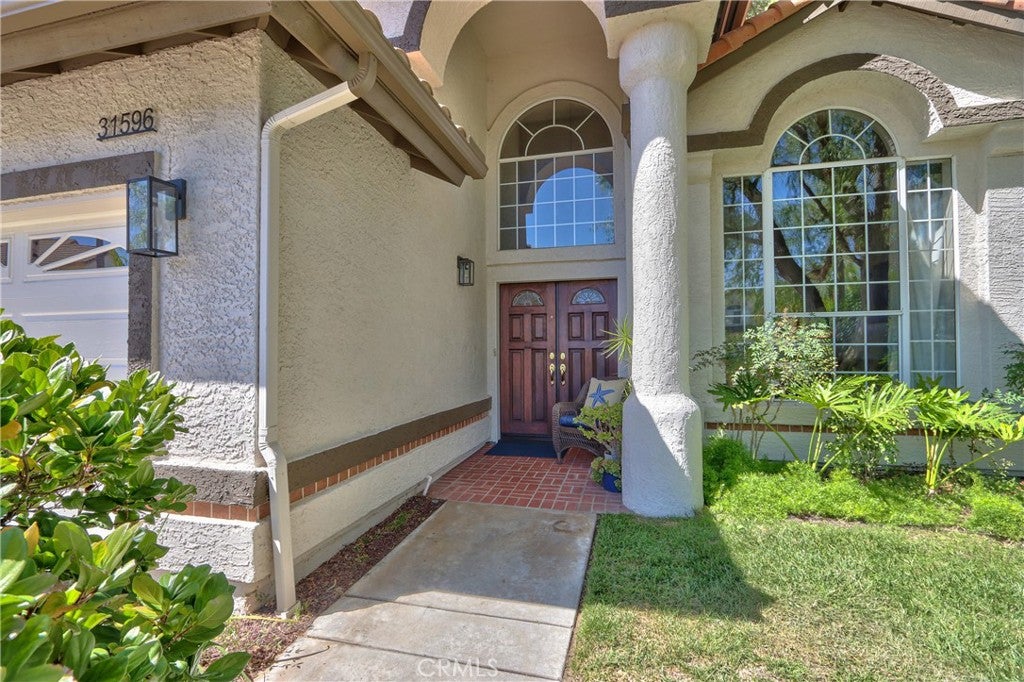
Welcome to the former model home in the prestigious Rancho Vista Estates! Ideally situated at the desirable west end of a double cul-de-sac, this exceptional residence offers views of city lights, mountains, and spectacular sunsets. Thoughtfully upgraded throughout, the home features hardwood flooring, granite countertops in the kitchen and in two of the three bathrooms, cedar-lined closets, custom built-ins, crown molding, a dry bar, wired for a whole-home sound and security alarm system. The bright, open floor plan is centered around a beautifully updated kitchen complete with stainless-steel appliances, a large center island with bar seating, and ample space for entertaining. Currently configured as a 3-bedroom plus office, the home can easily be converted back to a 4-bedroom layout if desired. The spacious primary suite is a true retreat, featuring a fully remodeled en-suite bathroom with dual vanities, a large soaking tub, a walk-in shower, a generous walk-in closet, and a private balcony to enjoy the stunning views and breathtaking sunsets. Fresh exterior paint with some interior highlights add to the home's move-in-ready appeal. Outside, the oversized, private backyard is beautifully landscaped and designed for entertaining, featuring an in-ground spa with a waterfall, as well as a separate patio with a lattice cover, perfect for relaxing or hosting guests. As an added bonus, the home includes a paid solar system, helping to significantly reduce energy costs. Conveniently located near shopping, the sports park, schools and freeway access, this remarkable home combines luxury, comfort, and an unbeatable location. With countless upgrades and amenities throughout, this is truly a must-see property!

Save
Ask
Tour
Hide
Share
Listing Snapshot
Price 
$889,900
Days On Site 
1 Day
Bedrooms 
4
Inside Area (SqFt) 
2,622 sqft
Total Baths 
3
Full Baths 
3
Partial Baths 
N/A
Lot Size 
0.21 Acres
Year Built 
1990
MLS® Number 
SW26210668
Status 
Active
Property Tax 
N/A
HOA/Condo/Coop Fees 
$42 monthly
Sq Ft Source 
Assessor
Friends & Family
Recent Activity
yesterdayListing first seen on site
yesterdayListing updated with changes from the MLS®
General Features
Acres 
0.21
Attached Garage 
Yes
Direction Faces 
Southeast
Disclosures 
CovenantsRestrictionsDisclosureHoaDisclosure
Foundation 
Slab
Garage 
Yes
Garage Spaces 
3
Land Lease 
No
Levels 
Two
Number Of Stories 
2
Parking 
AttachedConcreteDirect AccessDrivewayGarage Faces FrontGarageGarage Door Opener
Parking Spaces 
3
Property Sub Type 
Single Family Residence
Security 
PrewiredCarbon Monoxide Detector(s)Smoke Detector(s)
Sewer 
Public Sewer
Special Circumstances 
Standard
Style 
Mediterranean
Utilities 
Cable AvailableElectricity ConnectedNatural Gas ConnectedPhone AvailableSewer ConnectedUnderground UtilitiesWater Connected
Water Source 
Public
Interior Features
Appliances 
Double OvenDishwasherGas CooktopDisposalGas OvenMicrowaveRefrigeratorWater SoftenerWater Heater
Cooling 
Central Air
Electric 
220 Volts in Laundry
Fireplace 
Yes
Fireplace Features 
Family RoomGasGas Starter
Flooring 
CarpetTileWood
Heating 
Central
Interior 
Breakfast BarBuilt-in FeaturesCeiling Fan(s)Crown MoldingCathedral Ceiling(s)Eat-in KitchenGranite CountersHigh CeilingsPantryRecessed LightingBarWired for SoundEntrance Foyer
Laundry Features 
Washer HookupElectric Dryer HookupGas Dryer HookupInsideLaundry Room
Main Level Bedrooms 
1
Spa 
Yes
Window Features 
Window CoveringsBlindsDouble Pane WindowsDrapesSkylight(s)
Bathroom 
Bedroom 
Dining Room 
Foyer 
Kitchen 
Features - Granite Counters, Kitchen Island
Laundry 
Living Room 
Master Bedroom 
Office 
Other 
Features - Walk-In Closet(s)
Pantry 
Save
Ask
Tour
Hide
Share
Exterior Features
Construction Details 
FrameStucco
Exterior 
BalconyLightingRain Gutters
Fencing 
WoodWrought Iron
Lot Features 
Back YardCul-De-SacFront YardSprinklers In RearSprinklers In FrontLandscapedPaved
Patio And Porch 
DeckPatioPorch
Pool Features 
None
Road Frontage 
City Street
Roof 
Spanish Tile
Spa 
Yes
Spa Features 
GuniteHeatedIn GroundPrivateSee Remarks
View 
City LightsMountain(s)
Waterview 
City LightsMountain(s)
Windows/Doors 
Window CoveringsBlindsDouble Pane WindowsDrapesSkylight(s)
Community Features
Accessibility Features 
Safe Emergency Egress from HomeAccessible DoorsAccessible Hallway(s)
Association Amenities 
Sport CourtPlayground
Association Fee 
$42.0
Association Fee Frequency 
Monthly
Community Features 
CurbsStreet LightsSidewalksPark
MLS Area 
SRCAR - Southwest Riverside County
School District 
Temecula Unified
Financing Terms Available 
Cash
Building Access 
faces S/E
Roads 
Paved
Schools
School District
Temecula Unified
Elementary School
Unknown
Middle School
Unknown
High School
Unknown


This information is for your personal, non-commercial use and may not be used for any purpose other than to identify prospective properties you may be interested in purchasing. The display of MLS data is usually deemed reliable but is NOT guaranteed accurate by the MLS. Buyers are responsible for verifying the accuracy of all information and should investigate the data themselves or retain appropriate professionals. Information from sources other than the Listing Agent may have been included in the MLS data. Unless otherwise specified in writing, the Broker/Agent has not and will not verify any information obtained from other sources. The Broker/Agent providing the information contained herein may or may not have been the Listing and/or Selling Agent.

Neighborhood & Commute
Source: Walkscore
Disclosure: Community information and market data powered by Constellation Data Labs. Information is deemed reliable but not guaranteed.
Save
Ask
Tour
Hide
Share