
45308 Escalon StreetTemecula, CA 92592
Mortgage Calculator
Monthly Payment (Est.)
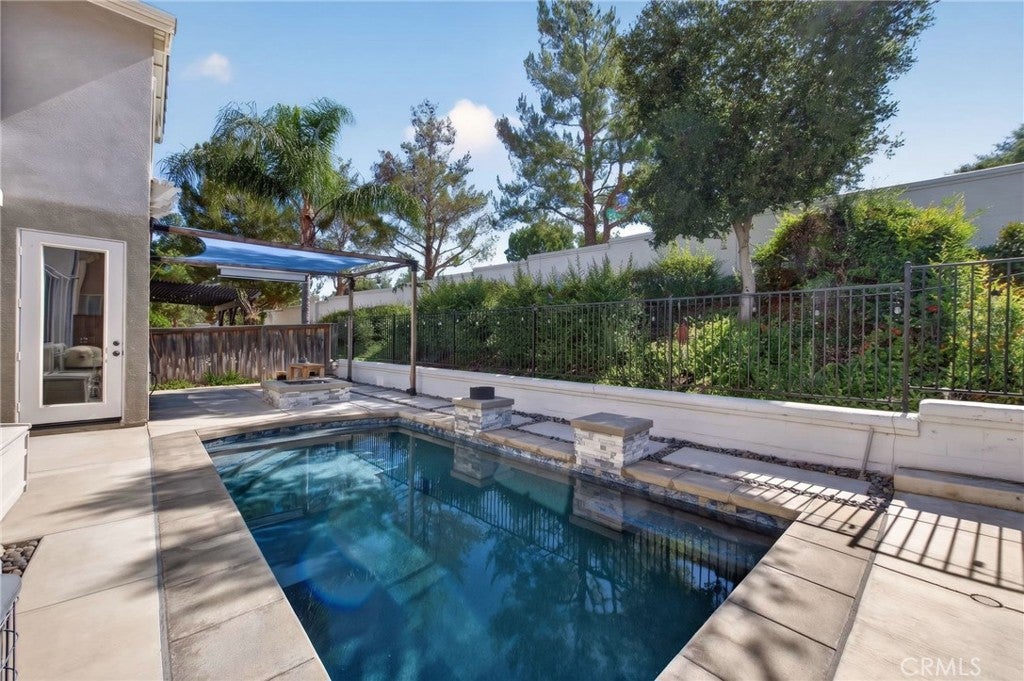
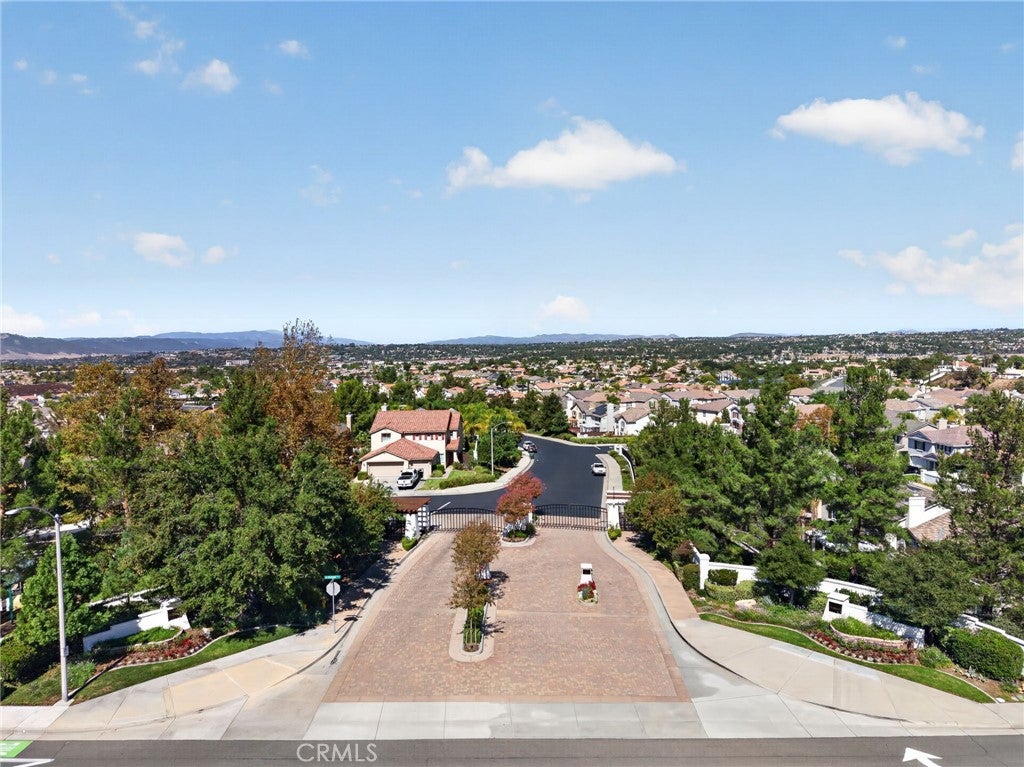
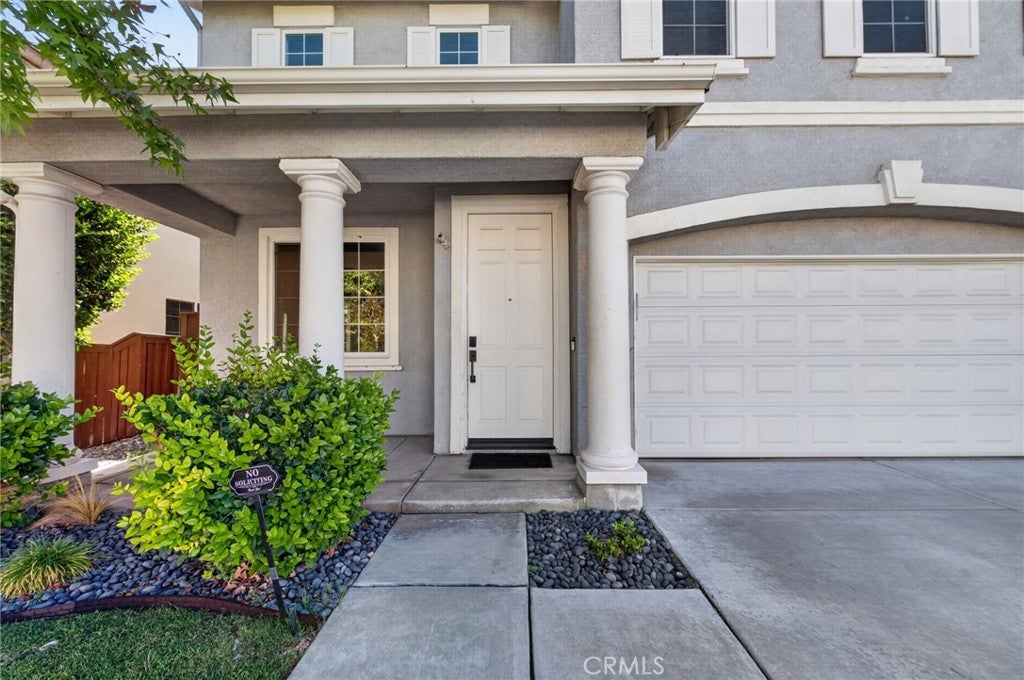
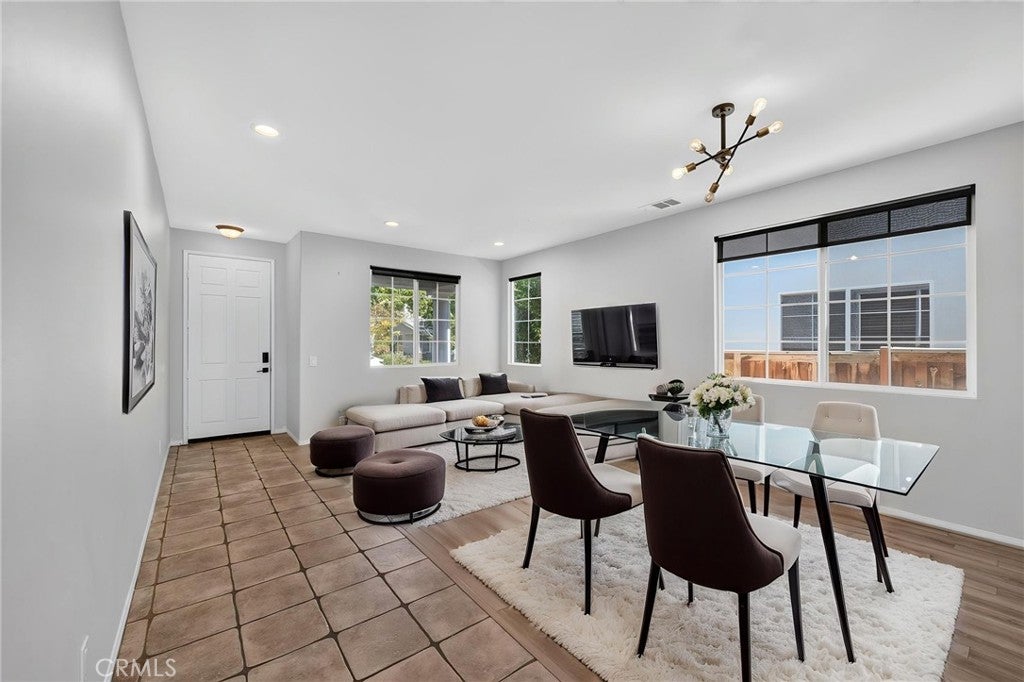
Enter an interest rate to see your estimated monthly payment.Your own private pool retreat awaits behind the gates of The Fairways at Redhawk. This detached 4-bedroom, 2.5-bath home offers 2,478 sq ft of living space with room to gather, entertain and enjoy everyday life in South Temecula. A charming front porch welcomes you inside to an open living and dining area filled with natural light. A custom accent wall with built-in cabinetry and floating shelves creates the perfect place for a coffee station, beverage bar or favorite décor. Continue into the spacious kitchen featuring a center island, gas cooktop, abundant cabinetry and filtered water at the sink. The kitchen flows into the adjoining living space, where a bold fireplace creates an eye-catching focal point and sets the scene for cozy evenings at home. A half bath completes the main level. Upstairs, the primary suite feels like a retreat of its own. A sliding barn door opens to the ensuite bath with a dual-sink vanity, backlit mirror, soaking tub, separate shower and spacious walk-in closet. Three additional bedrooms offer built-in closet storage, with select rooms featuring solar shades designed to help block UV rays and keep the interior cooler. California Closets built-ins add customized storage and organization, while the remodeled secondary bathroom and a convenient laundry room complete the second floor. Outside is where this home truly embraces the Southern California lifestyle. The private backyard features a saltwater pool with solar heating, helping maintain a comfortable water temperature year-round without the added cost of gas heating. Relax beneath the shade cover, gather around the built-in gas firepit or enjoy the low-maintenance pet turf. An additional gas line and open electrical plumbing offer flexibility for future backyard additions. A water softener, EV charging port and California Closets built-in garage storage add even more convenience. Enjoy gated living in The Fairways at Redhawk with golf and recreation nearby, plus easy access to shopping, dining, Temecula Wine Country, Old Town and I-15. Whether your perfect day ends at a winery, out to dinner or relaxing by your own pool, this home makes it easy to enjoy the best of South Temecula living.
| 13 hours ago | Listing first seen on site | |
| 13 hours ago | Listing updated with changes from the MLS® |

This information is for your personal, non-commercial use and may not be used for any purpose other than to identify prospective properties you may be interested in purchasing. The display of MLS data is usually deemed reliable but is NOT guaranteed accurate by the MLS. Buyers are responsible for verifying the accuracy of all information and should investigate the data themselves or retain appropriate professionals. Information from sources other than the Listing Agent may have been included in the MLS data. Unless otherwise specified in writing, the Broker/Agent has not and will not verify any information obtained from other sources. The Broker/Agent providing the information contained herein may or may not have been the Listing and/or Selling Agent.
Did you know? You can invite friends and family to your search. They can join your search, rate and discuss listings with you.