
35584 LarkspurWildomar, CA 92595
Mortgage Calculator
Monthly Payment (Est.)
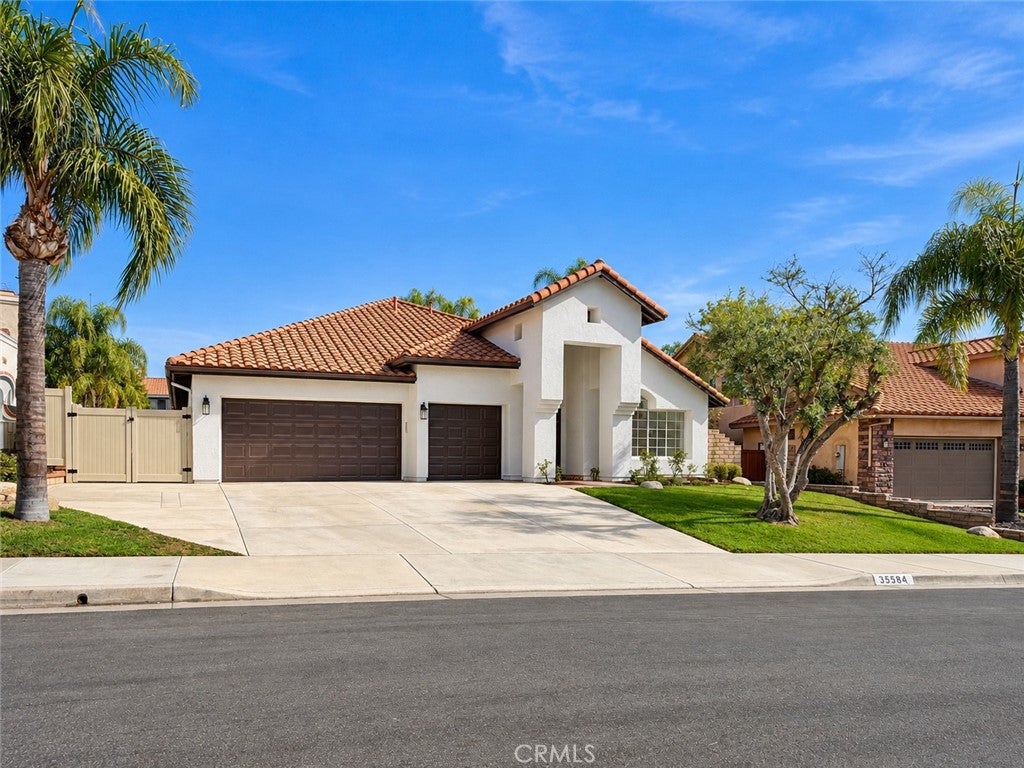
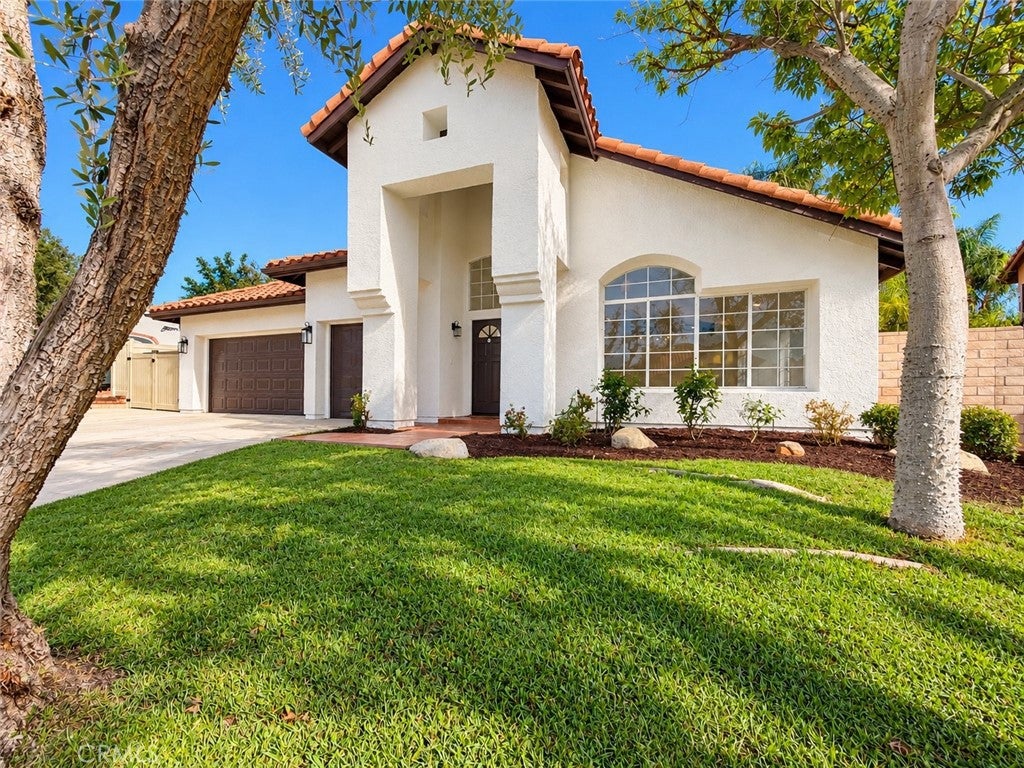
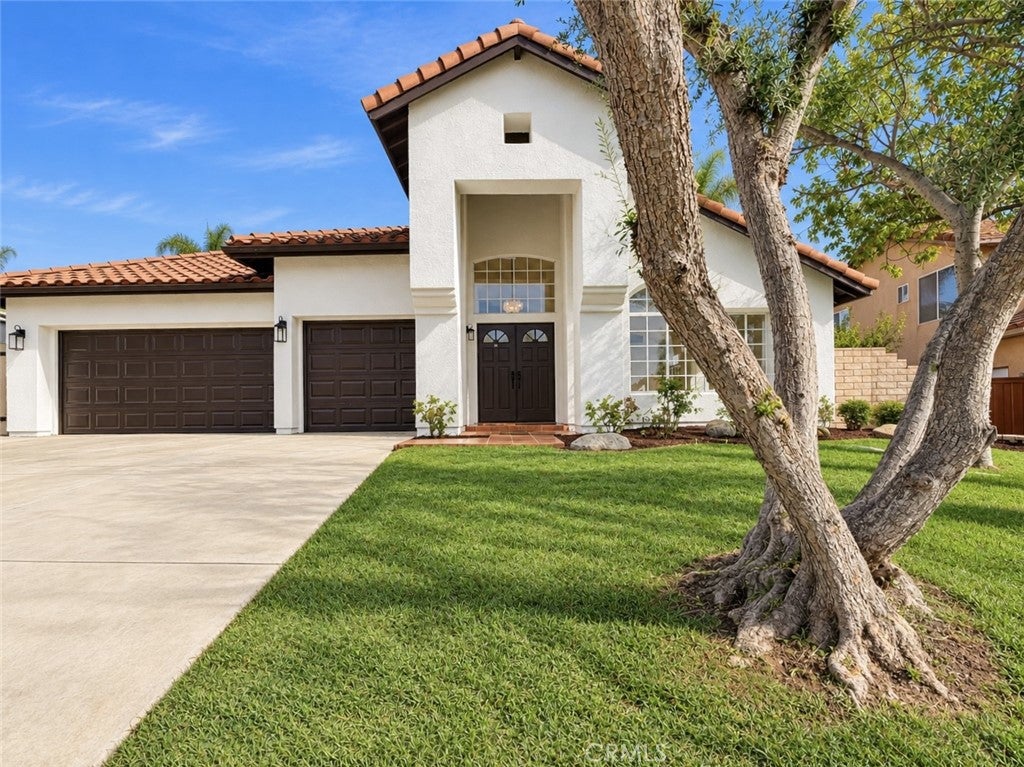
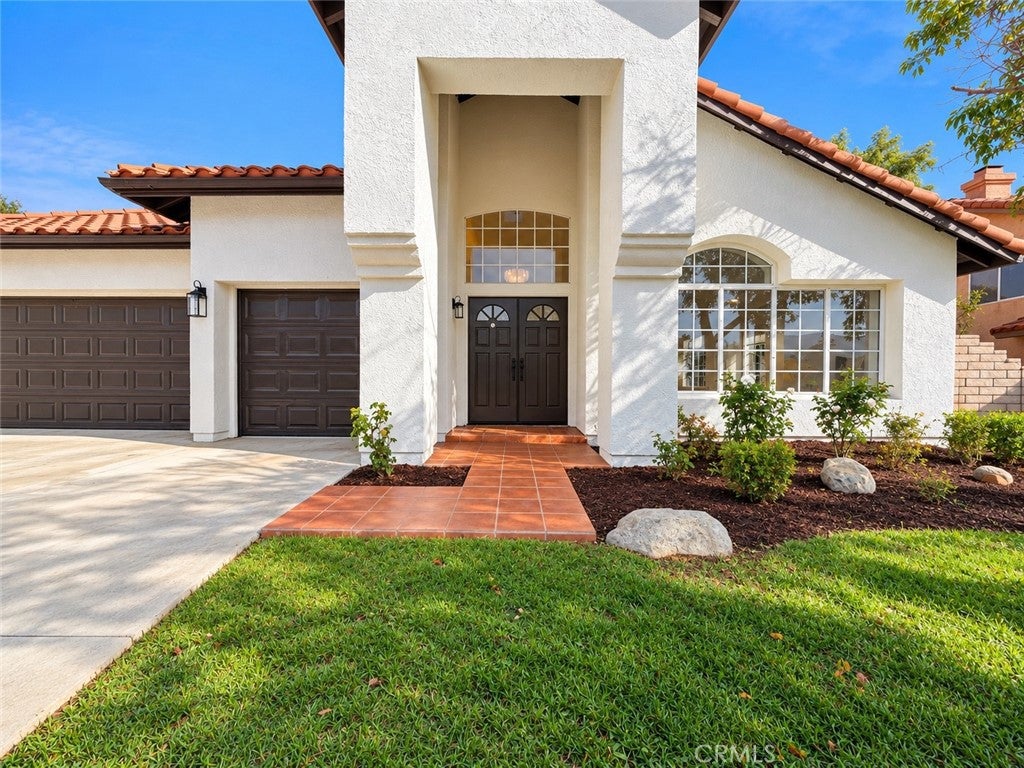
Enter an interest rate to see your estimated monthly payment.FULLY REMODELED!! POOL!! 3-CAR GARAGE!! Beautifully updated single-story Wildomar home is now being offered to the market with an extensive list of improvements designed for modern Southern California living. This 4-bedroom, 2-bathroom residence offers approximately 2,117 sf of finished living space on a generous 0.20-acre lot, tucked away in a quiet neighborhood with convenient access to everything Southwest Riverside County has to offer. The home has been extensively remodeled from the inside out, including fresh interior and exterior paint, new flooring, updated lighting and fixtures, fully remodeled bathrooms, and a completely redesigned kitchen. The kitchen is truly the centerpiece, featuring quartz countertops, brand-new appliances, new soft-close cabinetry and drawers, a walk-in pantry, dedicated dry bar, and custom built-in dining bench creating an inviting space for both everyday living and entertaining. The spacious living area features a fireplace and flows naturally throughout the home, while the private primary suite offers a walk-in closet, direct sliding-door access to the backyard, and a beautifully remodeled bathroom complete with quartz vanity and large tiled walk-in shower. The additional bedrooms offer generous flexibility for family, guests, office space, or whatever your lifestyle requires. The secondary bathroom has also been updated with a new vanity and quartz countertop. The exterior has been fully landscaped and transformed into an incredible private retreat, centered around a fiberglass swimming pool with **brand-new pool equipment**. The backyard provides plenty of room to relax, entertain, and enjoy the Southern California lifestyle, while the 3-car garage provides the space and functionality that is increasingly difficult to find. Additional highlights include a newer A/C system, extensive interior and exterior upgrades, and a location close to shopping, dining, the I-15, I-215, and Ortega Highway. The property is also within the Murrieta school district. Extensively remodeled, exceptionally maintained, and ready for its next chapter, 35584 Larkspur Drive offers the combination of space, upgrades, outdoor living, and convenience that today's buyers are searching for. This is one you need to see in person.
| yesterday | Listing first seen on site | |
| yesterday | Listing updated with changes from the MLS® |

This information is for your personal, non-commercial use and may not be used for any purpose other than to identify prospective properties you may be interested in purchasing. The display of MLS data is usually deemed reliable but is NOT guaranteed accurate by the MLS. Buyers are responsible for verifying the accuracy of all information and should investigate the data themselves or retain appropriate professionals. Information from sources other than the Listing Agent may have been included in the MLS data. Unless otherwise specified in writing, the Broker/Agent has not and will not verify any information obtained from other sources. The Broker/Agent providing the information contained herein may or may not have been the Listing and/or Selling Agent.
Did you know? You can invite friends and family to your search. They can join your search, rate and discuss listings with you.