
30394 Mirassou CircleMurrieta, CA 92563
Mortgage Calculator
Monthly Payment (Est.)
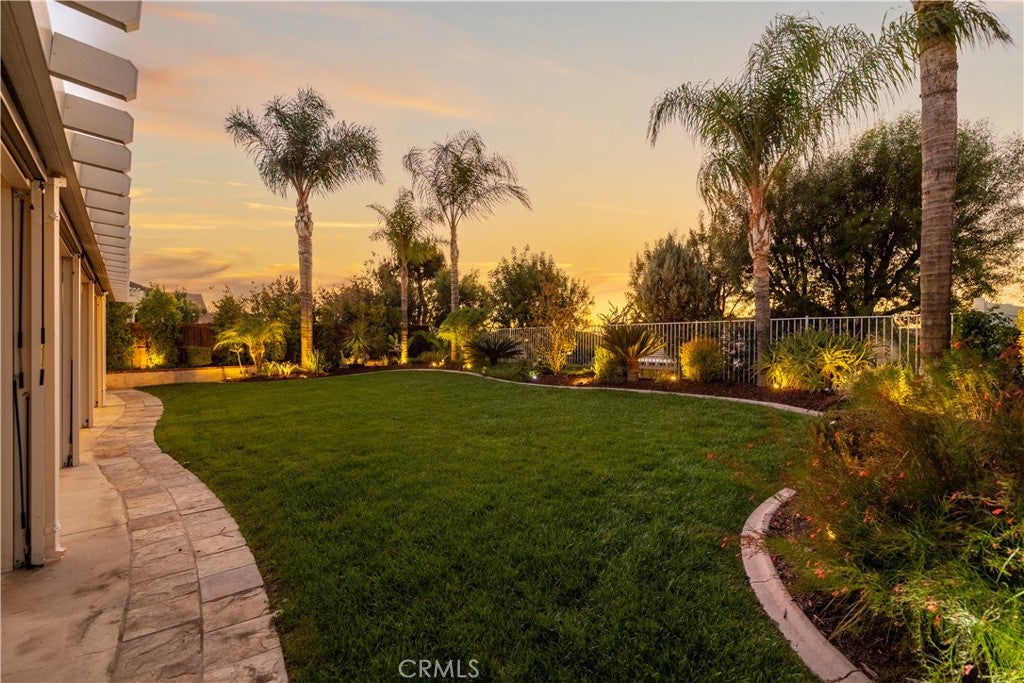
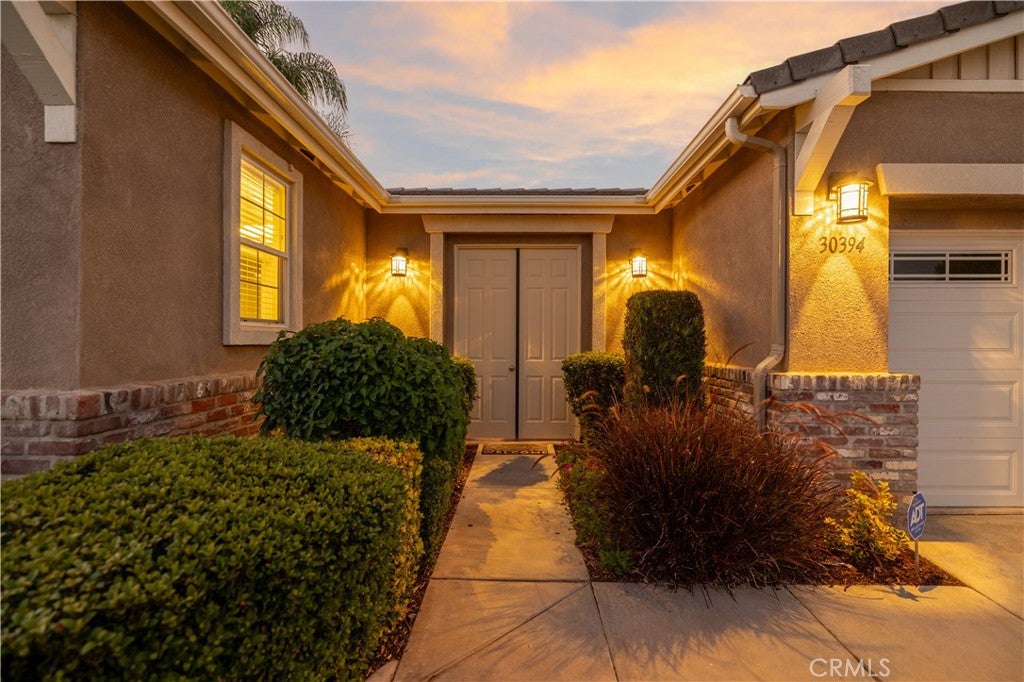
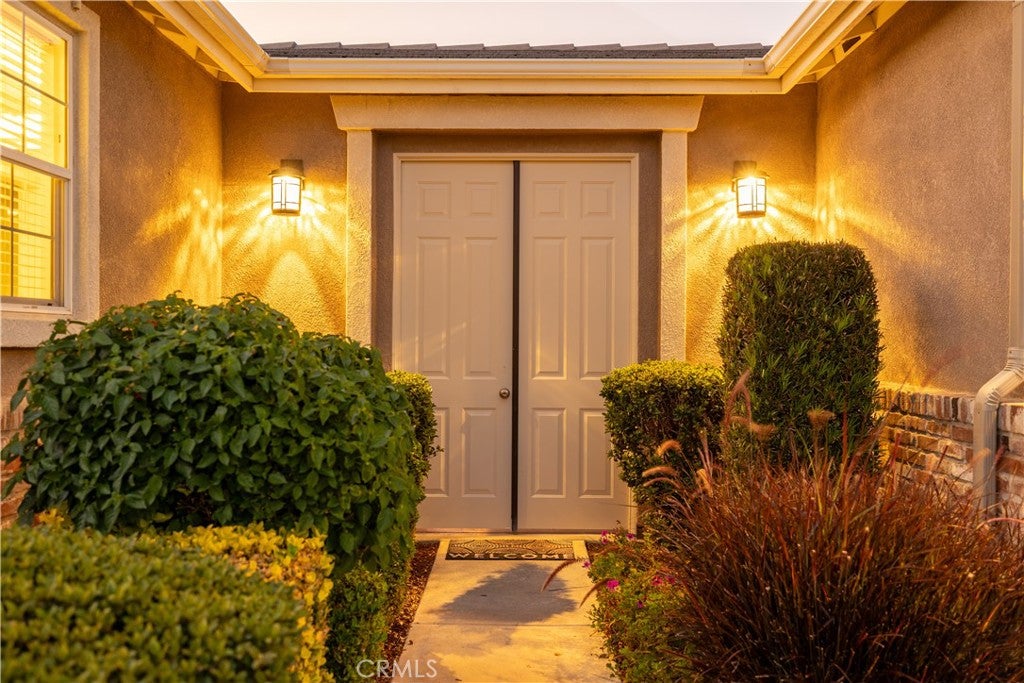
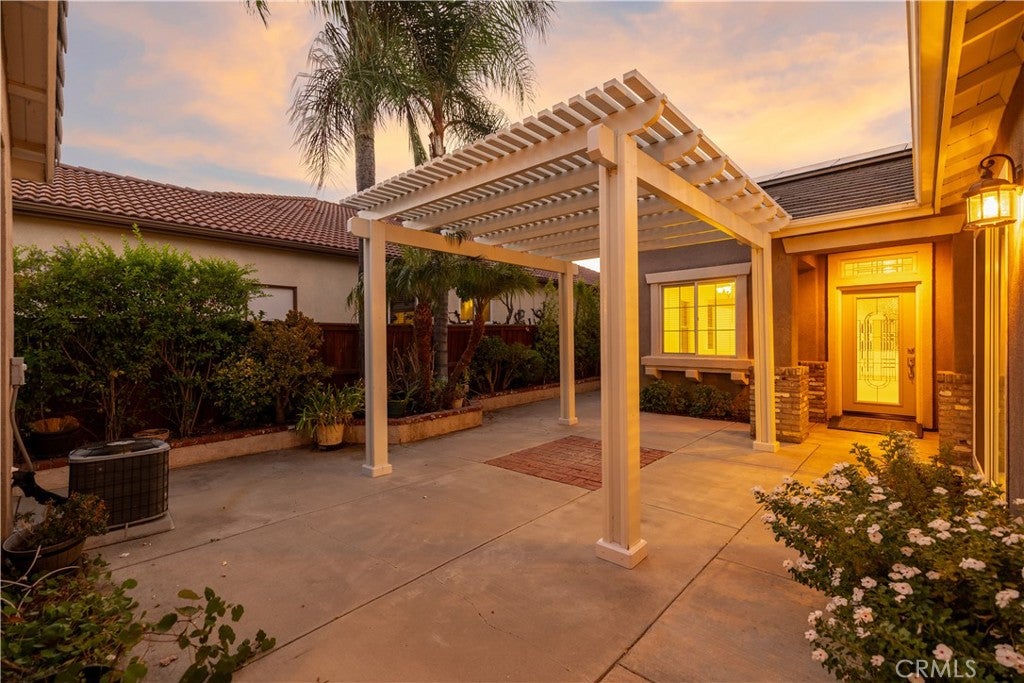
Enter an interest rate to see your estimated monthly payment.Rare Find in the Four Seasons Murrieta 55+ community - Casita, Cul-de-sac, fully owned solar, well-manicured landscaping, sunset views, and more! 30394 Mirassou Circle is the very popular Provincial 2 Floor Plan with 2,604 sqft including the casita! The main home is 3 bedrooms and 2 bathroom, with the casita making an additional bedroom and bathroom. As you approach the home, you enter through double doors into a private courtyard. Inside the home, the great room has wood look tile, ceiling fan, LED lighting, fireplace, lots of windows, slider to backyard, and dining room. The kitchen has Caeserstone counters, Stainless Steel appliances, Low Profile microwave, built-in range, island, and breakfast nook with slider to courtyard. The primary suite has lots of space with ceiling fan, newer carpet (less than 1 year old), dual sinks, separate tub and shower, and large closet with two doors. There are 2 guest bedrooms with ceiling fans, and 2 separate hall closets - 1 is a coat closet, 1 a storage closet. The guest bathroom has been completely remodeled complete with a walk-in shower. The laundry room has lots of storage and deep sink. There is also an oversized 2.5 car garage. The casita has been upgraded as well, with tile floors, mini fridge, storage cabinets, and sink. The casita bathroom also has an upgraded, added shower. The backyard is your outdoor oasis, with full length Alumawood patio cover with pull down shades, sunset views, well maintained grass, and lots of plant life! The home also has fully owned solar panels and approximately 6 year old AC. The casita has its own AC as well and makes a great space for an office, craft room, or private retreat for visitors. This home is truly a must see! Residents of Four Seasons Murrieta enjoy a vibrant community with a variety of clubs and activities, from art classes to yoga, bridge, billiards, and more. Outdoor amenities include a large pool, spa, BBQ area, putting green, golf practice area, horseshoes, shuffleboard, bocce ball, basketball, and lighted courts for tennis, pickleball, and badminton. Indoors, you can take advantage of the gym, library, billiards and card room, craft room, and a large ballroom for events. Nearby, you'll find a major shopping mall with excellent restaurants and movie theaters. Old Town Temecula, with its charming downtown and award-winning wineries, is just a few miles away. Come and discover the active, enjoyable lifestyle waiting for you at Four Seasons Murrieta!
| 8 hours ago | Listing first seen on site | |
| 15 hours ago | Listing updated with changes from the MLS® |

This information is for your personal, non-commercial use and may not be used for any purpose other than to identify prospective properties you may be interested in purchasing. The display of MLS data is usually deemed reliable but is NOT guaranteed accurate by the MLS. Buyers are responsible for verifying the accuracy of all information and should investigate the data themselves or retain appropriate professionals. Information from sources other than the Listing Agent may have been included in the MLS data. Unless otherwise specified in writing, the Broker/Agent has not and will not verify any information obtained from other sources. The Broker/Agent providing the information contained herein may or may not have been the Listing and/or Selling Agent.
Did you know? You can invite friends and family to your search. They can join your search, rate and discuss listings with you.