45122 Willowick, Temecula, CA, 92592

CA, Rolf & Gina Rawson,

Save
Ask
Tour
Hide
Share
$1,499,000
1 Day On Site

45122 Willowick
Temecula, CA 92592

For Sale|Single Family Residence|Active
6
Beds
4
Total Baths
4
Full Baths
4,368
SqFt
$343
/SqFt
2004
Built
County:
Riverside
Call Now: (951) 316-2873
Is this the listing for you? We can help make it yours.
(951) 316-2873
Upcoming Open Houses
Sun, Oct 4, 12:00 PM - 3:00 PM
45122 Willowick45122 Willowick45122 Willowick45122 Willowick
Save
Ask
Tour
Hide
Share

Mortgage Calculator

Monthly Payment (Est.)

Enter an interest rate to see your estimated monthly payment.
Calculator powered by Showcase IDX, a Constellation1 Company. Copyright ©2026 Information is deemed reliable but not guaranteed.

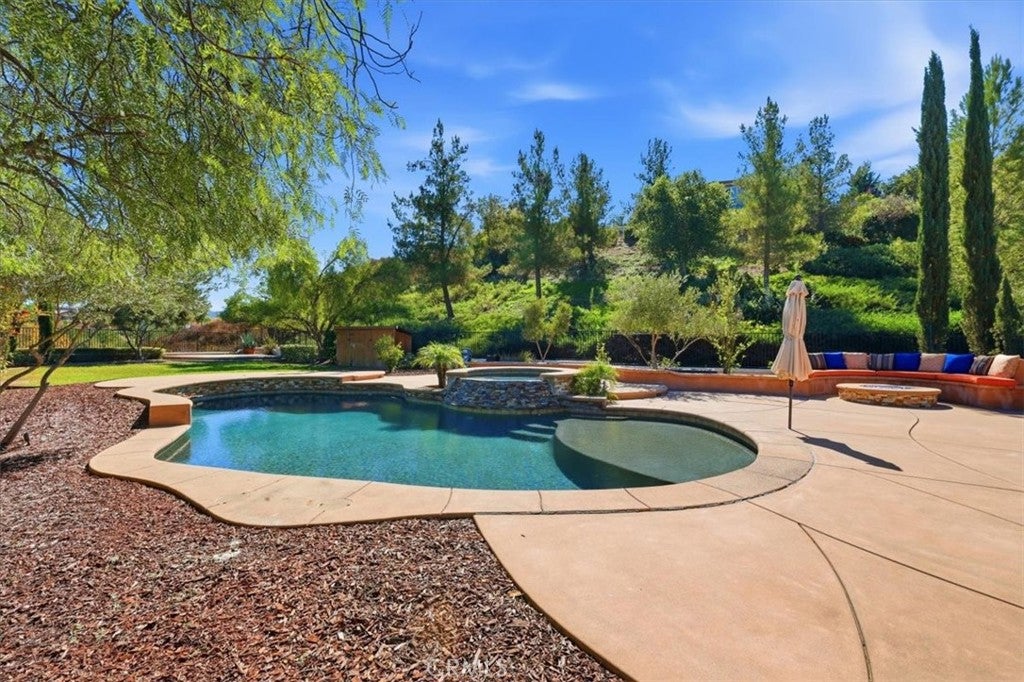
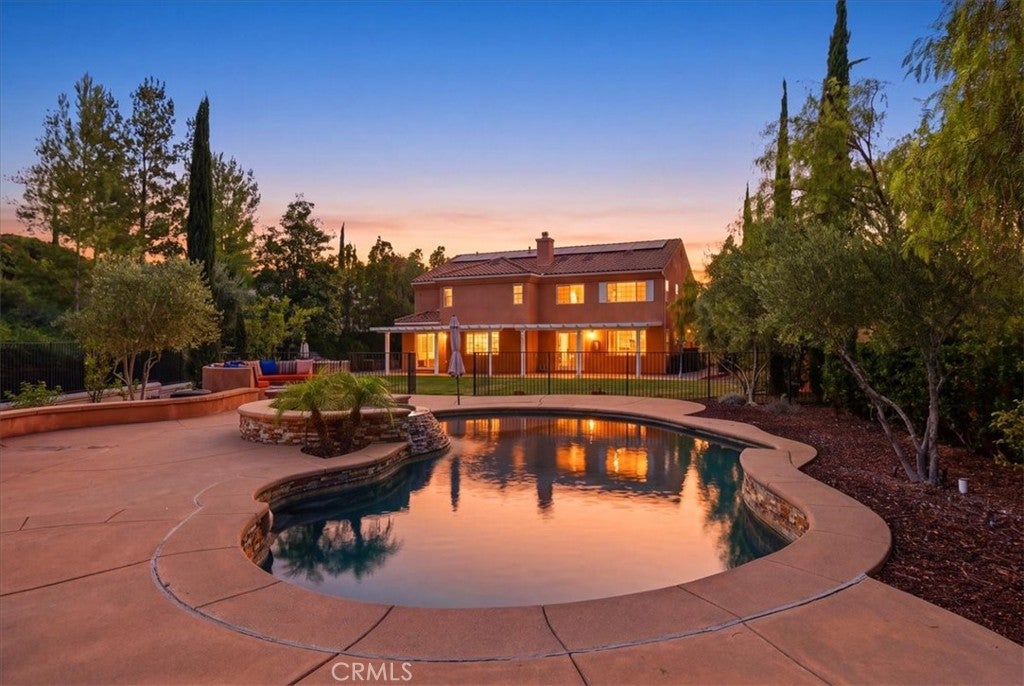
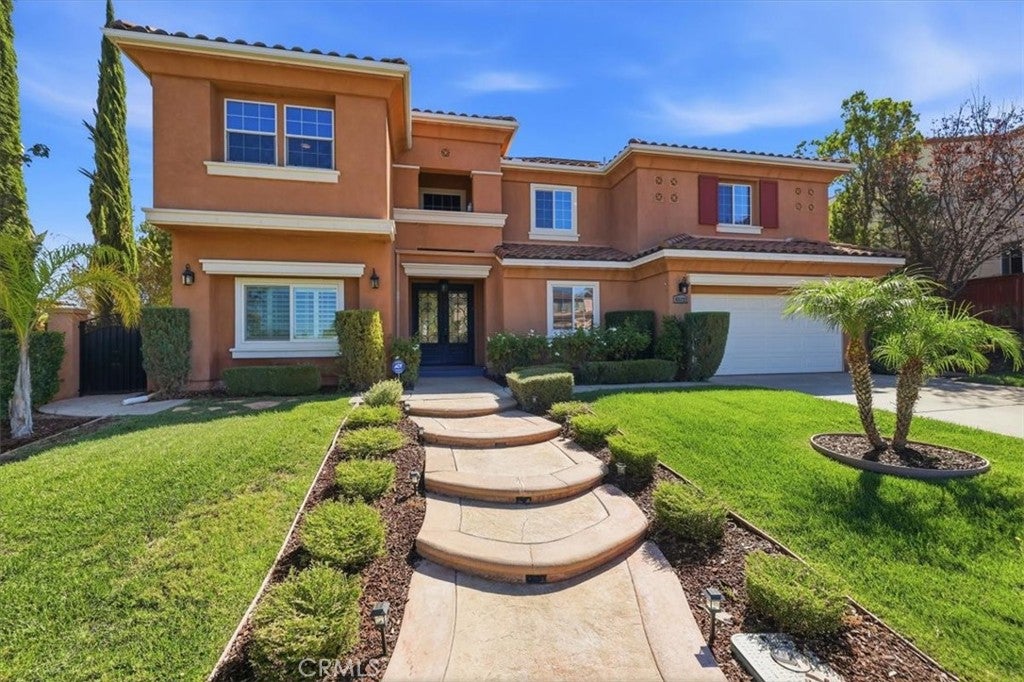
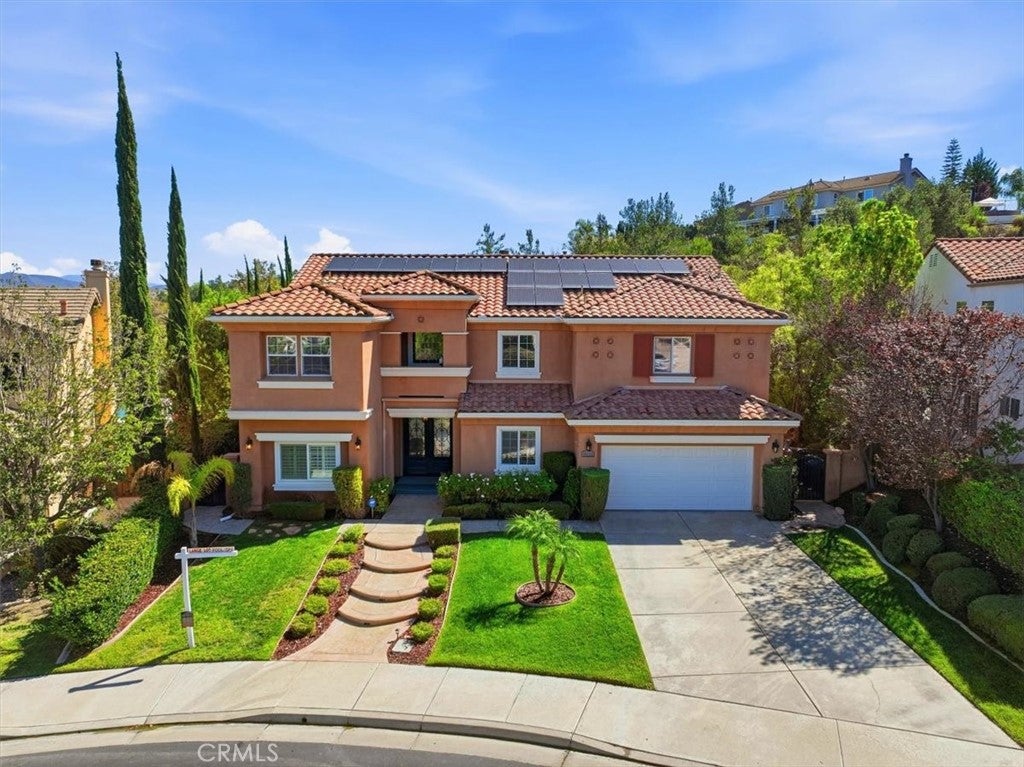
Welcome to your sanctuary retreat in the heart of South Temecula! Located in the gated Redhawk community of The Fairways, this rare gem is truly a one-of-a-kind home with 4368 sq ft of living space including 6 bedrooms, 4 baths and an upstairs bonus room. The lot is unlike anything in the surrounding area measuring 3/4 of an acre with views of the valley and golf course, a fenced pool and spa area, separate over-sized lawn area and an expansive side yard for added privacy. The home includes 2 bedrooms downstairs one of which has plenty of built-in cabinets making it a great option for a den or office retreat. That still leaves you a second bedroom with full bath for family or overnight guests. Entertain guests in the expansive living and dining rooms with direct access to the back yard. The kitchen offers a large center island, upgraded stainless appliances, walk-in pantry and opens to a cozy family room with a fireplace. Upstairs features 4 bedrooms including two that are connected with a Jack n Jill bath and the third bedroom which has it's own bath and balcony. The bonus room offers many options including an entertainment area or a play/learning area for the kids. The upstairs laundry has cabinet space, sink and includes washer and dryer with raised pedestals. The primary bedroom includes an en-suite bath with dual sink vanities and walk-in closet. For energy efficiency there is a whole house fan and fully paid solar with 2 charging stations in the garage. The backyard pictures speak for themselves. An alumawood patio cover runs the width of the house with 3 ceiling fans and there is a large grass area perfect for entertaining or a kids play area which is separate from the gated pool area. The saltwater pool and spa offer year-around enjoyment along with the BBQ and seated fire pit. Views of the Redhawk Golf Course and surrounding hills and close to Temecula Wine Country, Pechanga Resort and Old Town Temecula. We look forward to scheduling your appointment to see this wonderful home.

Save
Ask
Tour
Hide
Share
Listing Snapshot
Price 
$1,499,000
Days On Site 
1 Day
Bedrooms 
6
Inside Area (SqFt) 
4,368 sqft
Total Baths 
4
Full Baths 
4
Partial Baths 
N/A
Lot Size 
0.78 Acres
Year Built 
2004
MLS® Number 
SW26214278
Status 
Active
Property Tax 
N/A
HOA/Condo/Coop Fees 
$176 monthly
Sq Ft Source 
Assessor
Friends & Family
Recent Activity
yesterdayListing first seen on site
yesterdayListing updated with changes from the MLS®
General Features
Acres 
0.78
Attached Garage 
Yes
Disclosures 
CovenantsRestrictionsDisclosureHoaDisclosure
Energy Features 
Solar
Foundation 
Slab
Garage 
Yes
Garage Spaces 
2
Land Lease 
No
Levels 
Two
Number Of Stories 
2
Parking 
AttachedDirect AccessGarage Faces FrontGarageGarage Door Opener
Parking Spaces 
2
Property Sub Type 
Single Family Residence
Security 
Carbon Monoxide Detector(s)Gated CommunitySmoke Detector(s)
Sewer 
Public Sewer
Special Circumstances 
Standard
Utilities 
Electricity ConnectedNatural Gas ConnectedSewer ConnectedWater Connected
Water Source 
Public
Interior Features
Appliances 
Double OvenDishwasherGas CooktopDisposalMicrowaveRefrigeratorSelf Cleaning OvenDryerWasher
Cooling 
Central AirDualWhole House Fan
Fireplace 
Yes
Fireplace Features 
Family Room
Flooring 
CarpetTileWood
Heating 
Central
Interior 
Breakfast BarBuilt-in FeaturesCeiling Fan(s)Cathedral Ceiling(s)Eat-in KitchenGranite CountersOpen FloorplanPantryRecessed LightingWalk-In Closet(s)
Laundry Features 
Washer HookupInsideLaundry RoomUpper Level
Main Level Bedrooms 
2
Spa 
Yes
Window Features 
Plantation Shutters
Attic 
Bathroom 
Features - Granite Counters
Bedroom 
Bonus Room 
Den 
Dining Room 
Kitchen 
Features - Granite Counters, Kitchen Island
Laundry 
Living Room 
Master Bathroom 
Master Bedroom 
Pantry 
Save
Ask
Tour
Hide
Share
Exterior Features
Exterior 
BarbecueRain Gutters
Lot Features 
Front YardGreenbeltLandscaped
Patio And Porch 
Rear PorchCoveredDeck
Pool Features 
PrivateGuniteGas HeatHeatedIn GroundSalt Water
Private Pool 
Yes
Roof 
Tile
Spa 
Yes
Spa Features 
GuniteHeatedPrivate
View 
City LightsGolf CourseHillsMountain(s)Neighborhood
Waterview 
City LightsGolf CourseHillsMountain(s)Neighborhood
Windows/Doors 
Plantation Shutters
Community Features
Association Amenities 
Maintenance GroundsPicnic AreaPlayground
Association Fee 
$140.0
Association Fee Frequency 
Monthly
Additional Association Fee 
$36.0
Additional Association Fee Frequency 
Monthly
Community Features 
CurbsStreet LightsSidewalksGated
MLS Area 
SRCAR - Southwest Riverside County
School District 
Temecula Unified
Financing Terms Available 
CashConventionalFHAVA Loan1031 Exchange
Building Access 
front
Roads 
Paved
Schools
School District
Temecula Unified
Elementary School
Pauba Valley
Middle School
Vail Ranch
High School
Great Oak


This information is for your personal, non-commercial use and may not be used for any purpose other than to identify prospective properties you may be interested in purchasing. The display of MLS data is usually deemed reliable but is NOT guaranteed accurate by the MLS. Buyers are responsible for verifying the accuracy of all information and should investigate the data themselves or retain appropriate professionals. Information from sources other than the Listing Agent may have been included in the MLS data. Unless otherwise specified in writing, the Broker/Agent has not and will not verify any information obtained from other sources. The Broker/Agent providing the information contained herein may or may not have been the Listing and/or Selling Agent.

Neighborhood & Commute
Source: Walkscore
Disclosure: Community information and market data powered by Constellation Data Labs. Information is deemed reliable but not guaranteed.
Save
Ask
Tour
Hide
Share