
41410 Juniper 1712Murrieta, CA 92562
Mortgage Calculator
Monthly Payment (Est.)
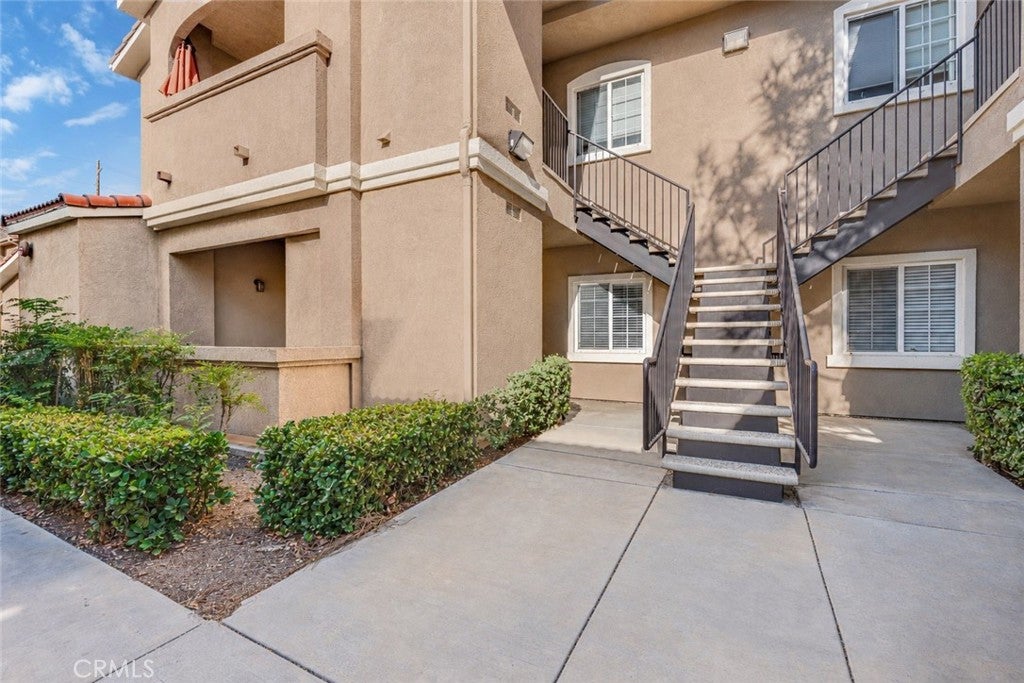
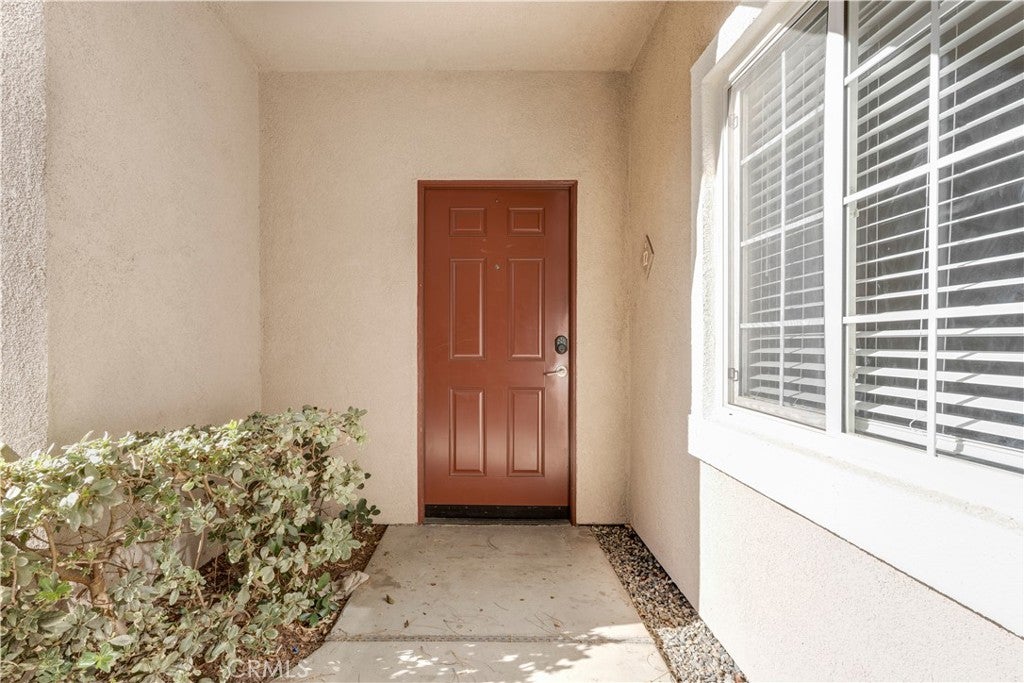
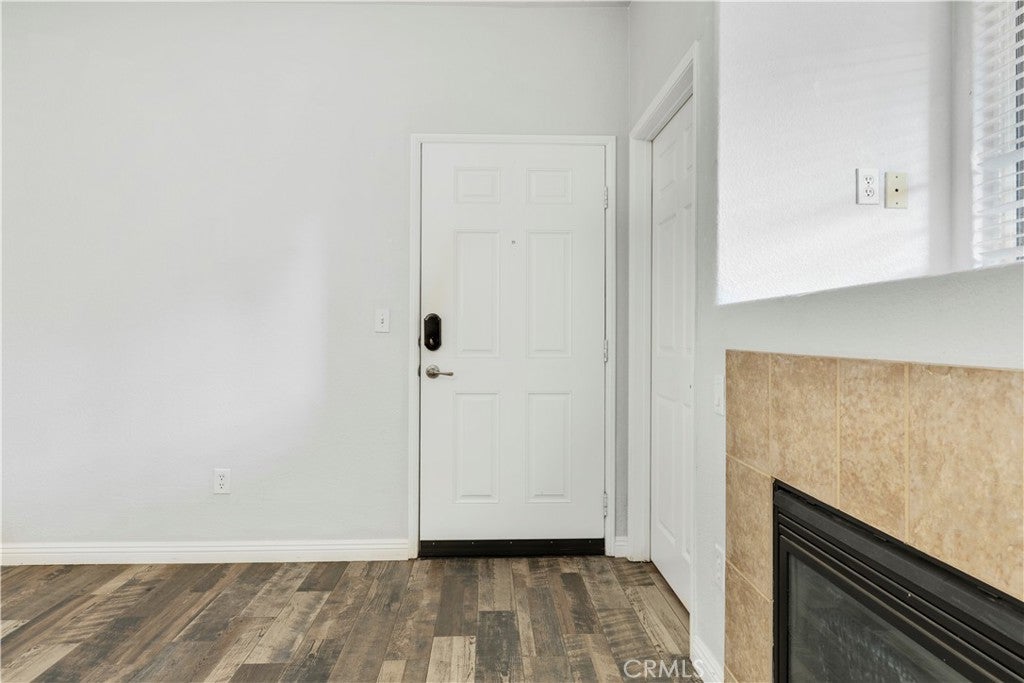
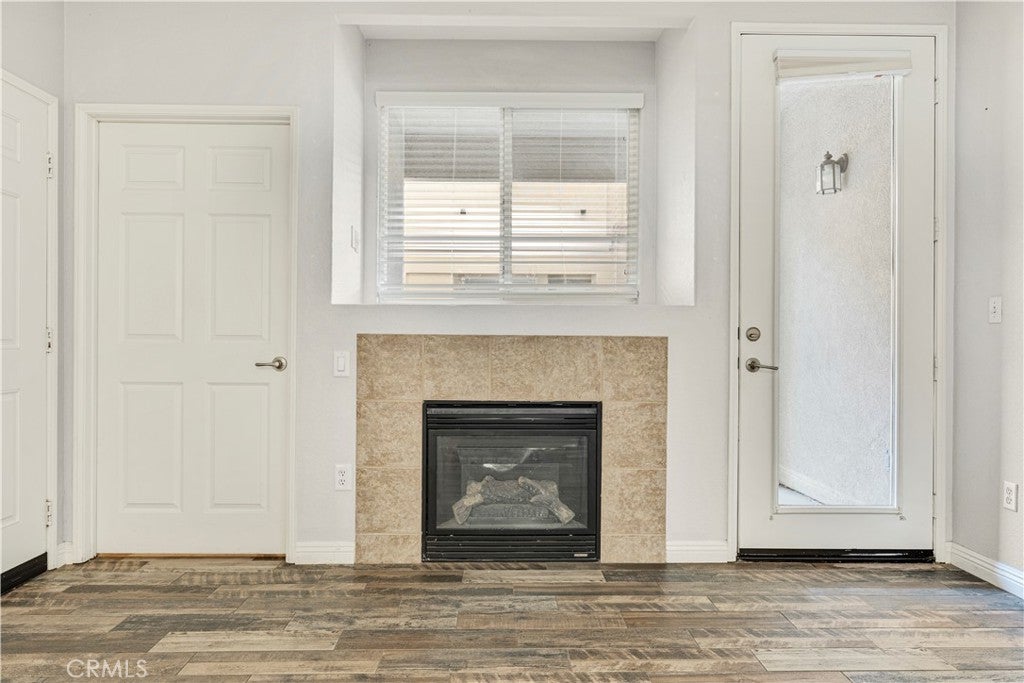
Enter an interest rate to see your estimated monthly payment.Not all condos in the Reserves at Madison Park are created equal! This particular home offers two significant advantages that set it apart. First, it features a rare attached garage with direct access into the home, a convenience only a select number of units in the community offer. Second, the community is now open to conventional loan financing, giving buyers more financing options than ever before! Imagine coming home to a space where comfort and convenience come together, all within the gated Reserves at Madison Park community in Murrieta. Whether you're heading home after a long day, bringing in groceries, or looking forward to a quiet evening by the fireplace, this condo makes the little moments feel easier. Offering 2 bedrooms, 2 bathrooms, and 1,159 square feet of living space, this ground-floor condo combines an inviting interior with practical everyday conveniences. The direct-access garage allows you to pull right into your garage and walk inside without ever stepping outdoors. It's one of those everyday details that makes a difference. Inside, the open living area offers a welcoming place to relax and enjoy a cozy night in. A fireplace adds warmth, while the kitchen features quartz countertops and a convenient breakfast bar for casual meals or morning coffee. Just off the kitchen, a dedicated dining area provides the perfect spot to gather around the table, with a natural flow between the spaces that makes everyday living and entertaining feel effortless. Both bedrooms offer comfortable spaces to make your own, whether you're creating a peaceful retreat, welcoming guests, or setting up a home office. Each bedroom features its own walk-in closet, while an additional storage closet provides extra room to stay organized. Outside, the private covered patio is a great place to enjoy your morning coffee or unwind at the end of the day. Life at the Reserves at Madison Park extends beyond your front door. Enjoy warm afternoons at the community pool, relax in the spa, or spend time at the clubhouse. With shopping, restaurants, parks, and everyday essentials nearby, everything you need is conveniently within reach. From its inviting interior to the convenience of a ground-floor location and rare direct-access garage, this condo offers a comfortable, connected lifestyle with the little extras that make coming home something to look forward to.
| 2 weeks ago | Status changed to Active | |
| 2 weeks ago | Listing updated with changes from the MLS | |
| 2 weeks ago | Listing first seen on site |

This information is for your personal, non-commercial use and may not be used for any purpose other than to identify prospective properties you may be interested in purchasing. The display of MLS data is usually deemed reliable but is NOT guaranteed accurate by the MLS. Buyers are responsible for verifying the accuracy of all information and should investigate the data themselves or retain appropriate professionals. Information from sources other than the Listing Agent may have been included in the MLS data. Unless otherwise specified in writing, the Broker/Agent has not and will not verify any information obtained from other sources. The Broker/Agent providing the information contained herein may or may not have been the Listing and/or Selling Agent.
Did you know? You can invite friends and family to your search. They can join your search, rate and discuss listings with you.