
38217 Shadow CreekMurrieta, CA 92562
Mortgage Calculator
Monthly Payment (Est.)
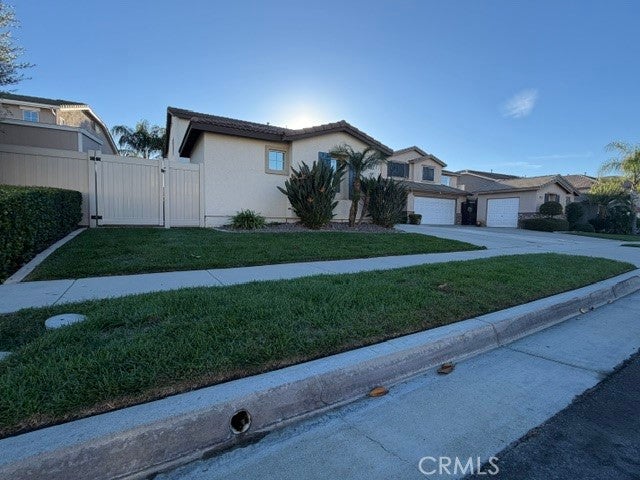
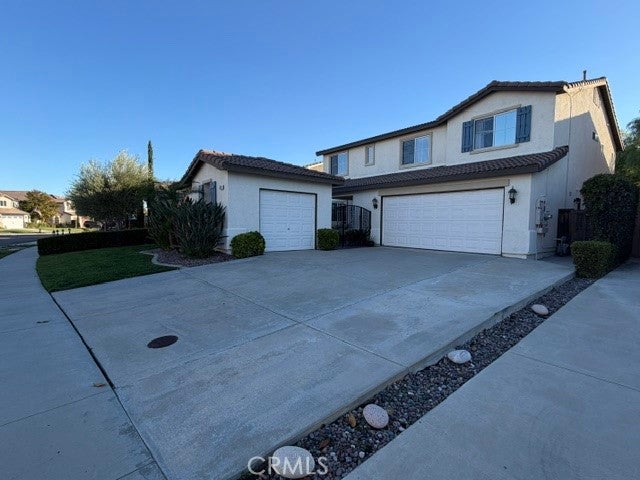
Enter an interest rate to see your estimated monthly payment.WELCOME TO THIS STUNNING COPPER CANYON POOL & SPA HOME IN HIGHLY DESIRABLE WEST MURRIETA! Featuring 4 BEDROOMS, a MASSIVE LOFT(possible 5th bedroom), 2.5 BATHROOMS, 3 CAR GARAGE (ATTACHED 2-CAR and 1-car DETACHED GARAGE), SUPER LOW TAXES and NO HOA! A PRIVATE GATED COURTYARD and manicured front lawn create a beautiful first impression, welcoming you to a home designed for comfortable everyday living and memorable gatherings. Just off the front porch, an OVERSIZED DETACHED SINGLE-CAR GARAGE is FINISHED AND FULLY INSULATED, offering flexible space for an office, music room, hobbies or storage. Step inside to Wood looking LVP FLOORING throughout the downstairs, PLANTATION SHUTTERS, CROWN MOLDING and elegant FORMAL LIVING AND DINING ROOM. The spacious KITCHEN boasts GRANITE COUNTERTOPS, BAR SEATING, FARMHOUSE SINK, ABUNDANT CABINETRY, STAINLESS STEEL APPLIANCES, GAS RANGE, MICROWAVE and WALK-IN PANTRY. It opens to the FAMILY ROOM with a cozy FIREPLACE, creating an inviting GREAT ROOM layout! Both rooms offer access to your own BACKYARD OASIS featuring a sparkling POOL AND SPA, LARGE COVERED PATIO, FIRE PIT and PROFESSIONALLY INSTALLED TURF WITH DRAINAGE. Enjoy outdoor dining, relaxing poolside and entertaining beneath the expansive patio cover, surrounded by VINYL AND WOOD FENCING. From sunny afternoons in the pool to evenings around the FIRE PIT, this private retreat is ready for year-round enjoyment. A NEWER POOL HEATER, NEW SALT CELL and GAS PLUMBING add convenience. BRAND-NEW SOLAR WITH TWO TESLA BATTERY PACKS is another impressive upgrade! Downstairs also offers a HALF BATH, LAUNDRY ROOM and additional storage. Upstairs, discover LVP FLOORING in the main areas, a MEDIA NICHE and CUSTOM-FITTED STUDY NOOK. The MASSIVE LOFT with BRAND-NEW CARPET is ideal for a theater, game room or second living area. Retreat to the SPACIOUS PRIMARY SUITE with a GENEROUS WALK-IN CLOSET and ensuite bath featuring a SEPARATE SOAKING TUB, WALK-IN SHOWER and DUAL SINKS. Two additional LARGE BEDROOMS share a hallway bathroom with DUAL SINKS and a SHOWER/TUB COMBINATION. Other exceptional upgrades include CEILING FANS, NEW A/C, FURNACE AND DUCTING, NEW GARAGE DOOR OPENER, FRESH INTERIOR PAINT, WHOLE HOUSE FAN and NEWER WATER HEATER. Conveniently located near SHOPPING, RESTAURANTS, PARKS, AWARD WINNING MURRIETA SCHOOLS and the 15 FREEWAY. With a RESORT-STYLE BACKYARD, FLEXIBLE LOFT, FINISHED DETACHED GARAGE, LOW TAXES and NO HOA, this WEST MURRIETA GEM is truly a MUST-SEE!
| 4 days ago | Status changed to Coming Soon | |
| 4 days ago | Listing updated with changes from the MLS | |
| 5 days ago | Listing first seen on site |

This information is for your personal, non-commercial use and may not be used for any purpose other than to identify prospective properties you may be interested in purchasing. The display of MLS data is usually deemed reliable but is NOT guaranteed accurate by the MLS. Buyers are responsible for verifying the accuracy of all information and should investigate the data themselves or retain appropriate professionals. Information from sources other than the Listing Agent may have been included in the MLS data. Unless otherwise specified in writing, the Broker/Agent has not and will not verify any information obtained from other sources. The Broker/Agent providing the information contained herein may or may not have been the Listing and/or Selling Agent.
Did you know? You can invite friends and family to your search. They can join your search, rate and discuss listings with you.