
31130 S General Kearny Road 109Temecula, CA 92591
Mortgage Calculator
Monthly Payment (Est.)
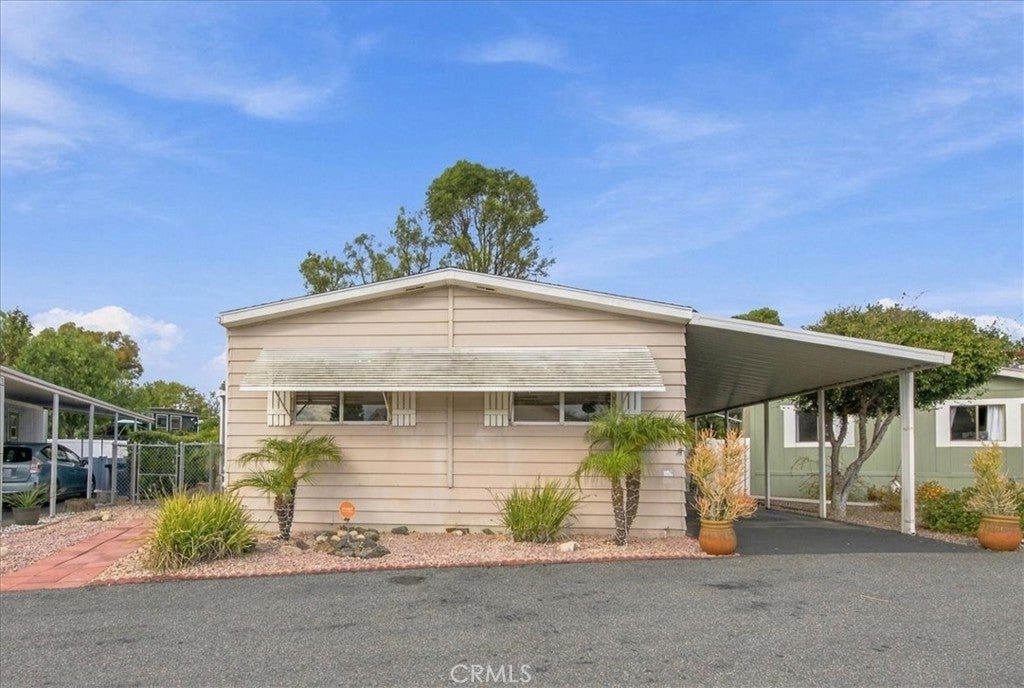
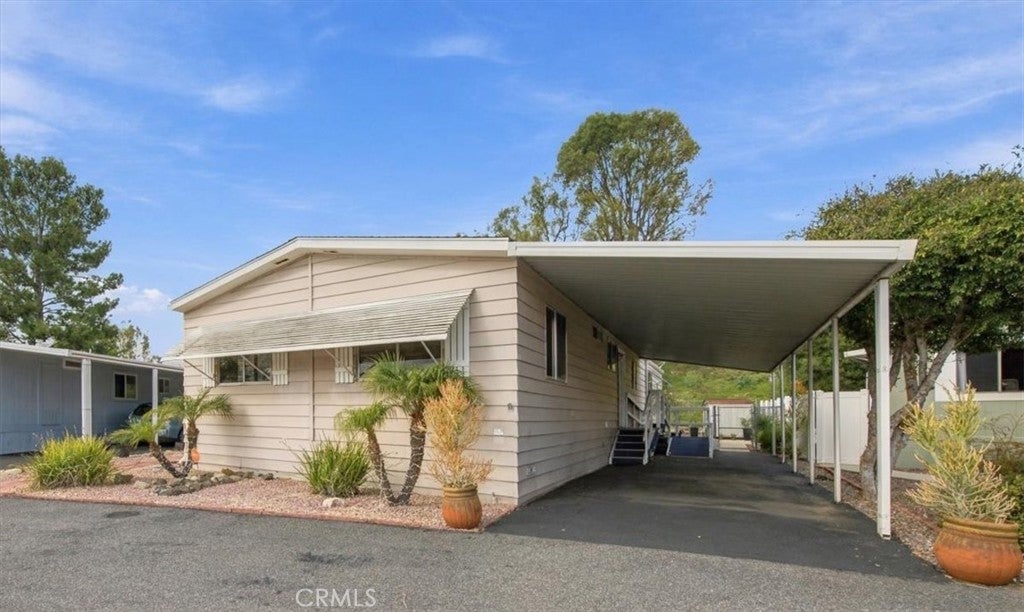
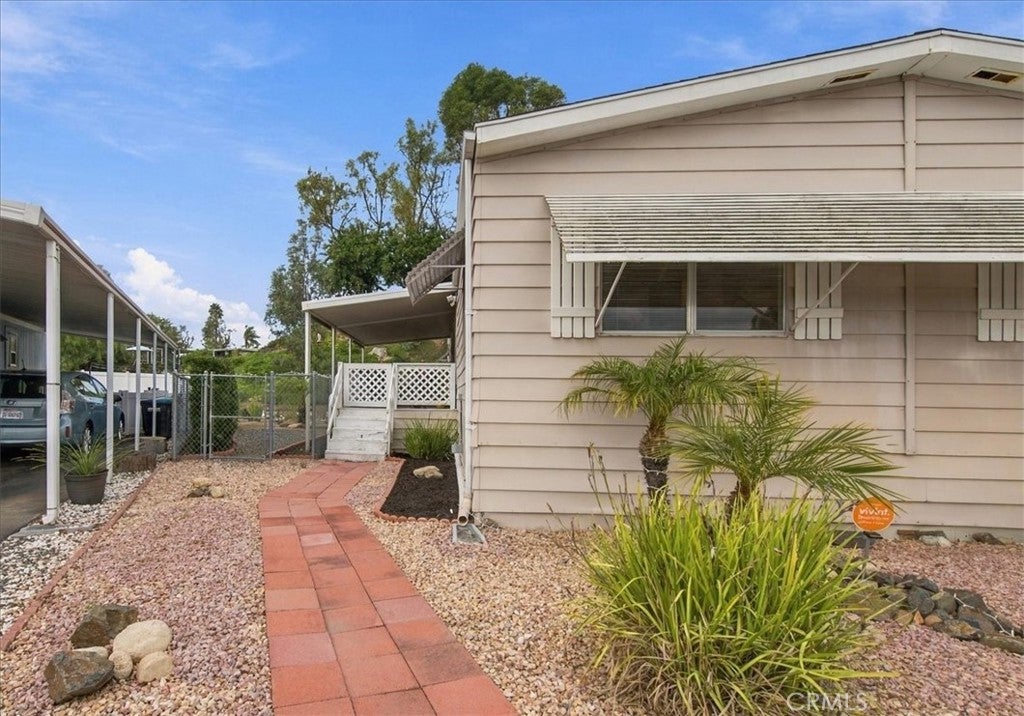
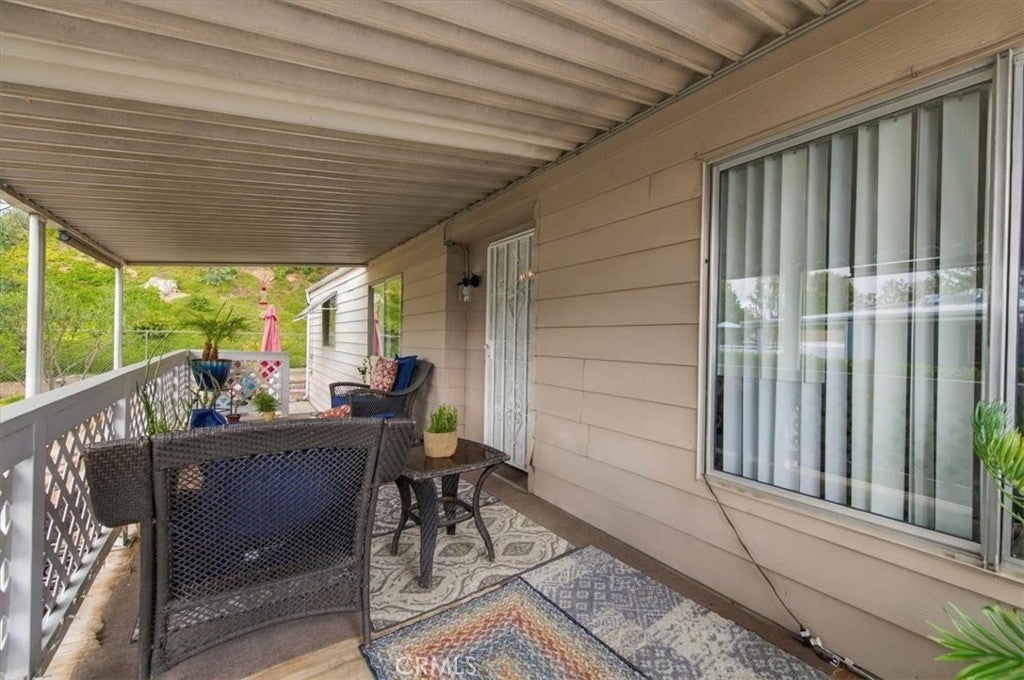
Enter an interest rate to see your estimated monthly payment.Welcome to Heritage Park, a desirable 55+ active-adult community where at least one resident must be 55 or older and co-occupants can be 40+. Perfectly situated in Temecula, this home is just moments away from shopping, top-rated restaurants, local freeways, the post office, Pechanga Resort Casino, and beautiful nearby wineries. This rare 3-bedroom, 2-bathroom home features a spacious, highly functional split floor plan. The private primary suite and bathroom are located on one side of the home, while the two guest bedrooms and full bathroom are situated on the other—providing exceptional privacy for you and your visitors. Enjoy a formal dining room just off the kitchen, a comfortable living room, and a separate family room. Additional highlights include a lovely outdoor deck, a fully fenced yard, and included appliances (washer, dryer, and refrigerator). Heritage Park is affectionately known as a "hidden gem," offering an exceptionally quiet and peaceful setting with fantastic community amenities including a pool, spa, gym, kitchen, bocce ball, and putting greens. The active neighborhood hosts numerous community gatherings, and the clubhouse is available to rent for private parties. Home will be sold in as is condition.
| 3 days ago | Listing first seen on site | |
| 3 days ago | Listing updated with changes from the MLS |

This information is for your personal, non-commercial use and may not be used for any purpose other than to identify prospective properties you may be interested in purchasing. The display of MLS data is usually deemed reliable but is NOT guaranteed accurate by the MLS. Buyers are responsible for verifying the accuracy of all information and should investigate the data themselves or retain appropriate professionals. Information from sources other than the Listing Agent may have been included in the MLS data. Unless otherwise specified in writing, the Broker/Agent has not and will not verify any information obtained from other sources. The Broker/Agent providing the information contained herein may or may not have been the Listing and/or Selling Agent.
Did you know? You can invite friends and family to your search. They can join your search, rate and discuss listings with you.